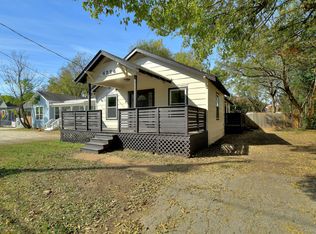
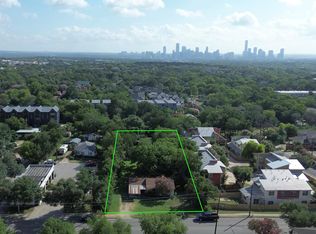
Premier Development Opportunity on .42 acre lot on the same block as ST DAVID'S SOUTH AUSTIN MEDICAL CENTER. The property is currently zoned Single Family - 3 - Neighborhood Planning (SF-3-NP). This property is located within the St. David's Hospital "Special District" making is prime for commercial redevelopment. See the South Austin Combined Neighborhood Planning Area Map and notice that this property is in Blue in Special District along James Casey Street. The actual home structure is either full remodel or teardown. See the Austin Zoning map that all surrounding properties have already been converted to commercial properties and have LO (Limited Office), GO (General Office) or LR (Neighborhood Commercial) zoning in this Neighborhood Planning district, and this is one of the final lots to be updated. Notice the large size of the lot with approximately 67' of frontage on James Casey, 131' deep and the back part of the lot wraps around the corner property with 178' rear property line. Endless possibilities in this great area.
Active
$779,000
4322 James Casey St, Austin, TX 78745
3beds
1,332sqft
Single Family Residence
Built in 1922
0.42 Acres Lot
$-- Zestimate®
$585/sqft
$-- HOA
What's special
- 372 days
- 41
- 1
Zillow last checked:
Listing updated:
Listed by:
Adelina Rotar (512) 522-9715,
Keller Williams Realty (512) 448-4111,
Jonathan Hand (618) 520-4204,
Keller Williams Realty
Source: Unlock MLS,MLS#: 5832654
Facts & features
Interior
Bedrooms & bathrooms
- Bedrooms: 3
- Bathrooms: 1
- Full bathrooms: 1
- Main level bedrooms: 3
Heating
- None
Cooling
- None
Appliances
- Included: None
Features
- None
- Flooring: Wood
- Windows: None
- Fireplace features: None
Interior area
- Total interior livable area: 1,332 sqft
Video & virtual tour
Property
Parking
- Parking features: Additional Parking, Concrete, Driveway
Accessibility
- Accessibility features: None
Features
- Levels: One
- Stories: 1
- Patio & porch: Front Porch
- Exterior features: None
- Pool features: None
- Spa features: None
- Fencing: Back Yard, Fenced, Full, Perimeter, Privacy, Wood
- Has view: Yes
- View description: Neighborhood
- Waterfront features: None
Lot
- Size: 0.42 Acres
- Dimensions: 178 x 131
- Features: See Remarks, Back Yard, City Lot, Front Yard, Interior Lot, Irregular Lot, Level
Details
- Additional structures: None
- Parcel number: 04090701190000
- Special conditions: Standard
Construction
Type & style
- Home type: SingleFamily
- Property subtype: Single Family Residence
Materials
- Foundation: Pillar/Post/Pier
- Roof: Shingle
Condition
- Resale
- New construction: No
- Year built: 1922
Utilities & green energy
- Sewer: Public Sewer
- Water: Public
- Utilities for property: Above Ground, Cable Available, Electricity Available, Sewer Connected, Water Available
Community & HOA
Community
- Features: None
- Subdivision: Bouldin J E Estate
HOA
- Has HOA: No
Location
- Region: Austin
Financial & listing details
- Price per square foot: $585/sqft
- Tax assessed value: $407,774
- Annual tax amount: $4,529
- Date on market: 9/26/2025
- Listing terms: Cash,Conventional
- Electric utility on property: Yes
Estimated market value
Not available
Estimated sales range
Not available
Not available
Price history
| Date | Event | Price |
|---|---|---|
| 4/28/2026 | Price change | $779,000-18%$585/sqft |
Source:  Unlock MLS #5832654 Report a problem Unlock MLS #5832654 Report a problem | ||
| 1/9/2026 | Price change | $950,000-13.6%$713/sqft |
Source: Unlock MLS #5832654 Report a problem | ||
| 9/26/2025 | Listed for sale | $1,100,000$826/sqft |
Source: Unlock MLS #5832654 Report a problem | ||
Public tax history
| Year | Property taxes | Tax assessment |
|---|---|---|
| 2025 | $130 +1.9% | $228,547 +10% |
| 2024 | $128 -32.1% | $207,770 +10% |
| 2023 | $188 -75.9% | $188,882 +10% |
| 2022 | $780 | $171,711 +10% |
| 2021 | -- | $156,101 +10% |
| 2020 | $894 +17.6% | $141,910 -47.2% |
| 2019 | $760 +43.1% | $268,914 +129.3% |
| 2018 | $531 | $117,281 +10% |
| 2017 | $531 -46.7% | $106,619 |
| 2016 | $997 | $106,619 -6.3% |
| 2015 | $997 | $113,731 |
| 2014 | $997 | $113,731 -25.9% |
| 2013 | -- | $153,584 |
| 2012 | -- | $153,584 +2.1% |
| 2011 | -- | $150,417 +10% |
| 2010 | -- | $136,743 +10% |
| 2009 | -- | $124,312 +10% |
| 2008 | -- | $113,011 +10.4% |
| 2007 | -- | $102,397 +10% |
| 2006 | -- | $93,088 +10% |
| 2005 | -- | $84,625 +33.1% |
| 2002 | $1,301 | $63,581 |
Find assessor info on the county website
Monthly payment
Est. payment
Payment breakdown
Explore the cost of this home by adjusting the details. Changes won't be saved.Climate risks
Neighborhood: South Manchaca
Nearby schools
Schools provided by the listing agent
- Elementary: St Elmo
- Middle: Bedichek
- High: Travis
- District: Austin ISD
Source: Unlock MLS. This data may not be complete. We recommend contacting the local school district to confirm school assignments for this home.
Similar homes
- $799,9993 bd2 ba1.3k sqft1806 Fort View Rd, Austin, TX 78704Active
 MLS ID #4584950, Stephen Smith, TX Brokers. Unlock MLS
 - $619,0003 bd1 ba888 sqft4502 S 1st St, Austin, TX 78745Active
 MLS ID #3110124, Sylvia Vidaurri, Vidaurri Realty Group, Inc. Unlock MLS
 - $599,0003 bd3 ba1.8k sqft7336 Gaines Mill Ln, Austin, TX 78745Active
 MLS ID #2771622, Heather Brown, RE/MAX Fine Properties. Unlock MLS
 - $649,0004 bd2 ba1.6k sqft6701 Rearden Rd, Austin, TX 78745Active
 MLS ID #6184760, Erik Tran, eXp Realty, LLC. Unlock MLS
 - $1,000,0004 bd2 ba1.6k sqft1701 Stanley Ave, Austin, TX 78745ActiveMLS ID #9245610, Katherine Wright, Moreland Properties. Unlock MLS
- $699,9993 bd2 ba1.3k sqft2510 Little John Ln, Austin, TX 78704ActiveMLS ID #8156278, Contessa Segura, Keller Williams Realty. Unlock MLS
- $427,5003 bd1 ba962 sqft1402 Camelot Cir, Austin, TX 78745ActiveMLS ID #5268437, Benson Oldmixon, Live512 LLC. Unlock MLS
- $430,0004 bd3 ba1.9k sqft1108 Gobi Dr, Austin, TX 78745ActiveMLS ID #1058073, Robert Eyers, BSL Real Estate, LLC. Unlock MLS
- $750,0003 bd2 ba1.1k sqft3007 E 4th St, Austin, TX 78702ActiveMLS ID #8435105, Camila Cavounis, eXp Realty, LLC. Unlock MLS
- $397,5004 bd2 ba1.4k sqft3101 Evanston Ln, Austin, TX 78745ActiveMLS ID #4088016, Beckie Shafer, eXp Realty LLC. Unlock MLS
- $750,0003 bd2 ba1.1k sqft1807 W 38th St, Austin, TX 78731ActiveMLS ID #9336827, Roya Johnson, Keller Williams Realty. Unlock MLS
- $530,0003 bd3 ba1.3k sqft8902 Butler Cir, Austin, TX 78737ActiveMLS ID #4137475, Claire Dunn, South Austin Homes. Unlock MLS
- $680,0003 bd3 ba1.8k sqft3221 JOHN CAMPBELLS TRL, Austin, TX 78735For Sale
 MLS ID #1965325, Frances Orozco TREC #404327, Texas Premier Realty. LERA MLS
 - $650,0003 bd1 ba1.5k sqft1102 Southwood Rd, Austin, TX 78704ActiveMLS ID #9607809, Katie Jackson, Christies Intl Real Estate Lone Star. Unlock MLS
- $399,9003 bd2 ba1.2k sqft3102 Jeanne Marie Ct, Austin, TX 78745ActiveMLS ID #8323243, Alex McCormick, Keller Williams Realty. Unlock MLS
- $840,0003 bd2 ba1.6k sqft7705 Shelton Rd, Austin, TX 78725ActiveMLS ID #4732163, Marjet Ulmann, RE/MAX Fine Properties. Unlock MLS
- $499,0003 bd2 ba1.6k sqft8909 Texas Sun Dr, Austin, TX 78748ActiveMLS ID #5052030, Sara Kogut, Christies Intl Real Estate Lone Star. Unlock MLS
- $749,0003 bd2 ba1.9k sqft6411 Johanne Ct, Austin, TX 78750ActiveMLS ID #8536656, Bill Brewer, Treaty Oak Realty. Unlock MLS
- $432,0003 bd1 ba940 sqft1115 Kirk Ave, Austin, TX 78702ActiveMLS ID #4721022, Rey Vasquez, Gold Realty. Unlock MLS
- $638,2753 bd3 ba1.3k sqft2710 E 3rd St, Austin, TX 78702ActiveMLS ID #5802717, Rick Orr, Vince Realty. Unlock MLS
