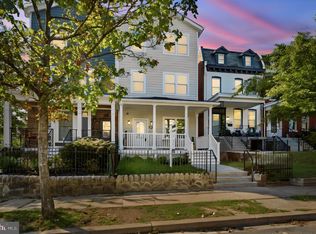
Detached and positioned on a corner across from an open field, 4327 8th ST NW feels remarkably bright and open, with a slate-floored wraparound porch that gives it an unmistakable presence. Rebuilt in 2013, it pairs the character and scale of a neighborhood home with the thoughtful layout, abundant light and flexibility of more modern construction—plus a detached garage and private driveway. The front door opens to a true foyer, where a graceful staircase immediately establishes the character of the home. A coat closet and powder room are positioned just off the entry, leaving the rest of the main floor open and uninterrupted. Living, dining and kitchen spaces flow together at a scale made for both quiet evenings and a full house. The kitchen is substantial, with a large island, gas cooking and an impressive amount of cabinetry. Windows on multiple sides bring sunlight deep into the room, while bamboo hardwood floors, fresh paint, recessed lighting and newly installed fixtures give the interior a clean, cohesive finish. The primary suite occupies a generous portion of the second floor, with space for a sitting area, a walk-in closet with its own window and a private bath with modern vanity, mirror and light with a tub-and-shower combination. Two additional bedrooms share a hall bath with a double vanity, and the laundry closet—conveniently located on the bedroom level—includes shelving for linens and supplies. Downstairs, the possibilities expand. Full-size windows, two bedrooms, a full bath, a kitchenette, a living area and a walkout entrance at grade make the lower level far more than an afterthought. It can function as private accommodations for family or guests, a home office suite, recreation space or a combination of all three. Outside, a wrought-iron fence frames the yard, and the detached garage and private driveway eliminate the daily search for parking. An architectural-shingle roof adds durability overhead. The location feels unmistakably Petworth: directly across from the neighborhood recreation fields and just a few blocks from the independent restaurants and gathering places along Upshur Street. Walk to Timber Pizza, San Mateo, Menya Hosaki, Cinder BBQ, the Petworth Community Market, neighborhood shops and cafés, public library, everyday conveniences and the Georgia Ave–Petworth Metro 1/2 mile away. It is a setting that offers both the breathing room of a corner lot and the energy of one of DC’s most beloved neighborhoods.
Under contract
$1,295,000
4327 8th St NW, Washington, DC 20011
5beds
2,831sqft
Single Family Residence
Built in 2013
2,480 Square Feet Lot
$-- Zestimate®
$457/sqft
$-- HOA
What's special
Architectural-shingle roofCorner lotDetached garagePrivate drivewayTwo additional bedroomsTrue foyerWalkout entrance at grade
- 18 days
- 461
- 53
Likely to sell faster than
Zillow last checked:
Listing updated:
Listed by:
Silvana Dias 202-258-8256,
RLAH @properties
Source: Bright MLS,MLS#: DCDC2281910
Facts & features
Interior
Bedrooms & bathrooms
- Bedrooms: 5
- Bathrooms: 4
- Full bathrooms: 3
- 1/2 bathrooms: 1
- Main level bathrooms: 4
- Main level bedrooms: 5
Basement
- Area: 893
Heating
- Central, Natural Gas
Cooling
- Central Air, Electric
Appliances
- Included: Microwave, Dishwasher, Disposal, Dryer, Oven/Range - Gas, Refrigerator, Washer, Washer/Dryer Stacked, Gas Water Heater
Features
- 2nd Kitchen, Crown Molding, Dining Area, Family Room Off Kitchen, Open Floorplan, Kitchen Island, Primary Bath(s), Recessed Lighting, Walk-In Closet(s), High Ceilings
- Flooring: Bamboo
- Windows: Low Emissivity Windows
- Basement: Finished,Exterior Entry,Rear Entrance,Side Entrance,Walk-Out Access,Windows,Improved
- Has fireplace: No
Interior area
- Total structure area: 2,931
- Total interior livable area: 2,831 sqft
- Finished area above ground: 2,038
- Finished area below ground: 793
Property
Parking
- Total spaces: 2
- Parking features: Garage Faces Front, Detached, Driveway
- Garage spaces: 1
- Uncovered spaces: 1
Accessibility
- Accessibility features: None
Features
- Levels: Three
- Stories: 3
- Pool features: None
- Fencing: Wrought Iron
Lot
- Size: 2,480 Square Feet
- Features: Corner Lot/Unit, Urban Land-Sassafras-Chillum
Details
- Additional structures: Above Grade, Below Grade
- Parcel number: 3137//0810
- Zoning: RF-1
- Special conditions: Standard
Construction
Type & style
- Home type: SingleFamily
- Architectural style: Craftsman
- Property subtype: Single Family Residence
Materials
- HardiPlank Type
- Foundation: Block
- Roof: Architectural Shingle
Condition
- New construction: No
- Year built: 2013
Utilities & green energy
- Sewer: Public Sewer
- Water: Public
Community & HOA
Community
- Subdivision: Petworth
HOA
- Has HOA: No
Location
- Region: Washington
Financial & listing details
- Price per square foot: $457/sqft
- Tax assessed value: $1,231,620
- Annual tax amount: $10,778
- Date on market: 9/18/2026
- Listing agreement: Exclusive Right To Sell
- Ownership: Fee Simple
Estimated market value
Not available
Estimated sales range
Not available
Not available
Price history
| Date | Event | Price |
|---|---|---|
| 9/24/2026 | Contingent | $1,295,000$457/sqft |
Source:  Bright MLS #DCDC2281910 Report a problem Bright MLS #DCDC2281910 Report a problem | ||
| 9/18/2026 | Listed for sale | $1,295,000+80.1%$457/sqft |
Source: Bright MLS #DCDC2281910 Report a problem | ||
| 12/29/2019 | Listing removed | $1,795$1/sqft |
Source: Zillow Rental Manager Report a problem | ||
| 12/19/2019 | Listed for rent | $1,795$1/sqft |
Source: Zillow Rental Manager Report a problem | ||
| 9/10/2013 | Sold | $719,000-4%$254/sqft |
Source: Public Record Report a problem | ||
| 8/6/2013 | Price change | $749,000-6.3%$265/sqft |
Source: Keller Williams Marketcenter 375 #DC8147924 Report a problem | ||
| 7/20/2013 | Listed for sale | $799,000+98.8%$282/sqft |
Source: Keller Williams Marketcenter 375 #DC8138688 Report a problem | ||
| 12/26/2012 | Sold | $402,000+7.2%$142/sqft |
Source: Public Record Report a problem | ||
| 9/26/2012 | Price change | $375,000+7.2%$132/sqft |
Source: Fairfax Realty,Inc. #DC7934166 Report a problem | ||
| 9/20/2012 | Listed for sale | $349,900-12.3%$124/sqft |
Source: Fairfax Realty,Inc. #DC7930549 Report a problem | ||
| 3/10/2012 | Listing removed | $399,000$141/sqft |
Source: Keller Williams - Washington Capitol Hill #DC7734405 Report a problem | ||
| 12/9/2011 | Listed for sale | $399,000+60.2%$141/sqft |
Source: Keller Williams - Washington Capitol Hill #DC7734405 Report a problem | ||
| 9/28/2000 | Sold | $249,000+219.2%$88/sqft |
Source: Public Record Report a problem | ||
| 11/1/1995 | Sold | $78,000$28/sqft |
Source: Public Record Report a problem | ||
Public tax history
| Year | Property taxes | Tax assessment |
|---|---|---|
| 2026 | $10,778 +1.2% | $1,267,990 +1.2% |
| 2025 | $10,646 +1.3% | $1,252,440 +1.3% |
| 2024 | $10,504 +4.3% | $1,235,810 +4.3% |
| 2023 | $10,074 +8% | $1,185,190 +8% |
| 2022 | $9,328 +4.2% | $1,097,390 +4.2% |
| 2021 | $8,951 +10.5% | $1,053,030 +2.3% |
| 2020 | $8,104 +8% | $1,029,060 +3.9% |
| 2018 | $7,506 +9.9% | $989,990 +13% |
| 2017 | $6,831 +8.1% | $876,100 +7.5% |
| 2016 | $6,321 +9.8% | $815,290 +8.7% |
| 2015 | $5,757 +36.6% | $750,300 +9.2% |
| 2014 | $4,214 +16.1% | $687,100 +61% |
| 2013 | $3,628 -2.1% | $426,850 -2.1% |
| 2012 | $3,707 | $436,080 |
| 2011 | $3,707 -4.3% | $436,080 -4.3% |
| 2010 | $3,872 -15.2% | $455,520 -15.2% |
| 2009 | $4,568 +13% | $537,390 +17% |
| 2007 | $4,043 +22.3% | $459,400 +27.8% |
| 2006 | $3,307 | $359,420 +34.2% |
| 2005 | -- | $267,860 +48.8% |
| 2004 | -- | $180,010 +50% |
| 2003 | -- | $120,005 +3.3% |
| 2002 | -- | $116,138 +3.4% |
| 2001 | -- | $112,272 |
Find assessor info on the county website
Monthly payment
Est. payment
Payment breakdown
Explore the cost of this home by adjusting the details. Changes won't be saved.Climate risks
Neighborhood: Petworth
Nearby schools
Schools provided by the listing agent
- District: District Of Columbia Public Schools
Source: Bright MLS. This data may not be complete. We recommend contacting the local school district to confirm school assignments for this home.
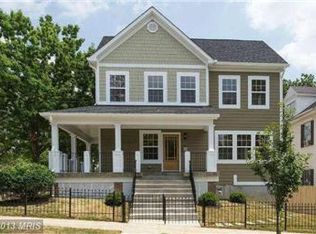
Similar homes
- $1,349,9004 bd5 ba2.7k sqftColumbia Heights, Washington, DC 20011For Sale
 MLS ID #DCDC2282224, Mike Aubrey, Berkshire Hathaway HomeServices PenFed Realty. Bright MLS
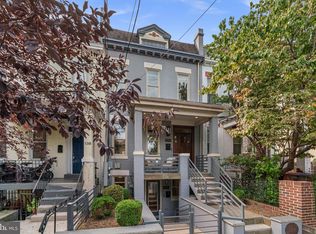
 - $1,149,0005 bd5 ba2.6k sqft219 Rittenhouse St NW, Washington, DC 20011For Sale
 MLS ID #DCDC2282210, MARK COWAN, Compass. Bright MLS
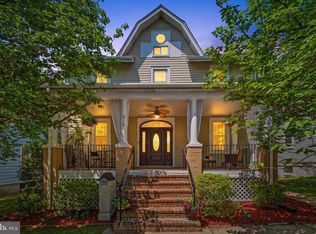
 - $1,073,0005 bd4 ba2.6k sqft236 Peabody St NW, Washington, DC 20011For Sale
 MLS ID #DCDC2279286, Mehrnaz Bazargan, Redfin Corp. Bright MLS
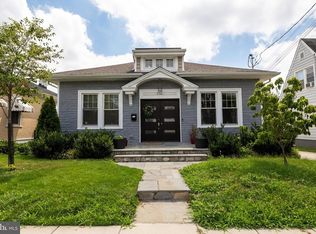
 - $1,099,9005 bd4 ba2.4k sqft702 Randolph St NW #2, Washington, DC 20011New Construction
 MLS ID #DCDC2282522, Sam Medvene, Samson Properties. Bright MLS
 - $899,9004 bd4 ba2.2k sqft2105 4th St NE, Washington, DC 20002For SaleMLS ID #DCDC2286522, Alan Chargin, Keller Williams Capital Properties. Bright MLS
- $1,099,9504 bd4 ba2.5k sqft8232 Eastern Ave NW, Washington, DC 20012For SaleMLS ID #DCDC2277710, SCOTT FROST, Compass. Bright MLS
- $1,325,0006 bd6 ba2.8k sqft708 Hankin St, Silver Spring, MD 20910For SaleMLS ID #MDMC2204448, Lesley Pappalardo, Coldwell Banker Realty. Bright MLS
- $949,9005 bd4 ba2.2k sqft702 Randolph St NW #1, Washington, DC 20011New ConstructionMLS ID #DCDC2282660, Sam Medvene, Samson Properties. Bright MLS
- $1,469,0005 bd4 ba3.9k sqft4524 25th Rd N, Arlington, VA 22207For SaleMLS ID #VAAR2080474, Kathy Rehill, RE/MAX Distinctive Real Estate, Inc.. Bright MLS
- $1,185,0004 bd3 ba3.3k sqft2007 Nordlie Pl, Falls Church, VA 22043For SaleMLS ID #VAFX2344182, Lisa Thompson, Weichert, REALTORS. Bright MLS
- $1,189,0004 bd3 ba2.7k sqft6512 Cape Ct, Falls Church, VA 22043For SaleMLS ID #VAFX2343716, Celeste Katz, Keller Williams Realty. Bright MLS
- $875,0004 bd4 ba2.1k sqft409 Farragut St NW, Washington, DC 20011For SaleMLS ID #DCDC2280574, Paul Marston, Long & Foster Real Estate, Inc.. Bright MLS
- $1,595,0006 bd4 ba3.3k sqft3933 Livingston St NW, Washington, DC 20015For SaleMLS ID #DCDC2283964, Maureen Andary, Compass. Bright MLS
- $895,9994 bd4 ba2.1k sqft413 Hamilton St NW, Washington, DC 20011For SaleMLS ID #DCDC2267958, Joe Martin, Keller Williams Capital Properties. Bright MLS
- $1,299,0004 bd4 ba3k sqft10104 Big Rock Rd, Silver Spring, MD 20901For SaleMLS ID #MDMC2231268, Tom Riley, TTR Sotheby's International Realty. Bright MLS
- $1,350,0005 bd4 ba2.3k sqft5633 5th St N, Arlington, VA 22205For SaleMLS ID #VAAR2080278, Matt Cochrane, RLAH @properties. Bright MLS
- $1,300,0004 bd4 ba4.2k sqft9712 Hill St, Kensington, MD 20895For SaleMLS ID #MDMC2236132, Mr. Jonathan S Lahey, EXP Realty, LLC. Bright MLS
- $1,200,0004 bd4 ba2.5k sqft503 I St NE, Washington, DC 20002For SaleMLS ID #DCDC2282216, Graham Grossman, Compass. Bright MLS
- $1,695,0003 bd5 ba3.3k sqft4462 Macarthur Blvd NW, Washington, DC 20007For SaleMLS ID #DCDC2286136, John Mentis, Long & Foster Real Estate, Inc.. Bright MLS
- $1,300,0004 bd4 ba2.1k sqft310 S Alfred St, Alexandria, VA 22314For SaleMLS ID #VAAX2064118, Chris Craddock, EXP Realty, LLC. Bright MLS