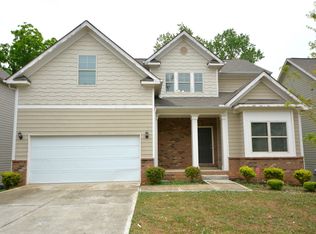
Welcome to 4320 Traipse Path, Ellenwood, GA. This is a beautifully maintained 4-bedroom, 2-bathroom home built in 2020 that offers modern comfort and style. Step inside to a bright, open layout with abundant natural light, spacious living areas, and a well-designed kitchen featuring granite countertops and ample cabinet space. The primary suite provides a relaxing retreat with a private bath and walk-in closet, while three additional bedrooms offer flexibility for family, guests, or a home office. Enjoy a private backyard, a car garage, and a convenient location near shopping, schools, hospitals, and major highways. This move-in-ready home is a great opportunity to enjoy comfortable living in Ellenwood.
Pending
$270,000
4328 Traipse Path, Ellenwood, GA 30294
4beds
2,656sqft
Single Family Residence
Built in 2020
10,454 Square Feet Lot
$271,100 Zestimate®
$102/sqft
$54/mo HOA
What's special
Car garagePrivate backyardBright open layoutAbundant natural lightAmple cabinet spaceWell-designed kitchenWalk-in closet
- 43 days
- 66
- 6
Zillow last checked:
Listing updated:
Listed by:
Mingwei Li 732-567-6188,
Virtual Properties Realty.com
Source: GAMLS,MLS#: 10871533
Facts & features
Interior
Bedrooms & bathrooms
- Bedrooms: 4
- Bathrooms: 3
- Full bathrooms: 2
- 1/2 bathrooms: 1
Rooms
- Room types: Laundry, Loft, Other
Dining room
- Features: Seats 12+
Kitchen
- Features: Breakfast Area, Breakfast Bar, Kitchen Island, Walk-in Pantry
Heating
- Electric, Forced Air
Cooling
- Ceiling Fan(s), Central Air
Appliances
- Included: Dishwasher, Disposal, Electric Water Heater, Other, Refrigerator
- Laundry: Other
Features
- Double Vanity, Other, Walk-In Closet(s)
- Flooring: Carpet, Vinyl
- Basement: Unfinished
- Has fireplace: No
- Common walls with other units/homes: No Common Walls
Interior area
- Total structure area: 2,656
- Total interior livable area: 2,656 sqft
- Finished area above ground: 2,656
- Finished area below ground: 0
Property
Parking
- Total spaces: 2
- Parking features: Garage
- Has garage: Yes
Features
- Levels: Three Or More
- Stories: 3
- Waterfront features: No Dock Or Boathouse
- Body of water: None
Lot
- Size: 10,454 Square Feet
- Features: Other
Details
- Parcel number: 15 003 01 155
- Special conditions: Investor Owned,No Disclosure
Construction
Type & style
- Home type: SingleFamily
- Architectural style: Traditional
- Property subtype: Single Family Residence
Materials
- Concrete
- Roof: Composition
Condition
- Resale
- New construction: No
- Year built: 2020
Utilities & green energy
- Sewer: Public Sewer
- Water: Public
- Utilities for property: Electricity Available, Other, Sewer Available, Water Available
Community & HOA
Community
- Features: None
- Security: Carbon Monoxide Detector(s)
- Subdivision: Lombard Estates
HOA
- Has HOA: Yes
- Services included: Maintenance Grounds
- HOA fee: $650 annually
Location
- Region: Ellenwood
Financial & listing details
- Price per square foot: $102/sqft
- Annual tax amount: $6,023
- Date on market: 10/10/2026
- Cumulative days on market: 22 days
- Listing agreement: Exclusive Agency
- Listing terms: 1031 Exchange,Cash,Conventional,FHA,Other,VA Loan
- Electric utility on property: Yes
Estimated market value
$271,100
$258,000 - $285,000
$2,616/mo
Price history
| Date | Event | Price |
|---|---|---|
| 10/14/2026 | Pending sale | $270,000$102/sqft |
Source:  FMLS GA #7845978 Report a problem | ||
| 10/10/2026 | Listed for sale | $270,000$102/sqft |
Source: FMLS GA #7845978 Report a problem | ||
| 4/30/2025 | Listing removed | $2,200$1/sqft |
Source: Zillow Rentals Report a problem | ||
| 4/15/2025 | Price change | $2,200+8.6%$1/sqft |
Source: Zillow Rentals Report a problem | ||
| 4/11/2025 | Listed for rent | $2,025$1/sqft |
Source: Zillow Rentals Report a problem | ||
Public tax history
Tax history is unavailable.
Monthly payment
Est. payment
Payment breakdown
Explore the cost of this home by adjusting the details. Changes won't be saved.Climate risks
Neighborhood: 30294
Nearby schools
Schools provided by the listing agent
- Elementary: Chapel Hill
- Middle: Salem
- High: Martin Luther King Jr
Source: GAMLS. This data may not be complete. We recommend contacting the local school district to confirm school assignments for this home.


Similar homes
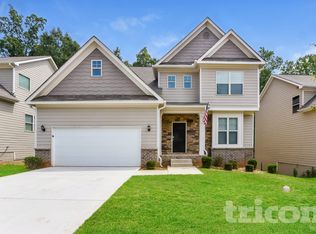
- $270,0003 bd2 ba1.6k sqft118 Black Oak Ct, Stockbridge, GA 30281Active
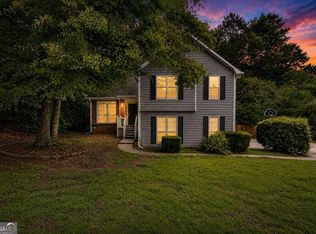
 MLS ID #10784653, Josh Stanton, Keller Williams Realty. GAMLS
- $354,0004 bd4 ba1.8k sqft3774 Radcliffe Blvd, Decatur, GA 30034Active
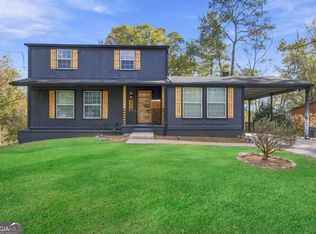 MLS ID #10892601, Leslie Farrell, Coldwell Banker Realty. GAMLS
- $275,0003 bd2 ba1.5k sqft6332 Ariaal Dr, Lithonia, GA 30038Active
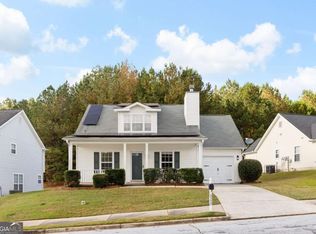 MLS ID #10886549, Tomekia Y Carter, Engel & Völkers Atlanta. GAMLS
- $295,0003 bd3 ba1.5k sqft3738 Sandy Shoals Ln, Decatur, GA 30034Active
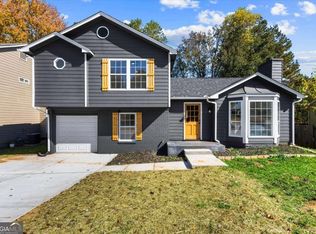 MLS ID #10888018, Alianny Santos, The Atlanta Home Experts. GAMLS
- $260,0004 bd2 ba1.6k sqft6817 Red Maple Dr, Rex, GA 30273Active Under ContractMLS ID #10877125, Joshua Pickens, Housewell.com Realty. GAMLS
- $273,0004 bd3 ba2.3k sqft1985 Wrights Way, Jonesboro, GA 30236ActiveMLS ID #10820249, Teresa Homan, Mainstay Brokerage. GAMLS
- $299,5005 bd3 ba2k sqft2403 Tiffany Pl, Decatur, GA 30035ActiveMLS ID #10868322, Isaiah Williams, Knapp Realty. GAMLS
- $270,0004 bd3 ba2.6k sqft2069 Christian Cir SE, Conyers, GA 30013ActiveMLS ID #10717044, Cornelius Williams, Rock River Realty LLC. GAMLS
- $325,0003 bd2 ba1.9k sqft4146 Hapsburg Ct, Decatur, GA 30034ActiveMLS ID #10848204, Sonia Hellen, HomeSmart. GAMLS
- $238,0004 bd4 ba2.1k sqft1499 Saint Dunstans Rd, Lithonia, GA 30058ActiveMLS ID #10826517, Doug Smith, Mainstay Brokerage. GAMLS
- $265,0003 bd2 ba1.5k sqft4424 Carriage Trl, Stone Mountain, GA 30083ActiveMLS ID #10845925, Alianny Santos, The Atlanta Home Experts. GAMLS
- $280,0003 bd2 ba1.8k sqft2728 McAfee Rd, Decatur, GA 30032ActiveMLS ID #10807129, Roxanne E Sellers, Compass. GAMLS
- $275,0004 bd3 ba2k sqft820 Magna Carta Dr NW, Atlanta, GA 30318ActiveMLS ID #10776187, Adam Woodring, Mainstay Brokerage. GAMLS
- $337,0003 bd3 ba2.3k sqft4086 Rex Rd, Rex, GA 30273ActiveMLS ID #10888434, Tonieh Marjai Roberts, Global Realtors and Financial. GAMLS
- $275,0003 bd2 ba1.3k sqft30 Chase Dr, Covington, GA 30016ActiveMLS ID #10887490, Janice Overbeck, Keller Williams Realty Atlanta North. GAMLS
- $285,0004 bd3 ba2k sqft2328 Carnes Rd, Jonesboro, GA 30236ActiveMLS ID #10716103, Jason Wilson, Ursula and Associates. GAMLS
- $265,0003 bd2 ba1.8k sqft3612 Shale Ln SE, Conyers, GA 30013ActiveMLS ID #10883423, Mark Spain, Mark Spain Real Estate. GAMLS
- $350,0004 bd2 ba2k sqft2982 Valley Ridge Dr, Decatur, GA 30032For Sale
 MLS ID #7868186, Keneesha Bonner, HomeSmart. FMLS GA
- $325,9005 bd2 ba1.8k sqft1779 Gretna Green Way, Decatur, GA 30035ActiveMLS ID #10877021, Mauricio B Leguizamo, eXp Realty. GAMLS
