Welcome to this charming home located in Memphis, TN, offering spacious living areas and a thoughtful layout. Enjoy low carrying costs with county taxes only, totaling just estimated $1,400 per year. This property gives an excellent opportunity to save on annual expenses with no city tax burden. The property features a cozy living room, a well-appointed kitchen, and ample natural light throughout. Enjoy the privacy of the backyard space, appropriate for outdoor relaxation. Situated in a convenient location close to local amenities, this home provides comfort and accessibility for its residents. Don't miss the opportunity to explore all this inviting property has to accord.
Under contract - not showing
Price cut: $5K (5/1)
$184,900
4328 W Hunters Glen St, Memphis, TN 38128
3beds
1,920sqft
Single Family Residence, Residential
Built in 1977
10,018 Square Feet Lot
$-- Zestimate®
$96/sqft
$-- HOA
What's special
Outdoor relaxationWell-appointed kitchenAmple natural light throughoutThoughtful layout
- 28 days |
- 1,374 |
- 94 |
Zillow last checked:
Listing updated:
Listed by:
Steve Koleno 804-656-5007,
Beycome Brokerage Realty, LLC 804-656-5007
Source: RealTracs MLS as distributed by MLS GRID,MLS#: 3155099
Facts & features
Interior
Bedrooms & bathrooms
- Bedrooms: 3
- Bathrooms: 2
- Full bathrooms: 2
Bedroom 1
- Area: 210 Square Feet
- Dimensions: 15x14
Bedroom 2
- Area: 156 Square Feet
- Dimensions: 13x12
Bedroom 3
- Area: 132 Square Feet
- Dimensions: 12x11
Den
- Area: 252 Square Feet
- Dimensions: 18x14
Dining room
- Area: 90 Square Feet
- Dimensions: 10x9
Living room
- Area: 252 Square Feet
- Dimensions: 18x14
Heating
- Central
Cooling
- Central Air
Features
- Flooring: Tile, Luxury Vinyl
Interior area
- Total structure area: 1,920
- Total interior livable area: 1,920 sqft
Property
Parking
- Parking features: Parking Pad
- Has uncovered spaces: Yes
Features
- Levels: Three Or More
- Stories: 1
Lot
- Size: 10,018 Square Feet
- Dimensions: 0.23
Details
- Special conditions: Standard
Construction
Type & style
- Home type: SingleFamily
- Architectural style: Traditional
- Property subtype: Single Family Residence, Residential
Condition
- New construction: No
- Year built: 1977
Utilities & green energy
- Sewer: Public Sewer
- Water: Public
- Utilities for property: Water Available
Community & HOA
Community
- Subdivision: Northwood Hills Sec A
HOA
- Has HOA: No
Location
- Region: Memphis
Financial & listing details
- Price per square foot: $96/sqft
- Annual tax amount: $1,379
- Date on market: 6/24/2026
Estimated market value
Not available
Estimated sales range
Not available
Not available
Price history
| Date | Event | Price |
|---|---|---|
| 7/8/2026 | Pending sale | $184,900$96/sqft |
Source:  MAAR #10217193 Report a problem MAAR #10217193 Report a problem | ||
| 6/24/2026 | Listed for sale | $184,900$96/sqft |
Source: MAAR #10217193 Report a problem | ||
| 5/22/2026 | Pending sale | $184,900$96/sqft |
Source: MAAR #10217193 Report a problem | ||
| 5/1/2026 | Price change | $184,900-2.6%$96/sqft |
Source: MAAR #10217193 Report a problem | ||
| 4/16/2026 | Listed for sale | $189,900$99/sqft |
Source: MAAR #10217193 Report a problem | ||
| 3/29/2026 | Pending sale | $189,900$99/sqft |
Source: MAAR #10217193 Report a problem | ||
| 3/19/2026 | Listed for sale | $189,900$99/sqft |
Source: MAAR #10217193 Report a problem | ||
Public tax history
Tax history is unavailable.
Monthly payment
Est. payment
Payment breakdown
Explore the cost of this home by adjusting the details. Changes won't be saved.Climate risks
Neighborhood: Raleigh
Nearby schools
GreatSchools rating
- 3/10Scenic Hills Elementary SchoolGrades: PK-5Distance: 1.7 mi
- 4/10Raleigh Egypt High SchoolGrades: 6-12Distance: 1.4 mi
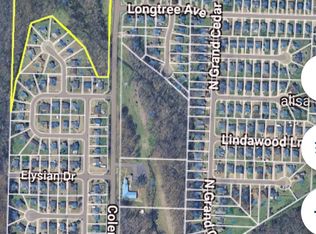
- $75,0008.54 AcresColeman Rd, Memphis, TN 38128Lot/Land
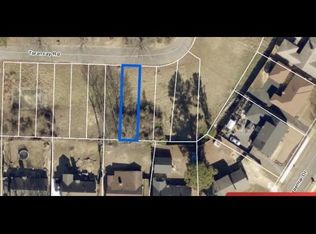
- $33,0002,613.6 Square FeetTaransay Rd, Memphis, TN 38128Lot/Land
- $48,0005.42 AcresFrayser Raleigh Rd, Memphis, TN 38128Sold
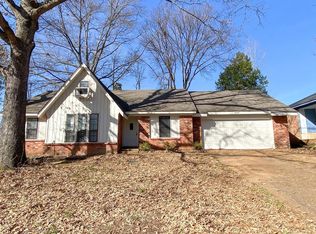
- $210,0003 bd2 ba1.5k sqft4329 Hunters Gln W, Memphis, TN 38128Sold
- $33,0002,178 Square FeetHelmsdale Rd LOT 65, Memphis, TN 38128Lot/Land
- $30,0000.54 Acres0 Wendt Ave LOT 106, Memphis, TN 38128Sold
- $52,0001.83 Acres0 Raleigh Millington Rd LOT 105, Memphis, TN 38128Lot/Land
- $33,0002,178 Square FeetHelmsdale Rd LOT 35, Memphis, TN 38128Lot/Land
- $20,0000.36 Acres0 Oaks Royal Dr #21, Memphis, TN 38128Lot/Land
A local agent can set up tours, give advice and negotiate with sellers.
Similar homes
- $179,9004 bd3 ba2k sqft4709 Raleigh Lagrange Rd, Memphis, TN 38128For Sale
 MLS ID #10222561, Carl E Purifoy, Trelora Realty. MAAR
 - $169,9993 bd2 ba1.2k sqft3728 Merritt St, Memphis, TN 38128For Sale
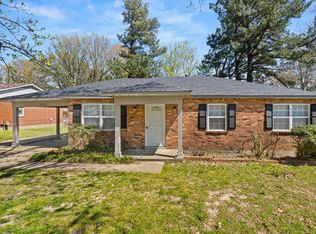 MLS ID #10218095, Vicki Testerman, Mainstay Brokerage, LLC. MAAR
 - $167,0003 bd2 ba1.1k sqft2515 Parkview Dr, Memphis, TN 38128For Sale
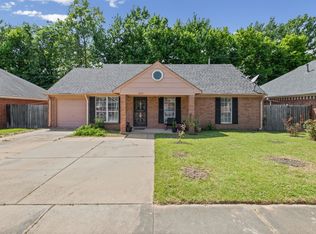 MLS ID #10220789, Ana Y Trujillo, Trujillo Realty. MAAR
 - $139,9003 bd2 ba1k sqft3580 Ramill Rd, Memphis, TN 38128For Sale
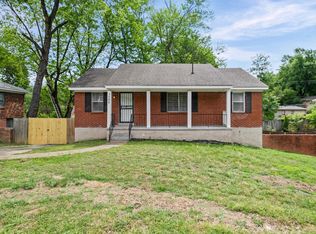 MLS ID #10219520, Blake B Clothier, Premier Realty Group, LLC. MAAR
 - $203,0003 bd2 ba1.3k sqft4417 Hunters Gln E, Memphis, TN 38128For SaleMLS ID #10219161, Kimberly Townsend, C21 Patterson & Assoc. Real Es. MAAR
- $104,9003 bd2 ba1.1k sqft3639 Kerwin Dr, Memphis, TN 38128For SaleMLS ID #10226240, Carl E Purifoy, Trelora Realty. MAAR
- $197,5004 bd2 ba1.6k sqft5211 Blueridge Dr, Memphis, TN 38134For SaleMLS ID #10221778, Sabaria Dean, Fast Track Realty, LLC. MAAR
- $142,4993 bd2 ba1.1k sqft4378 Sherrycrest Cv, Memphis, TN 38128For SaleMLS ID #10221371, Mahmoud El-Aina, Pinnacle Realty. MAAR
- $179,9013 bd2 ba1.3k sqft4208 Given Ave, Memphis, TN 38122For SaleMLS ID #10217218, Dylan L Johnson, 901, REALTORS. MAAR
- $109,9003 bd2 ba1.5k sqft3837 Voltaire Ave, Memphis, TN 38128For SaleMLS ID #10222008, Tiffany Jones, Trelora Realty. MAAR
- $219,5004 bd2 ba2.2k sqft3263 Glen Logan Dr, Memphis, TN 38134For Sale
 MLS ID #3228517, Caleb Parr. RealTracs MLS as distributed by MLS GRID
 - $114,9003 bd2 ba1.9k sqft3398 Scenic Ter, Memphis, TN 38128For SaleMLS ID #10219585, Carl E Purifoy, Trelora Realty. MAAR
- $128,0003 bd1 ba1.1k sqft3919 Dante Ave, Memphis, TN 38128For SaleMLS ID #10222460, Vontavius Hurd, Epique Realty. MAAR
- $124,9003 bd2 ba1.4k sqft4677 Christyshire Dr, Memphis, TN 38128For SaleMLS ID #10223240, Alexis Martz, Trelora Realty. MAAR
- $189,0003 bd2 ba1.2k sqft2799 MARYLAND CIR, Memphis, TN 38133For SaleMLS ID #10219481. eXp Realty
- $94,9003 bd1 ba1.4k sqft4255 Emerson Cv, Memphis, TN 38128For SaleMLS ID #10222260, Christopher Stjernholm, Trelora Realty. MAAR
- $190,0004 bd2 ba1.5k sqft3588 Bowen Ave, Memphis, TN 38122For SaleMLS ID #10223823, Karla Fayne, Keller Williams. MAAR
- $104,9003 bd2 ba1.1k sqft3651 Voltaire Ave, Memphis, TN 38128For SaleMLS ID #10216257, Carl E Purifoy, Trelora Realty. MAAR
- $139,9004 bd1 ba1.7k sqft3391 Seaforth Dr, Memphis, TN 38127For SaleMLS ID #10224323, Alexis Martz, Trelora Realty. MAAR
- $180,0003 bd2 ba1.8k sqft6128 Raintree Dr, Memphis, TN 38115For SaleMLS ID #10218265, Jason D Miller, eXp Realty, LLC. MAAR
