Some houses ask you to slow down. This one insists on it.
Tucked into the green hills of Cochecton along the banks of a rushing creek, audible from inside. A fully gut-renovated farmhouse that marries the warmth of upstate New York with the quiet clarity of Scandinavian design. Every detail has been considered. Nothing is accidental.
The interior is the work of a trained designer: crisp white walls, natural wood, aged bronze fixtures, and washes of linen and texture throughout. Beadboard, light oak flooring, layered textiles, and a restrained material palette give each room a serene, almost meditative quality.
The heart of the home has been completely reimagined. Soft white cabinetry sets a calm, neutral foundation, topped with rich soapstone counters that bring depth and a hand-finished quality to every surface. A zellige-style backsplash adds subtle texture and movement. High-end appliances are seamlessly integrated for a kitchen that performs as beautifully as it looks.
Three bedrooms offer intimate, cozy retreats. Two full bathrooms, one on each floor, both renovated to the same exacting standard.
A detached two car garage for storage, gear, or a future studio. And outside, the creek follows the entire length of the property.
This is a turn-key property in every sense: fully renovated, designer-furnished, and move-in (or check-in) ready from day one. Whether you're looking for a weekend sanctuary or a high-performing short-term rental.
For sale
$525,000
433 County Road 116, Cochecton, NY 12726
3beds
1,236sqft
Single Family Residence, Residential
Built in 1926
0.69 Acres Lot
$-- Zestimate®
$425/sqft
$-- HOA
What's special
Crisp white wallsFully gut-renovated farmhouseSerene almost meditative qualityLayered textilesRestrained material paletteAged bronze fixturesLight oak flooring
- 17 days |
- 634 |
- 44 |
Likely to sell faster than
Zillow last checked:
Listing updated:
Listed by:
Anatole House LLC 845-943-4177,
Paul Heintz 845-264-0201
Source: OneKey® MLS as distributed by MLS GRID,MLS#: 1020024
Facts & features
Interior
Bedrooms & bathrooms
- Bedrooms: 3
- Bathrooms: 2
- Full bathrooms: 2
Bedroom 1
- Level: Second
Bedroom 2
- Level: Second
Bedroom 3
- Level: Second
Bathroom 1
- Level: First
Bathroom 2
- Level: Second
Kitchen
- Level: First
Living room
- Level: First
Heating
- Electric, Forced Air
Cooling
- Central Air, Electric
Appliances
- Included: Dishwasher, Dryer, Gas Range, Refrigerator, Stainless Steel Appliance(s), Washer
- Laundry: Washer/Dryer Hookup
Features
- Eat-in Kitchen, High Speed Internet, Low Flow Plumbing Fixtures, Natural Woodwork, Open Kitchen, Pantry, Stone Counters
- Flooring: Hardwood, Wood
- Basement: Unfinished,Walk-Out Access
- Attic: Unfinished
- Has fireplace: No
Interior area
- Total structure area: 1,236
- Total interior livable area: 1,236 sqft
Property
Parking
- Total spaces: 2
- Parking features: Detached, Driveway, Garage, Garage Door Opener
- Garage spaces: 2
- Has uncovered spaces: Yes
Features
- Has view: Yes
- View description: Trees/Woods, Water
- Has water view: Yes
- Water view: Water
- Waterfront features: Creek, River Front
Lot
- Size: 0.69 Acres
Details
- Parcel number: 240001300002012000
- Special conditions: None
Construction
Type & style
- Home type: SingleFamily
- Architectural style: Colonial,Farmhouse
- Property subtype: Single Family Residence, Residential
Materials
- Aluminum Siding, Fiberglass Insulation
- Foundation: Pillar/Post/Pier
Condition
- Year built: 1926
Utilities & green energy
- Sewer: Septic Tank
- Water: Well
- Utilities for property: Cable Connected, Electricity Connected, Phone Connected, Sewer Connected, Water Connected
Community & HOA
HOA
- Has HOA: No
Location
- Region: Cochecton
Financial & listing details
- Price per square foot: $425/sqft
- Tax assessed value: $99,000
- Annual tax amount: $4,116
- Date on market: 7/14/2026
- Cumulative days on market: 17 days
- Listing agreement: Exclusive Right To Sell
- Electric utility on property: Yes
Estimated market value
Not available
Estimated sales range
Not available
Not available
Price history
| Date | Event | Price |
|---|---|---|
| 7/14/2026 | Listed for sale | $525,000+441.2%$425/sqft |
Source:  OneKey® MLS as distributed by MLS GRID #1020024 Report a problem OneKey® MLS as distributed by MLS GRID #1020024 Report a problem | ||
| 1/13/2025 | Sold | $97,000+38.6%$78/sqft |
Source: OneKey® MLS as distributed by MLS GRID #H6332282 Report a problem | ||
| 11/18/2024 | Pending sale | $70,000-36.3%$57/sqft |
Source: OneKey® MLS as distributed by MLS GRID #H6332282 Report a problem | ||
| 11/6/2011 | Listing removed | $109,900$89/sqft |
Source: John Hector Realty #31577 Report a problem | ||
| 8/31/2011 | Price change | $109,900-12%$89/sqft |
Source: John Hector Realty #31577 Report a problem | ||
| 5/11/2011 | Listed for sale | $124,900-3.1%$101/sqft |
Source: John Hector Realty #31577 Report a problem | ||
| 10/29/2010 | Listing removed | $128,900$104/sqft |
Source: EAGLE VALLEY REALTY #28499 Report a problem | ||
| 7/5/2010 | Price change | $128,900-5.9%$104/sqft |
Source: EAGLE VALLEY REALTY #28499 Report a problem | ||
| 4/7/2010 | Listed for sale | $137,000-2.1%$111/sqft |
Source: EAGLE VALLEY REALTY #28499 Report a problem | ||
| 1/5/2010 | Listing removed | $139,900$113/sqft |
Source: MALEK PROPERTIES #21621 Report a problem | ||
| 10/23/2009 | Price change | $139,900-3.2%$113/sqft |
Source: Malek Properties Report a problem | ||
| 7/8/2009 | Price change | $144,500-3.3%$117/sqft |
Source: Malek Properties Report a problem | ||
| 2/28/2009 | Price change | $149,500-5.1%$121/sqft |
Source: Malek Properties Report a problem | ||
| 9/14/2008 | Listed for sale | $157,500+16.7%$127/sqft |
Source: XDeadline.com Inc #21621 Report a problem | ||
| 10/28/2005 | Sold | $135,000$109/sqft |
Source: Public Record Report a problem | ||
Public tax history
| Year | Property taxes | Tax assessment |
|---|---|---|
| 2025 | -- | $99,000 |
| 2024 | -- | $99,000 |
| 2023 | -- | $99,000 |
| 2022 | -- | $99,000 |
| 2021 | -- | $99,000 |
| 2020 | -- | $99,000 |
| 2019 | -- | $99,000 |
| 2018 | -- | $99,000 |
| 2017 | $3,772 | $99,000 |
| 2016 | -- | $99,000 |
| 2015 | -- | $99,000 |
| 2014 | -- | $99,000 |
| 2013 | -- | $99,000 |
| 2012 | -- | $99,000 |
| 2011 | -- | $99,000 |
| 2010 | -- | $99,000 -2% |
| 2009 | -- | $101,000 |
| 2008 | -- | $101,000 |
| 2007 | -- | $101,000 |
| 2006 | -- | $101,000 +43.3% |
| 2005 | -- | $70,500 |
| 2004 | -- | $70,500 |
| 2003 | -- | $70,500 |
| 2002 | -- | $70,500 |
| 2001 | -- | $70,500 |
| 2000 | -- | $70,500 |
Find assessor info on the county website
Monthly payment
Climate risks
Neighborhood: 12726
Getting around
6 / 100
Car-DependentNearby schools
GreatSchools rating
- 4/10Sullivan West Elementary SchoolGrades: PK-6Distance: 8.4 mi
- 6/10Sullivan West High School At Lake HuntingtonGrades: 7-12Distance: 2.2 mi
Schools provided by the listing agent
- Elementary: Sullivan West Elementary
- Middle: SULLIVAN WEST HIGH SCHOOL AT LAKE HUNTINGTON
- High: Sullivan West High School At Lake Huntington
Source: OneKey® MLS as distributed by MLS GRID. This data may not be complete. We recommend contacting the local school district to confirm school assignments for this home.
- $336,4003 bd2 ba1.2k sqft5 Brook Rd, Cochecton, NY 12726Off Market

- $125,0883 bd2 ba1.2k sqft5 Brook Rd, Cochecton, NY 12726Off Market
- $125,0883 bd2 ba1.2k sqft5 Brook Rd, Cochecton, NY 12726Off Market
- $25,974-- bd-- ba-- sqft486 County Road 116, Cochecton, NY 12726Off Market
- $43,3333 bd1 ba-- sqft458 County Road 116, Cochecton, NY 12726Off Market
- $373,7003 bd1 ba1.4k sqft387 County Road 116, Cochecton, NY 12726Off Market
- $158,8603 bd1 ba984 sqft387 County Road 116, Cochecton, NY 12726Off Market
- $158,8603 bd1 ba984 sqft387 County Road 116, Cochecton, NY 12726Off Market
A local agent can set up tours, give advice and negotiate with sellers.
Similar homes
- $579,9003 bd2 ba1.1k sqft23 Hartman Rd, Cochecton, NY 12726For Sale
 MLS ID #11798614, Clint Carlson, Listing by: WHITETAIL PROPERTIES REAL ESTATE LLC (NY). NY State MLS
 - $429,0004 bd2 ba1.3k sqft196 Gabriel Road, Cochecton, NY 12726For Sale
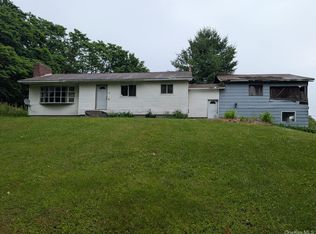
 MLS ID #1016686, Ian S. Blumenthal, Listing by: Catskill Sales Associates Inc. OneKey® MLS as distributed by MLS GRID
 - $--3 bd2 ba1.5k sqft104 Grey Cliff Ln, Hawley, PA 18428Auction
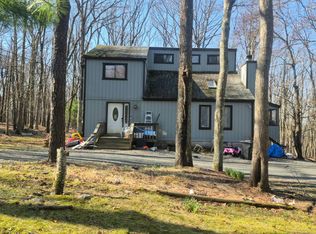 Auction.com 1
 - $475,0002 bd1 ba1.1k sqft2547 River Rd, Damascus, PA 18415For Sale
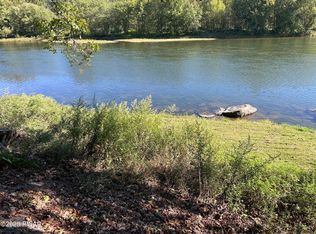
 MLS ID #PW262413, Rosemarie S. 'Rosie' DeCristofaro, Callicoon Real Estate, LLC. PWAR as distributed by MLS GRID
 - $725,0002 bd2 ba1.3k sqft763 County Road 114, Cochecton, NY 12726For SaleMLS ID #872758, Eileen Jasper, Listing by: Chapin Sotheby's Intl Rlty. OneKey® MLS as distributed by MLS GRID
- $599,0002 bd2 ba1k sqft536 River Rd, Beach Lake, PA 18405For SaleMLS ID #PW262218, Linda Hanf, Lake Homes Realty, LLC. PWAR as distributed by MLS GRID
- $460,0003 bd2 ba1.7k sqft5089 State Route 52, Jeffersonville, NY 12748For SaleMLS ID #1027722, Jennifer Dwan, Listing by: Payne Team LLC. OneKey® MLS as distributed by MLS GRID
- $469,9003 bd2 ba1.3k sqft2769 State Route 55, Bethel, NY 12720For SaleMLS ID #978498, Deborah K. Jagel, Listing by: Cabins & Canoes Real Estate. OneKey® MLS as distributed by MLS GRID
- $499,9993 bd2 ba1.5k sqft60 Highland Lake Road, Eldred, NY 12732For SaleMLS ID #1023594, Pedrina Martinez, Listing by: Listing Pro Realty Services. OneKey® MLS as distributed by MLS GRID
- $285,0002 bd1 ba1k sqft47 Forman Road, Cochecton, NY 12726For SaleMLS ID #977425, Ian S. Blumenthal, Listing by: Catskill Sales Associates Inc. OneKey® MLS as distributed by MLS GRID
- $599,0004 bd2 ba1.5k sqft59 2nd Avenue, Narrowsburg, NY 12764For SaleMLS ID #1004257, Travis O'Dell, Listing by: Land and Water Realty LLC. OneKey® MLS as distributed by MLS GRID
- $355,0003 bd2 ba1.2k sqft12 Mesmer, Callicoon, NY 12723For SaleMLS ID #1005698, Thelonious Johnson, Listing by: Hart & Johnson Realty. OneKey® MLS as distributed by MLS GRID
- $349,9993 bd2 ba1.3k sqft372 Lt Brender Hwy, Ferndale, NY 12734For SaleMLS ID #1031529, Eidel Moses, Listing by: Rodeo Realty Inc. OneKey® MLS as distributed by MLS GRID
- $500,0003 bd2 ba1.2k sqft245 Lcpl Jacob Beisel Rd, Lackawaxen, PA 18435For SaleMLS ID #PW260638, Caleb Vogler, Iron Valley R E Innovate. PWAR as distributed by MLS GRID
- $399,0003 bd2 ba1.7k sqft2125 River Rd #A, Damascus, PA 18415For SaleMLS ID #PW261018, Lynne Freda, Matthew J. Freda Real Estate, Inc.. PWAR as distributed by MLS GRID
- $499,0003 bd2 ba1.3k sqft11 Lake Muskoday Road, Roscoe, NY 12776For SaleMLS ID #1023536, Elise Serviss, Listing by: Carole Edwards Realty. OneKey® MLS as distributed by MLS GRID
- $549,0004 bd3 ba1.6k sqft4741 State Route 52, Jeffersonville, NY 12748For SaleMLS ID #982657, Tammy Ierardi, Listing by: Modern Solutions Realty, LLC. OneKey® MLS as distributed by MLS GRID
- $548,0005 bd2 ba1.7k sqft154 Britman Road, Mongaup Valley, NY 12762For SaleMLS ID #972555, Philip Brooks, Listing by: Coldwell Banker Village Green. OneKey® MLS as distributed by MLS GRID
- $469,9003 bd2 ba1.5k sqft545 Stump Pond Road, Livingston Manor, NY 12758For SaleMLS ID #1021673, Peter Feinberg, Listing by: KW Hudson Valley United. OneKey® MLS as distributed by MLS GRID
- $499,0003 bd2 ba1.6k sqft16 Fairway Drive, Highland Lake, NY 12743For SaleMLS ID #1008663, Dawn M. Payne, Listing by: Payne Team LLC. OneKey® MLS as distributed by MLS GRID
