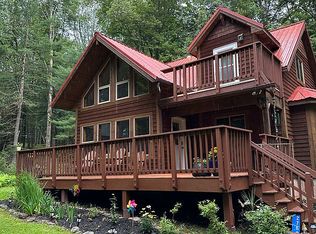
Have you been "thinking" I need a place away from the noisy city? This is it...As the front door opens you see the soaring ceilings, hardwood flooring and chic fireplace with architectural.. amazing windows which drench the room in light.....the kitchen is designed to encourage fun with cooking prep and a table set within a magical bay window area.. looking out to the wooded side yard. There is a front porch deck for lingering and slowing your breath down. The first floor bedroom has an upgraded closet organizer and shelving. Plus a full bathroom and laundry room
off of the hallway. Upstairs there are two bedrooms with a shared full bathroom. One of the bedrooms has a walk out to its own private deck for early private mornings and a book. There is a full unfinished basement for storage or potential to finish. The wooded lot adjacent is included. Around the corner is access to private Black Lake and gorgeous views and the sound of water. Jump in your kayak or canoe and paddle away from the world. All closets have been professionally set up with organization systems. There is an electric plug outside for your electric vehicle charging. Private long driveway into your new home..and welcome to upstate New York in the Catskills.
For sale
Price cut: $30K (7/12)
$469,900
2769 State Route 55, Bethel, NY 12720
3beds
1,324sqft
Single Family Residence, Residential
Built in 2005
1.04 Acres Lot
$-- Zestimate®
$355/sqft
$58/mo HOA
What's special
Soaring ceilingsPrivate long drivewayHardwood flooringWooded lot adjacent
- 134 days |
- 486 |
- 34 |
Zillow last checked:
Listing updated:
Listed by:
Cabins & Canoes Real Estate 312-852-7500,
Deborah K. Jagel 312-852-7500
Source: OneKey® MLS as distributed by MLS GRID,MLS#: 978498
Facts & features
Interior
Bedrooms & bathrooms
- Bedrooms: 3
- Bathrooms: 2
- Full bathrooms: 2
Heating
- Propane
Cooling
- None
Appliances
- Included: Dishwasher, Gas Range, Refrigerator
Features
- First Floor Bedroom
- Basement: Full
- Attic: None
- Number of fireplaces: 1
Interior area
- Total structure area: 1,324
- Total interior livable area: 1,324 sqft
Property
Parking
- Parking features: Driveway, Electric Vehicle Charging Station(s)
- Has uncovered spaces: Yes
Lot
- Size: 1.04 Acres
- Features: Wooded
Details
- Parcel number: 200005300001072000
- Special conditions: None
Construction
Type & style
- Home type: SingleFamily
- Architectural style: Chalet
- Property subtype: Single Family Residence, Residential
- Attached to another structure: Yes
Materials
- Wood Siding
Condition
- Year built: 2005
Utilities & green energy
- Sewer: Septic Tank
- Water: Well
- Utilities for property: Propane
Community & HOA
HOA
- Has HOA: Yes
- Services included: Other
- HOA fee: $700 annually
Location
- Region: Bethel
Financial & listing details
- Price per square foot: $355/sqft
- Annual tax amount: $7,540
- Date on market: 4/15/2026
- Cumulative days on market: 134 days
- Listing agreement: Exclusive Right To Sell
Estimated market value
Not available
Estimated sales range
Not available
Not available
Price history
| Date | Event | Price |
|---|---|---|
| 7/12/2026 | Price change | $469,900-6%$355/sqft |
Source:  OneKey® MLS as distributed by MLS GRID #978498 Report a problem OneKey® MLS as distributed by MLS GRID #978498 Report a problem | ||
| 4/15/2026 | Listed for sale | $499,900$378/sqft |
Source: OneKey® MLS as distributed by MLS GRID #978498 Report a problem | ||
Public tax history
Tax history is unavailable.
Monthly payment
Climate risks
Neighborhood: 12720
Nearby schools
GreatSchools rating
- 3/10Kenneth L Rutherford SchoolGrades: 3-5Distance: 8.4 mi
- 2/10Robert J Kaiser Middle SchoolGrades: 6-8Distance: 8.3 mi
- 3/10Monticello High SchoolGrades: 9-12Distance: 8.3 mi
Schools provided by the listing agent
- Elementary: Kenneth L Rutherford School
- Middle: Robert J Kaiser Middle School
- High: Monticello High School
Source: OneKey® MLS as distributed by MLS GRID. This data may not be complete. We recommend contacting the local school district to confirm school assignments for this home.
- $378,5003 bd2 ba1.3k sqft2769 State Route 55 #HOUSE, White Lake, NY 12786Off Market
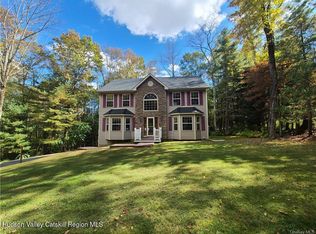
- $38,9001.26 acresOxford Dr, Bethel, NY 12720Off Market

- $455,0004 bd3 ba2.3k sqft16 Oxford Dr, White Lake, NY 12786Sold
- $672,3004 bd2 ba2.8k sqft8 Oxford Dr, White Lake, NY 12786Off Market
- $441,4003 bd2 ba1.7k sqft583 Dr Duggan Rd, White Lake, NY 12786Off Market
- $425,8003 bd2 ba1.3k sqft28 Oxford Dr, White Lake, NY 12786Off Market
- $386,6003 bd3 ba1.3k sqft10 Pine Hill Rd, White Lake, NY 12786Off Market
- $14,400-- bd-- ba-- sqft10 Pine Hill Rd, White Lake, NY 12786Off Market
A local agent can set up tours, give advice and negotiate with sellers.
Similar homes
- $435,4003 bd3 ba1.8k sqft397 White Sulphur Rd, Swan Lake, NY 12783Auction
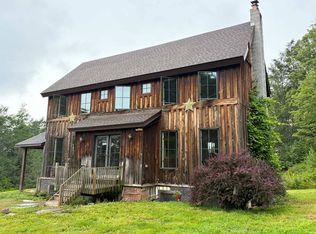 MLS ID #11950144, Jessica Meyer Booth, ABSOLUTE AUCTION AND REALTY INC. NY State MLS
 - $409,0003 bd2 ba1.4k sqft38 Hoffman Road, Narrowsburg, NY 12764For Sale

 MLS ID #1036150, Cathleen Breen, Listing by: Northern Currents Real Estate. OneKey® MLS as distributed by MLS GRID
 - $424,5003 bd2 ba1.5k sqft45 W Adirondack Trail, Smallwood, NY 12778For Sale
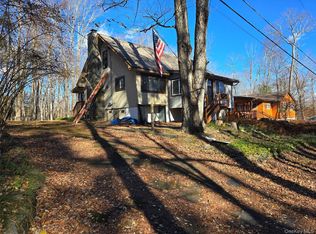 MLS ID #841154, Jose N. Nunez, Listing by: Malek Properties. OneKey® MLS as distributed by MLS GRID
 - $435,0002 bd1 ba1.2k sqft3624 State Route 55, Kauneonga Lake, NY 12720For Sale
 MLS ID #938356, John F. Maniec, Listing by: Malek Properties. OneKey® MLS as distributed by MLS GRID
 - $449,9993 bd2 ba1.5k sqft60 Highland Lake Road, Eldred, NY 12732For SaleMLS ID #1023594, Pedrina Martinez, Listing by: Listing Pro Realty Services. OneKey® MLS as distributed by MLS GRID
- $398,0003 bd1 ba1.3k sqft9 Rhododendron Rd, White Lake, NY 12786For Sale By Owner
- $449,0004 bd2 ba1.1k sqft1037 Lake Shore Drive, White Lake, NY 12786For SaleMLS ID #985617, Edward Rabon, Listing by: Compass Greater NY, LLC. OneKey® MLS as distributed by MLS GRID
- $460,0003 bd2 ba1.7k sqft5089 State Route 52, Jeffersonville, NY 12748For SaleMLS ID #1027722, Jennifer Dwan, Listing by: Payne Team LLC. OneKey® MLS as distributed by MLS GRID
- $469,9003 bd2 ba1.5k sqft545 Stump Pond Road, Livingston Manor, NY 12758For SaleMLS ID #1021673, Peter Feinberg, Listing by: KW Hudson Valley United. OneKey® MLS as distributed by MLS GRID
- $599,0004 bd2 ba1.5k sqft26 Maple Avenue, Kauneonga Lake, NY 12749For SaleMLS ID #975349, Derek J. Greene, Listing by: Greene Realty Group. OneKey® MLS as distributed by MLS GRID
- $599,0005 bd3 ba1.5k sqft26 Maple Ave, White Lake, NY 12786For Sale By Owner
- $425,0003 bd2 ba1.6k sqft105 Doe Ct, Hawley, PA 18428For Sale
 MLS ID #PW262777, Wendy Ann Creamer, Wallenpaupack Realty. PWAR as distributed by MLS GRID
 - $449,9003 bd4 ba1.4k sqft39 Pitio Road, Glen Spey, NY 12737For SaleMLS ID #1015910, Catherine M Eichner, Listing by: Eichner Realty Group Inc.. OneKey® MLS as distributed by MLS GRID
- $475,0002 bd1 ba1.1k sqft2547 River Rd, Damascus, PA 18415For SaleMLS ID #PW262413, Rosemarie S. 'Rosie' DeCristofaro, Callicoon Real Estate, LLC. PWAR as distributed by MLS GRID
- $450,0003 bd2 ba1.1k sqft9 Brophy Road, Hurleyville, NY 12747For SaleMLS ID #971863, Joel Rosenberg, Listing by: Salz Realty Group. OneKey® MLS as distributed by MLS GRID
- $439,0003 bd3 ba1.1k sqft5 Lakeview Terrace, Monticello, NY 12701For SaleMLS ID #1033705, Judith H Siegel, Listing by: Catskills Buyer Agency. OneKey® MLS as distributed by MLS GRID
- $475,0003 bd3 ba1.1k sqft42 Lakeview Terrace, Monticello, NY 12701For SaleMLS ID #1031746, Herbert Parets, Listing by: Coldwell Banker Village Green. OneKey® MLS as distributed by MLS GRID
- $425,0002 bd1 ba1.3k sqft80 Beaver Brook Road, Yulan, NY 12764For SaleMLS ID #1021713, Dawn J. Curreri, Listing by: Eagle Valley Realty. OneKey® MLS as distributed by MLS GRID
- $519,0003 bd3 ba1.7k sqft4594 State Route 97, Narrowsburg, NY 12764For SaleMLS ID #1037716, Edward Rabon, Listing by: Compass Greater NY, LLC. OneKey® MLS as distributed by MLS GRID
- $375,0003 bd2 ba1k sqft7 Jenn Lane, Monticello, NY 12701For SaleMLS ID #988151, Jose N. Nunez, Listing by: Malek Properties. OneKey® MLS as distributed by MLS GRID
