This charming move in ready well-maintained year around 3 BR 2 full bath home is on one of the quietest streets in the desirable Hamlet of Smallwood in Bethel NY. With a large screened in porch and built-in vented barbecue grill facing a private wooded backyard, this is the ideal home for entertaining friends and family. The main floor consists of a large living/dining room combination, a modern kitchen area finished with beautiful tongue and groove cathedral ceiling and a beautiful wood burning stone fireplace. Two bedrooms and a full bath complete the main floor. On the second floor, you will find the main bedroom/bathroom suite. The home sits on a large private 225 x 100 parcel. Sale consists of two lots totaling .51+- of an acre.
Amenities: The community offers access to a non-motorboat lake for swimming, fishing, kayaking also access to a heated swimming pool with optional memberships to the Smallwood Civic Association and/or the Club at Smallwood.
Smallwood NY is within a short drive to Bethel Woods Center for the Arts, Resorts World Catskills Casino as well as other outdoor activities.
For sale
$424,500
45 W Adirondack Trail, Smallwood, NY 12778
3beds
1,554sqft
Single Family Residence, Residential
Built in 1980
0.51 Acres Lot
$-- Zestimate®
$273/sqft
$-- HOA
What's special
- 501 days |
- 48 |
- 2 |
Zillow last checked:
Listing updated:
Listed by:
Malek Properties 845-583-6333,
Jose N. Nunez 917-703-7690
Source: OneKey® MLS as distributed by MLS GRID,MLS#: 841154
Facts & features
Interior
Bedrooms & bathrooms
- Bedrooms: 3
- Bathrooms: 2
- Full bathrooms: 2
Heating
- Baseboard, Electric, Propane, Wood
Cooling
- Wall/Window Unit(s)
Appliances
- Included: Cooktop, Dishwasher, Electric Water Heater, ENERGY STAR Qualified Appliances, Microwave, Refrigerator, Stainless Steel Appliance(s), Washer
Features
- Cathedral Ceiling(s), Ceiling Fan(s), Chefs Kitchen, Eat-in Kitchen, Entrance Foyer, First Floor Bedroom, First Floor Full Bath, High Ceilings, High Speed Internet, Primary Bathroom, Open Kitchen
- Flooring: Hardwood
- Windows: Blinds, Drapes, Skylight(s), Storm Window(s)
- Basement: Crawl Space
- Attic: Dormer
- Number of fireplaces: 1
Interior area
- Total structure area: 1,554
- Total interior livable area: 1,554 sqft
Property
Parking
- Parking features: Off Street, Private
Features
- Levels: Multi/Split,Two
- Patio & porch: Patio, Porch
- Exterior features: Balcony, Gas Grill
- Pool features: Community
- Waterfront features: Beach Access, Lake Privileges
Lot
- Size: 0.51 Acres
- Features: Near Public Transit, Near School, Near Shops
- Residential vegetation: Partially Wooded
Details
- Additional structures: Outbuilding, Shed(s)
- Parcel number: 200004700001011012
- Special conditions: None
Construction
Type & style
- Home type: SingleFamily
- Architectural style: Chalet
- Property subtype: Single Family Residence, Residential
Materials
- Frame, Wood Siding
- Foundation: Pillar/Post/Pier
Condition
- Actual
- Year built: 1980
- Major remodel year: 1980
Utilities & green energy
- Sewer: Septic Tank
- Water: Well
- Utilities for property: Trash Collection Private
Community & HOA
Community
- Features: Clubhouse, Park, Pool, Tennis Court(s)
HOA
- Has HOA: No
- Amenities included: Clubhouse, Park
Location
- Region: Mongaup Valley
Financial & listing details
- Price per square foot: $273/sqft
- Annual tax amount: $3,726
- Date on market: 3/28/2025
- Cumulative days on market: 453 days
- Listing agreement: Exclusive Agency
Estimated market value
Not available
Estimated sales range
Not available
Not available
Price history
| Date | Event | Price |
|---|---|---|
| 3/28/2025 | Listed for sale | $424,500$273/sqft |
Source:  OneKey® MLS as distributed by MLS GRID #841154 Report a problem OneKey® MLS as distributed by MLS GRID #841154 Report a problem | ||
Public tax history
Tax history is unavailable.
Monthly payment
Climate risks
Neighborhood: 12762
Nearby schools
GreatSchools rating
- 3/10Kenneth L Rutherford SchoolGrades: 3-5Distance: 5.7 mi
- 2/10Robert J Kaiser Middle SchoolGrades: 6-8Distance: 5.6 mi
- 3/10Monticello High SchoolGrades: 9-12Distance: 5.5 mi
Schools provided by the listing agent
- Elementary: Kenneth L Rutherford School
- Middle: Robert J Kaiser Middle School
- High: Monticello High School
Source: OneKey® MLS as distributed by MLS GRID. This data may not be complete. We recommend contacting the local school district to confirm school assignments for this home.
- $310,2003 bd2 ba1.5k sqft45 W Adirondack Trl, White Lake, NY 12786Off Market

- $353,6003 bd2 ba1.4k sqft47 W Adirondack Trl, White Lake, NY 12786Off Market
- $242,1002 bd2 ba920 sqft30 Cascade Ter, Bethel, NY 12720Off Market
- $110,4002 bd1 ba578 sqft38 W Adirondack Trl #103B, White Lake, NY 12786Off Market
- $227,1002 bd1 ba748 sqft48 W Adirondack Trail, smallwood, NY 12778Off Market
- $300-- bd-- ba-- sqftAdirondack Trl, Bethel, NY 12720Off Market
- $5,300-- bd-- ba-- sqftAdirondack Trl, Bethel, NY 12720Off Market
- $900-- bd-- ba-- sqftAdirondack Trl, Bethel, NY 12720Off Market
A local agent can set up tours, give advice and negotiate with sellers.
Similar homes
- $289,0003 bd2 ba1.4k sqft23 Woodland Way, Smallwood, NY 12778For Sale
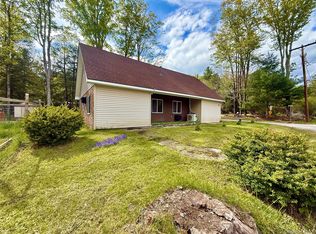
 MLS ID #997620, Caroline Akt, Listing by: Caroline Akt Realty LLC. OneKey® MLS as distributed by MLS GRID
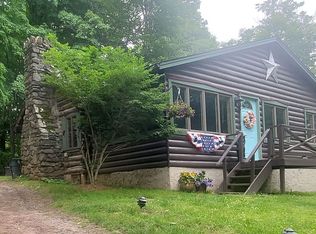
 - $398,0003 bd1 ba1.3k sqft9 Rhododendron Rd, White Lake, NY 12786For Sale By Owner
- $469,9003 bd2 ba1.3k sqft2769 State Route 55, Bethel, NY 12720For Sale
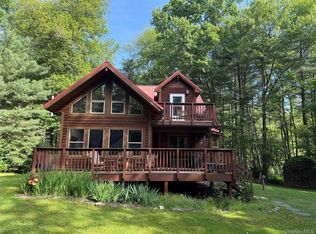 MLS ID #978498, Deborah K. Jagel, Listing by: Cabins & Canoes Real Estate. OneKey® MLS as distributed by MLS GRID
 - $325,0003 bd3 ba1.5k sqft11 W Mongaup Trail, Smallwood, NY 12778For Sale
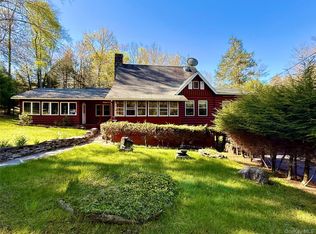 MLS ID #996379, Caroline Akt, Listing by: Caroline Akt Realty LLC. OneKey® MLS as distributed by MLS GRID
 - $299,0003 bd1 ba900 sqft64 Cumberland Trail, Smallwood, NY 12778For SaleMLS ID #987715, Gabriella Beretta, Listing by: Malek Properties. OneKey® MLS as distributed by MLS GRID
- $439,0003 bd3 ba1.1k sqft5 Lakeview Terrace, Monticello, NY 12701For SaleMLS ID #1033705, Judith H Siegel, Listing by: Catskills Buyer Agency. OneKey® MLS as distributed by MLS GRID
- $435,0002 bd1 ba1.2k sqft3624 State Route 55, Kauneonga Lake, NY 12720For SaleMLS ID #938356, John F. Maniec, Listing by: Malek Properties. OneKey® MLS as distributed by MLS GRID
- $465,0003 bd2 ba1.1k sqft259 Yankee Lake Road, Wurtsboro, NY 12790For SaleMLS ID #1034767, Dulce M Ferrera, Listing by: KW Hudson Valley United. OneKey® MLS as distributed by MLS GRID
- $385,0003 bd2 ba1k sqft7 Jenn Lane, Monticello, NY 12701For SaleMLS ID #988151, Jose N. Nunez, Listing by: Malek Properties. OneKey® MLS as distributed by MLS GRID
- $425,0005 bd4 ba2k sqft70 Okeechobee Road, Glen Spey, NY 12737For SaleMLS ID #954384, Joseph J. Rubeo, Listing by: KW Hudson Valley United. OneKey® MLS as distributed by MLS GRID
- $449,0003 bd3 ba1.1k sqft2 Water Lilly Lane, Monticello, NY 12701PendingMLS ID #1029052, Herbert Parets, Listing by: Coldwell Banker Village Green. OneKey® MLS as distributed by MLS GRID
- $460,0003 bd2 ba1.7k sqft5089 State Route 52, Jeffersonville, NY 12748For SaleMLS ID #1027722, Jennifer Dwan, Listing by: Payne Team LLC. OneKey® MLS as distributed by MLS GRID
- $351,9993 bd3 ba1.7k sqft10 Hanover Drive, Monticello, NY 12701For SaleMLS ID #995613, Anthony Rivas, Listing by: KW Hudson Valley United. OneKey® MLS as distributed by MLS GRID
- $425,0002 bd1 ba1.3k sqft80 Beaver Brook Road, Yulan, NY 12764For SaleMLS ID #1021713, Dawn J. Curreri, Listing by: Eagle Valley Realty. OneKey® MLS as distributed by MLS GRID
- $279,0003 bd2 ba868 sqft26 Ballard Street, Smallwood, NY 12778For SaleMLS ID #1004410, Eleanor G Hyde, Listing by: Century 21 Country Realty. OneKey® MLS as distributed by MLS GRID
- $349,0003 bd2 ba1.2k sqft61 Pioneer Drive, Swan Lake, NY 12783For SaleMLS ID #990614, Caroline Akt, Listing by: Caroline Akt Realty LLC. OneKey® MLS as distributed by MLS GRID
- $350,0003 bd2 ba1.3k sqft35 Starr Avenue, Monticello, NY 12701For SaleMLS ID #1012822, Joshua Sloyer, Listing by: Sloyer Real Estate Corp.. OneKey® MLS as distributed by MLS GRID
- $399,9003 bd3 ba2k sqft173 Yulan Barryville Road, Barryville, NY 12719For SaleMLS ID #908161, Kathy A. White, Listing by: Exit Realty Connections. OneKey® MLS as distributed by MLS GRID
- $499,9993 bd2 ba1.5k sqft60 Highland Lake Road, Eldred, NY 12732For SaleMLS ID #1023594, Pedrina Martinez, Listing by: Listing Pro Realty Services. OneKey® MLS as distributed by MLS GRID
- $355,0003 bd2 ba1.2k sqft12 Mesmer, Callicoon, NY 12723For SaleMLS ID #1005698, Thelonious Johnson, Listing by: Hart & Johnson Realty. OneKey® MLS as distributed by MLS GRID
