Welcome home to this charming and move-in-ready 3-bedroom, 2-bath residence in Garland. Thoughtfully updated throughout, this home features beautiful hardwood flooring that adds warmth and character to the living spaces, along with fresh interior paint that creates a bright, modern feel.
The kitchen is equipped with brand-new appliances, making meal preparation both convenient and enjoyable. Both bathrooms have been tastefully updated with contemporary finishes, providing comfort and style.
Major system upgrades offer peace of mind, including a 3-year-old roof, a 1-year-old HVAC system, and a brand-new water heater. The home also includes a transferable foundation warranty, providing added confidence for the next owner.
With its blend of classic charm, modern updates, and valuable recent improvements, this Garland home is ready for you to move in and enjoy. Don't miss the opportunity to make this well-maintained property your new home!
Pending
$275,000
4330 Mayflower Dr, Garland, TX 75043
3beds
1,416sqft
Single Family Residence
Built in 1974
9,090 Square Feet Lot
$270,500 Zestimate®
$194/sqft
$-- HOA
What's special
Fresh interior paintBeautiful hardwood flooringBrand-new appliances
- 52 days |
- 132 |
- 5 |
Zillow last checked:
Listing updated:
Listed by:
Melvin Webb 0504230 972-406-0110,
Capital Real Estate Prof. LLC 972-406-0110
Source: NTREIS,MLS#: 21312352
Facts & features
Interior
Bedrooms & bathrooms
- Bedrooms: 3
- Bathrooms: 2
- Full bathrooms: 2
Primary bedroom
- Features: Ceiling Fan(s)
- Level: First
- Dimensions: 13 x 12
Bedroom
- Features: Ceiling Fan(s)
- Level: First
- Dimensions: 12 x 10
Bedroom
- Level: First
- Dimensions: 10 x 8
Breakfast room nook
- Level: First
- Dimensions: 8 x 8
Kitchen
- Level: First
- Dimensions: 8 x 10
Living room
- Features: Fireplace
- Level: First
- Dimensions: 14 x 12
Appliances
- Included: Dishwasher, Electric Oven, Disposal, Microwave
Features
- Cable TV
- Has basement: No
- Number of fireplaces: 1
- Fireplace features: Wood Burning
Interior area
- Total interior livable area: 1,416 sqft
Video & virtual tour
Property
Parking
- Total spaces: 2
- Parking features: Garage
- Attached garage spaces: 2
Features
- Levels: One
- Stories: 1
- Pool features: None
Lot
- Size: 9,090 Square Feet
Details
- Parcel number: 26253500220080000
Construction
Type & style
- Home type: SingleFamily
- Architectural style: Detached
- Property subtype: Single Family Residence
Condition
- Year built: 1974
Utilities & green energy
- Sewer: Public Sewer
- Water: Public
- Utilities for property: Sewer Available, Water Available, Cable Available
Community & HOA
Community
- Subdivision: Greenbrook Estates
HOA
- Has HOA: No
Location
- Region: Garland
Financial & listing details
- Price per square foot: $194/sqft
- Tax assessed value: $235,000
- Annual tax amount: $1,255
- Date on market: 6/25/2026
- Cumulative days on market: 43 days
Estimated market value
$270,500
$257,000 - $284,000
$1,999/mo
Price history
| Date | Event | Price |
|---|---|---|
| 8/2/2026 | Pending sale | $275,000$194/sqft |
Source: NTREIS #21312352 Report a problem | ||
| 7/24/2026 | Contingent | $275,000$194/sqft |
Source: NTREIS #21312352 Report a problem | ||
| 7/23/2026 | Listed for sale | $275,000$194/sqft |
Source: NTREIS #21312352 Report a problem | ||
| 7/18/2026 | Contingent | $275,000$194/sqft |
Source: NTREIS #21312352 Report a problem | ||
| 6/25/2026 | Listed for sale | $275,000+257.1%$194/sqft |
Source: NTREIS #21312352 Report a problem | ||
| 10/20/2020 | Listing removed | $1,600$1/sqft |
Source: The Michael Group #14439116 Report a problem | ||
| 9/23/2020 | Listed for rent | $1,600+10.3%$1/sqft |
Source: The Michael Group #14439116 Report a problem | ||
| 6/28/2018 | Listing removed | $1,450$1/sqft |
Source: The Michael Group #13833517 Report a problem | ||
| 5/3/2018 | Listed for rent | $1,450$1/sqft |
Source: The Michael Group #13833517 Report a problem | ||
| 4/12/2014 | Listing removed | $77,000$54/sqft |
Source: Coldwell Banker Residential Brokerage - #12109302 Report a problem | ||
| 3/21/2014 | Listed for sale | $77,000$54/sqft |
Source: Coldwell Banker Residential Brokerage - #12109302 Report a problem | ||
| 2/27/2014 | Sold | -- |
Source: Public Record Report a problem | ||
Public tax history
| Year | Property taxes | Tax assessment |
|---|---|---|
| 2025 | $1,255 +0.2% | $235,000 |
| 2024 | $1,253 +16.6% | $235,000 +19.3% |
| 2023 | $1,074 +21.1% | $197,020 +28.8% |
| 2022 | $887 | $153,000 |
Find assessor info on the county website
Monthly payment
Est. payment
Payment breakdown
Explore the cost of this home by adjusting the details. Changes won't be saved.Climate risks
Neighborhood: 75043
Nearby schools
GreatSchools rating
- 5/10Handley STEM Elementary SchoolGrades: K-5Distance: 0.5 mi
- 7/10Classical Center At BrandenburgGrades: 6-8Distance: 0.5 mi
- 2/10South Garland High SchoolGrades: 8-12Distance: 1 mi
Schools provided by the listing agent
- District: Garland ISD
Source: NTREIS. This data may not be complete. We recommend contacting the local school district to confirm school assignments for this home.
- $--3 bd2 ba1.6k sqft4426 Mayflower Dr, Garland, TX 75043Sold
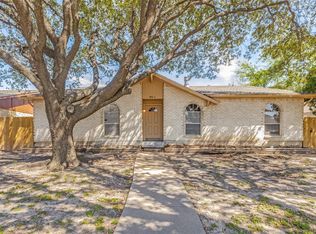
- $275,2003 bd2 ba1.3k sqft4334 Mayflower Dr, Garland, TX 75043Off Market

- $224,6003 bd2 ba1.3k sqft4326 Mayflower Dr, Garland, TX 75043Off Market

- $269,0003 bd2 ba1.6k sqft4402 Mayflower Dr, Garland, TX 75043Off Market

- $--4 bd2 ba2.1k sqft4329 Mayflower Dr, Garland, TX 75043Sold
- $267,900-- bd2 ba1.6k sqft4325 Mayflower Dr, Garland, TX 75043Off Market
- $289,7003 bd2 ba1.9k sqft4401 Mayflower Dr, Garland, TX 75043Off Market
- $252,000-- bd2 ba1.4k sqft4406 Mayflower Dr, Garland, TX 75043Off Market
A local agent can set up tours, give advice and negotiate with sellers.
A local lender can help you make sure your offer is ready when you are.
Similar homes
- $269,0003 bd2 ba1.4k sqft3801 Guthrie Rd, Garland, TX 75043For Sale
 MLS ID #21356636, Oonnunny Titus. NTREIS
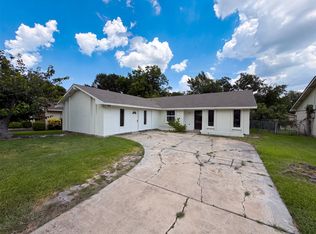
 - $260,0005 bd2 ba1.9k sqft414 Meadowhill Dr, Garland, TX 75043For Sale
 MLS ID #21353919, Amber Broadway. NTREIS
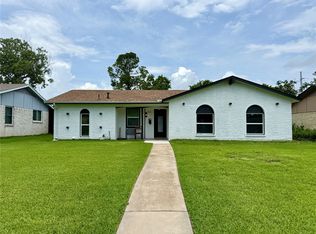
 - $299,0003 bd2 ba1.2k sqft809 Longbeach Dr, Garland, TX 75043For Sale
 MLS ID #20996927, Brando Villatoro. NTREIS
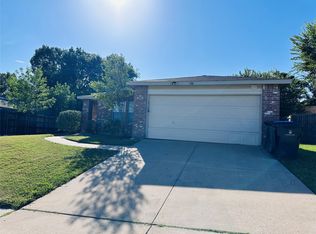
 - $300,0003 bd2 ba1.5k sqft1418 Mill Branch Dr, Garland, TX 75040For Sale
 MLS ID #21354068, Joel Broyles. NTREIS
 - $275,0003 bd2 ba1.2k sqft601 Carpenter Dr, Garland, TX 75040For SaleMLS ID #21339535, Jaqueline Moreno. NTREIS
- $275,0003 bd2 ba1.1k sqft1804 S 5th St, Garland, TX 75040For SaleMLS ID #21258442, Nita Copeland. NTREIS
- $244,5004 bd2 ba1.5k sqft805 Brookshire Cir, Garland, TX 75043For SaleMLS ID #21156954, Sonya Martinez. NTREIS
- $269,0003 bd2 ba1.2k sqft1987 Castle Dr, Garland, TX 75040For SaleMLS ID #21274763, Bradley Bryant. NTREIS
- $248,0003 bd2 ba1.1k sqft1322 Shorecrest Dr, Garland, TX 75040For SaleMLS ID #21175414, Lessly Munoz. NTREIS
- $259,9003 bd2 ba1.8k sqft905 Northshore Dr, Garland, TX 75040For SaleMLS ID #21328489, Andy Cromer. NTREIS
- $269,9992 bd2 ba1.1k sqft1320 Briarwood Dr, Garland, TX 75041For SaleMLS ID #21341703, Selling Dallas Stephens. NTREIS
- $260,0003 bd1 ba1.2k sqft2407 El Capitan Dr, Dallas, TX 75228For SaleMLS ID #21351143, Dan Cooper. NTREIS
- $304,0003 bd2 ba1.6k sqft2730 Centennial Dr, Garland, TX 75042For SaleMLS ID #21339510, Tashina Pham. NTREIS
- $295,0003 bd2 ba1.3k sqft1006 McCallum Dr, Garland, TX 75042For SaleMLS ID #21335210, Noel Bachmann. NTREIS
- $325,0004 bd2 ba2.1k sqft618 Pyramid Dr, Garland, TX 75040For SaleMLS ID #21348456, MD Hossain. NTREIS
- $308,0003 bd2 ba1.3k sqft3837 Burning Tree Ln, Garland, TX 75042For SaleMLS ID #21354722, Kashif Riaz. NTREIS
- $379,0004 bd2 ba2k sqft5218 Barcelona Dr, Garland, TX 75043For SaleMLS ID #21324474, Jesus Flores Hernandez. NTREIS
- $275,8003 bd2 ba1.3k sqft3125 Tina St, Sachse, TX 75048For SaleMLS ID #21301620, Hoa Nguyen. NTREIS
- $389,0004 bd3 ba1.7k sqft2814 Bobtown Rd, Garland, TX 75043For SaleMLS ID #21225656, Caprice Michelle. NTREIS
- $249,0003 bd2 ba1.4k sqft1120 Old Barn Ln, Mesquite, TX 75149For SaleMLS ID #21354666, Saniah Boston. NTREIS
