Your private Riverwalk Retreat Awaits...
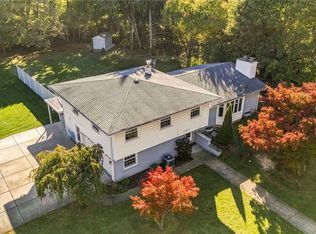
Welcome to this inviting 1,809-square-foot home nestled in the desirable Riverwalk community in the Town of Lewiston, NY. Offering three bedrooms and two full baths, this home combines comfortable living spaces with a serene, nature-inspired setting. Step outside onto the deck to enjoy views of a tree-lined wooded area adorned with seasonal wildflowers-a perfect setting for morning coffee or relaxing in the evening.
Inside, the spacious living room features vaulted ceilings, a gas fireplace, and an adjoining dining area. The eat-in kitchen includes wood cabinetry, a convenient pass-through window, and a counter island for extra seating.
The sunroom offers abundant natural light and peaceful wooded views, making it an ideal space to unwind. The primary bedroom serves as a private retreat complete with an en-suite spa-style bathroom and a large walk-in closet. Two additional bedrooms provide flexibility for family, guests, or a home office. Additionally, a second full bathroom and a partially finished basement offer versatile extra space for storage, a home gym, or a media room.
With its functional floor plan and beautiful natural surroundings, this home offers a wonderful opportunity to enjoy comfortable living in the Riverwalk community.
Active
$519,900
4331 Riverwalk Dr S, Lewiston, NY 14092
3beds
1,809sqft
Single Family Residence
Built in 2007
0.31 Acres Lot
$503,000 Zestimate®
$287/sqft
$200/mo HOA
What's special
Gas fireplaceTwo additional bedroomsEn-suite spa-style bathroomLarge walk-in closetWood cabinetryVaulted ceilingsAdjoining dining area
- 9 days
- 733
- 37
Zillow last checked:
Listing updated:
Listed by:
Great Lakes Real Estate Inc. 716-754-2550,
Maria Regina Viscomi 716-754-2550
Source: NYSAMLSs,MLS#: B1721745 Originating MLS: Buffalo
Facts & features
Interior
Bedrooms & bathrooms
- Bedrooms: 3
- Bathrooms: 2
- Full bathrooms: 2
- Main level bathrooms: 2
- Main level bedrooms: 3
Heating
- Gas, Forced Air
Cooling
- Central Air
Appliances
- Included: Appliances Negotiable, Gas Water Heater
- Laundry: Main Level
Features
- Ceiling Fan(s), Cathedral Ceiling(s), Central Vacuum, Den, Eat-in Kitchen, Separate/Formal Living Room, Bedroom on Main Level
- Flooring: Carpet, Hardwood, Varies
- Basement: Full,Partially Finished
- Number of fireplaces: 1
Interior area
- Total structure area: 1,809
- Total interior livable area: 1,809 sqft
Property
Parking
- Total spaces: 2
- Parking features: Attached, Garage, Garage Door Opener
- Attached garage spaces: 2
Features
- Levels: One
- Stories: 1
- Patio & porch: Deck
- Exterior features: Concrete Driveway, Deck
Lot
- Size: 0.31 Acres
- Dimensions: 80 x 192
- Features: Rectangular, Rectangular Lot, Residential Lot
Details
- Parcel number: 2924890730190001009000
- Special conditions: Standard
Construction
Type & style
- Home type: SingleFamily
- Architectural style: Ranch
- Property subtype: Single Family Residence
Materials
- Brick, Frame, Vinyl Siding
- Foundation: Poured
- Roof: Architectural,Shingle
Condition
- Resale
- Year built: 2007
Utilities & green energy
- Electric: Circuit Breakers
- Sewer: Connected
- Water: Connected, Public
- Utilities for property: Cable Available, High Speed Internet Available, Sewer Connected, Water Connected
Community & HOA
Community
- Subdivision: Mile Reserve
HOA
- HOA fee: $200 monthly
Location
- Region: Lewiston
Financial & listing details
- Price per square foot: $287/sqft
- Tax assessed value: $503,000
- Annual tax amount: $8,165
- Date on market: 10/12/2026
- Cumulative days on market: 3 days
- Listing terms: Cash,Conventional,FHA,VA Loan
Estimated market value
$503,000
$478,000 - $528,000
$2,522/mo
Price history
| Date | Event | Price |
|---|---|---|
| 10/13/2026 | Listed for sale | $519,900$287/sqft |
Source:  NYSAMLSs #B1721745 Report a problem | ||
Public tax history
Tax history is unavailable.
Monthly payment
Climate risks
Neighborhood: 14092
Nearby schools
Schools provided by the listing agent
- District: Lewiston-Porter
Source: NYSAMLSs. This data may not be complete. We recommend contacting the local school district to confirm school assignments for this home.

Similar homes
- $499,0003 bd4 ba2.6k sqft456 Fort Gray Dr, Lewiston, NY 14092For Sale
 MLS ID #B1724039, Mary Lucchetti, Listing by: Keller Williams Realty WNY. NYSAMLSs
- $--3 bd2 ba1.5k sqft2175 Watts Dr, Ransomville, NY 14131Auction
 ServiceLink Auction
- $449,9004 bd2 ba2.3k sqft461 Fort Gray Dr, Lewiston, NY 14092For Sale
 MLS ID #B1720241, David Vari, Listing by: HUNT Real Estate ERA. NYSAMLSs
- $464,9003 bd3 ba1.5k sqft880 Upper Mountain Rd, Lewiston, NY 14092For Sale
 MLS ID #B1690305, Michael A Johnson, Listing by: Howard Hanna WNY Inc.. NYSAMLSs
- $459,9003 bd3 ba1.8k sqft705 Sara Ct, Lewiston, NY 14092For SaleMLS ID #B1697802, Alisa M Talarico, Listing by: Century 21 North East. NYSAMLSs
- $269,0003 bd2 ba1.2k sqft5433 Military Rd, Lewiston, NY 14092For SaleMLS ID #B1722926, Kenneth R Greulich, Listing by: Dan & Lucy Wilson Realty. NYSAMLSs
- $579,9004 bd2 ba1.4k sqft300 Oneida St, Lewiston, NY 14092For SaleMLS ID #B1710323, Barbara Anne Kivi, Listing by: Keller Williams Realty WNY. NYSAMLSs
- $385,0003 bd2 ba1.3k sqft516 Meadowbrook Dr, Lewiston, NY 14092For SaleMLS ID #B1718632, Bruce J Andrews, Listing by: Great Lakes Real Estate Inc.. NYSAMLSs
- $334,9002 bd2 ba1.4k sqft734 Legacy Dr #106, Lewiston, NY 14092For SaleMLS ID #B1722708, Alisa M Talarico, Listing by: Century 21 North East. NYSAMLSs
- $265,0003 bd1 ba1.4k sqft4596 Creek Rd, Lewiston, NY 14092For SaleMLS ID #B1718850, Linda Ellson, Listing by: HUNT Real Estate ERA. NYSAMLSs
- $409,0004 bd3 ba2.1k sqft415 Andre Pl, Youngstown, NY 14174For SaleMLS ID #B1710498, Katherine J Sweeney, Listing by: Dan & Lucy Wilson Realty. NYSAMLSs
- $299,9993 bd2 ba1.5k sqft930 Elliott Dr, Lewiston, NY 14092For SaleMLS ID #B1716561, Gregory Straus, Listing by: 716 Realty Group WNY LLC. NYSAMLSs
- $399,9003 bd3 ba1.9k sqft426 Hawthorne Pl, Youngstown, NY 14174For SaleMLS ID #B1702340, Cheryl Deal, Listing by: Deal Realty, Inc.. NYSAMLSs
- $299,9002 bd2 ba1.6k sqft906 Oneida St, Lewiston, NY 14092For SaleMLS ID #B1717736, Barbara A Okonczak, Listing by: Berkshire Hathaway Homeservices Zambito Realtors. NYSAMLSs
- $281,5002 bd1 ba1.1k sqft935 Seneca St, Lewiston, NY 14092For SaleMLS ID #B1722628, Frederick P Blue III, Listing by: Great Lakes Real Estate Inc.. NYSAMLSs
