Contact the listing agent regarding the $2,500 that the Seller is offering the Buyer! As of May 2025, this condo has a new stove, refrigerator, and dishwasher. The washing machine and the toilet in the master bathroom were purchased in December 2024. This 2-bed, 2-bath condo has ceramic tile flooring in the kitchen, living room, and dining room. The unit features high ceilings and trendy walls. The layout is conveniently designed with two master suites in a split plan, each complete with walk-in closets. The kitchen features a breakfast bar and a convenient laundry room with a full-sized washer and dryer. When you want to take a moment to enjoy your water view and the Florida weather, you can step through the French doors that lead onto the tiled screened patio. This condo has stellar views of Tampa's downtown skyline! Located in the sought-after Beachwalk community, this home features amenities such as a gated security entrance, pool, fitness center, clubhouse, and more! The condo itself is located on the third floor and has convenient elevator access close by. The Beachwalk community is close to your local grocery stores, restaurants, and more! You'll also be 6 miles away from Tampa International Airport and International Plaza, as well as 10 miles away from the University of Tampa area. The HOA fees include flood insurance, grounds maintenance, trash, and association amenities (fitness center, clubhouse, game room, theater room, billiard room, heated pool, boardwalk, kayak launch, etc.) PRICE REDUCED in May 2025! Contact the listing agent to schedule a viewing today! **Find out how first-time homebuyers in Florida can get up to $35,000 in down payment and closing cost assistance with state programs!!**
Sold for $219,300
$219,300
4333 BAYSIDE VILLAGE DRIVE #314, TAMPA, FL 33615
2beds
1,140sqft
Condominium
Built in 2000
-- sqft lot
$214,300 Zestimate®
$192/sqft
$1,854 Estimated rent
Home value
$214,300
$197,000 - $234,000
$1,854/mo
Zestimate® history
Owner options
List your home for rent
$1,854/mo
Rent Zestimate®
Find your next renter with Zillow Rental Manager. Plus, with online applications, you can quickly screen prospective tenants – for free.
$1,854/mo
Rent Zestimate®
Refinance and save
$2,246/mo
Est. payment
Refinancing to a lower rate could help reduce your monthly payments and save thousands over the life of the loan.
$2,246/mo
Est. payment
Explore your selling options
Work with a Zillow partner agent
Leverage their expertise and Zillow's premium Showcase listings to get your home seen by more buyers.
Get startedList with your own agent
Get your home in front of millions of buyers by listing it on Zillow.
Learn how to do itSell it yourself
Take full control of how buyers see your home on Zillow by listing For Sale by Owner (FSBO).
List your homeWhat's special
Two master suitesBreakfast barHigh ceilingsFrench doorsLaundry roomTrendy wallsCeramic tile flooring
Zillow last checked:
Listing updated:
Listed by:
Marlene Rivera 813-786-4562,
REMAX PREMIER PROPERTIES 407-343-4245
Bought with:
Marlene Rivera, 3619225
REMAX PREMIER PROPERTIES
Source: Stellar MLS,MLS#: S5117564 Originating MLS: Osceola
Originating MLS: Osceola
Facts & features
Interior
Bedrooms & bathrooms
- Bedrooms: 2
- Bathrooms: 2
- Full bathrooms: 2
Primary bedroom
- Features: Ceiling Fan(s), Garden Bath, Tub With Shower, Walk-In Closet(s)
- Level: First
- Area: 156 Square Feet
- Dimensions: 12x13
Bedroom 2
- Features: Ceiling Fan(s), Walk-In Closet(s)
- Level: First
Kitchen
- Features: Breakfast Bar
- Level: First
Living room
- Features: Ceiling Fan(s)
- Level: First
Heating
- Electric
Cooling
- Central Air
Appliances
- Included: Dishwasher, Disposal, Dryer, Electric Water Heater, Exhaust Fan, Ice Maker, Range, Range Hood, Refrigerator, Washer
- Laundry: Inside
Features
- Ceiling Fan(s), Crown Molding, High Ceilings, Open Floorplan, Thermostat, Vaulted Ceiling(s), Walk-In Closet(s)
- Flooring: Carpet, Ceramic Tile
- Doors: French Doors
- Windows: Blinds, Insulated Windows
- Has fireplace: No
Interior area
- Total structure area: 1,239
- Total interior livable area: 1,140 sqft
Property
Parking
- Parking features: Assigned, Guest
Features
- Levels: One
- Stories: 1
- Patio & porch: Patio, Screened
- Exterior features: Balcony, Courtyard, Rain Gutters, Sidewalk
- Has view: Yes
- View description: City, Water, Bay/Harbor - Partial
- Has water view: Yes
- Water view: Water,Bay/Harbor - Partial
- Waterfront features: Pond Access
Lot
- Features: Conservation Area, Flood Insurance Required, FloodZone, Sidewalk
- Residential vegetation: Mature Landscaping, Trees/Landscaped
Details
- Parcel number: U11291782W00000233314.0
- Zoning: PD
- Special conditions: None
Construction
Type & style
- Home type: Condo
- Property subtype: Condominium
Materials
- Stucco
- Foundation: Slab
- Roof: Tile
Condition
- New construction: No
- Year built: 2000
Utilities & green energy
- Sewer: Public Sewer
- Water: Canal/Lake For Irrigation
- Utilities for property: BB/HS Internet Available, Cable Available, Electricity Available, Sewer Available, Street Lights
Community & HOA
Community
- Features: Fishing, Water Access, Clubhouse, Deed Restrictions, Fitness Center, Gated Community - Guard, Gated Community - No Guard, Pool, Sidewalks
- Security: Gated Community, Key Card Entry, Security Gate, Smoke Detector(s)
- Pet fee: $0 monthly
- Subdivision: BEACHWALK CONDO
HOA
- Has HOA: Yes
- Amenities included: Clubhouse, Elevator(s), Fitness Center, Gated, Lobby Key Required, Maintenance, Pool, Recreation Facilities, Security
- Services included: Community Pool, Insurance, Maintenance Structure, Maintenance Grounds, Manager, Pest Control, Pool Maintenance, Security, Trash
- HOA fee: $676 monthly
- HOA name: INFRAMARK/MISTY GORDAN
- HOA phone: 813-884-7755
Location
- Region: Tampa
Financial & listing details
- Price per square foot: $192/sqft
- Tax assessed value: $201,031
- Annual tax amount: $3,156
- Date on market: 12/26/2024
- Cumulative days on market: 187 days
- Listing terms: Cash,Conventional
- Ownership: Fee Simple
- Total actual rent: 0
- Electric utility on property: Yes
- Road surface type: Paved
Price history
| Date | Event | Price |
|---|---|---|
| 7/21/2025 | Sold | $219,300-9.6%$192/sqft |
Source:  Stellar MLS #S5117564 Report a problem Stellar MLS #S5117564 Report a problem | ||
| 7/1/2025 | Pending sale | $242,545$213/sqft |
Source: Stellar MLS #S5117564 Report a problem | ||
| 6/24/2025 | Price change | $242,545-1%$213/sqft |
Source: Stellar MLS #S5117564 Report a problem | ||
| 5/28/2025 | Price change | $245,000-2%$215/sqft |
Source: Stellar MLS #S5117564 Report a problem | ||
| 2/1/2025 | Price change | $250,000-2%$219/sqft |
Source: Stellar MLS #S5117564 Report a problem | ||
| 12/26/2024 | Listed for sale | $255,000+57.9%$224/sqft |
Source: Stellar MLS #S5117564 Report a problem | ||
| 10/15/2018 | Sold | $161,500$142/sqft |
Source: Public Record Report a problem | ||
| 8/24/2018 | Listed for sale | $161,500$142/sqft |
Source: FUTURE HOME REALTY INC #T3109097 Report a problem | ||
| 8/24/2018 | Pending sale | $161,500$142/sqft |
Source: FUTURE HOME REALTY INC #T3109097 Report a problem | ||
| 8/11/2018 | Price change | $161,500-2.7%$142/sqft |
Source: FUTURE HOME REALTY INC #T3109097 Report a problem | ||
| 8/11/2018 | Pending sale | $165,900$146/sqft |
Source: FUTURE HOME REALTY INC #T3109097 Report a problem | ||
| 5/23/2018 | Listed for sale | $165,900+65.9%$146/sqft |
Source: FUTURE HOME REALTY INC #T3109097 Report a problem | ||
| 4/3/2015 | Sold | $100,000+20.5%$88/sqft |
Source: Public Record Report a problem | ||
| 2/5/2012 | Listing removed | $1,100$1/sqft |
Source: Bunch & Company, LLC Report a problem | ||
| 1/21/2012 | Listed for rent | $1,100$1/sqft |
Source: Bunch & Company, LLC Report a problem | ||
| 6/16/2009 | Sold | $83,000+10.7%$73/sqft |
Source: Public Record Report a problem | ||
| 3/24/2009 | Price change | $75,000-6.2%$66/sqft |
Source: Listhub #7399605 Report a problem | ||
| 3/14/2009 | Price change | $79,916-15.8%$70/sqft |
Source: Listhub #7399605 Report a problem | ||
| 3/3/2009 | Price change | $94,916-5%$83/sqft |
Source: Listhub #7399605 Report a problem | ||
| 2/25/2009 | Listed for sale | $99,916-58.9%$88/sqft |
Source: Listhub #7399605 Report a problem | ||
| 2/22/2006 | Sold | $243,200$213/sqft |
Source: Public Record Report a problem | ||
Public tax history
| Year | Property taxes | Tax assessment |
|---|---|---|
| 2025 | $3,515 +11.3% | $185,664 +10% |
| 2024 | $3,156 +7.9% | $168,785 +10% |
| 2023 | $2,925 +8% | $153,441 +10% |
| 2022 | $2,708 +18% | $139,492 +10% |
| 2021 | $2,296 +0.7% | $126,811 +4.6% |
| 2020 | $2,279 +0.9% | $121,234 +2% |
| 2019 | $2,258 | $118,881 +27.9% |
| 2018 | $2,258 +117.1% | $92,941 -13.1% |
| 2017 | $1,040 +2.5% | $106,961 +20% |
| 2016 | $1,015 +2.1% | $89,157 +12.2% |
| 2015 | $994 -28.9% | $79,477 +22.6% |
| 2014 | $1,399 | $64,847 +10% |
| 2013 | $1,399 +21.8% | $58,952 +10% |
| 2012 | $1,148 -3.4% | $53,593 -2.3% |
| 2011 | $1,189 -3.8% | $54,869 -4.7% |
| 2010 | $1,236 -22.7% | $57,561 -23.5% |
| 2009 | $1,599 -59.2% | $75,240 -60.2% |
| 2008 | $3,919 +1.5% | $189,131 +2% |
| 2007 | $3,860 -11.6% | $185,488 -6.3% |
| 2006 | $4,367 +215.3% | $197,895 +227% |
| 2005 | $1,385 | $60,511 |
Find assessor info on the county website
Neighborhood: Town 'n' Country
Nearby homes
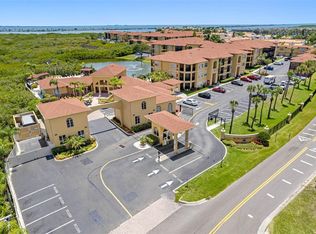
- $173,0001 bd1 ba890 sqft4333 Bayside Village Dr APT 102, Tampa, FL 33615For Sale
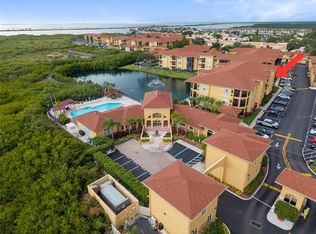
- $255,0002 bd2 ba1.1k sqft4333 Bayside Village Dr APT 110, Tampa, FL 33615Sold
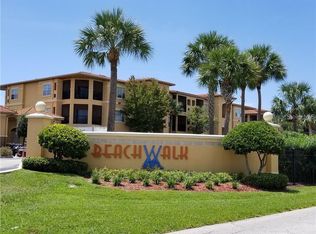
- $275,0002 bd2 ba1.1k sqft4333 Bayside Village Dr APT 118, Tampa, FL 33615Sold
- $290,0002 bd2 ba1.1k sqft4333 Bayside Village Dr APT 122, Tampa, FL 33615Sold

- $208,0002 bd2 ba1.1k sqft4333 Bayside Village Dr APT 127, Tampa, FL 33615Sold
- $270,0002 bd2 ba1.1k sqft4333 Bayside Village Dr APT 206, Tampa, FL 33615Sold
- $260,0002 bd2 ba1.1k sqft4333 Bayside Village Dr APT 224, Tampa, FL 33615For Sale
- $194,5002 bd2 ba1.1k sqft4333 Bayside Village Dr APT 229, Tampa, FL 33615For Sale
- $225,0002 bd2 ba1.1k sqft4333 Bayside Village Dr APT 304, Tampa, FL 33615For Sale
Nearby schools
GreatSchools rating
- 2/10Bay Crest Elementary SchoolGrades: PK-5Distance: 0.8 mi
- 3/10Webb Middle SchoolGrades: 6-8Distance: 1.7 mi
- 6/10Alonso High SchoolGrades: 9-12Distance: 3.3 mi
Get a cash offer in 3 minutes
Find out how much your home could sell for in as little as 3 minutes with a no-obligation cash offer.
Estimated market value
$214,300
Get a cash offer in 3 minutes
Find out how much your home could sell for in as little as 3 minutes with a no-obligation cash offer.
Estimated market value
$214,300
- Florida
- Hillsborough County
- Tampa
- 33615
- Town 'n' Country
- 4333 BAYSIDE VILLAGE DRIVE Unit 314
Nearby cities
Nearby neighborhoods
Nearby zip codes
Other Tampa Topics
