Discover an extraordinary single story home in the desirable North Hills community of Northeast El Paso. Positioned on a quiet cul de sac, this 2,790 square foot residence showcases spectacular mountain views right from your front door. Inside, cathedral ceilings, ceiling fans, and easy care hardwood, tile, and vinyl flooring enhance the spacious layout featuring two plus living areas, a study office, and a sun room. The open living space centers around a built in wet bar ideal for entertaining. The gourmet kitchen boasts granite countertops, a pantry, and an oversized island for casual dining. With four bedrooms, including two master suites with walk in closets, this home offers incredible flexibility. The primary bath features double vanities, a jetted tub, and a shower. An indoor utility room includes a built in sink. Outside, the expansive backyard showcases a covered outdoor kitchen, pergola, and enclosed hot tub. Convenient to local parks and shopping. Schedule your tour today!
For sale
$425,000
4333 Loma Taurina Dr, El Paso, TX 79934
4beds
2,790sqft
Single Family Residence
Built in 2001
10,454 Square Feet Lot
$417,200 Zestimate®
$152/sqft
$-- HOA
What's special
Covered outdoor kitchenStudy officeSun roomExpansive backyardEnclosed hot tubCeiling fansFour bedrooms
- 27 days |
- 1,308 |
- 51 |
Likely to sell faster than
Zillow last checked:
Listing updated:
Listed by:
Derek G. Dalition 0786946 214-801-8159,
Keller Williams Realty,
DJ Dalition 0786573 940-447-7160,
Keller Williams Realty
Source: GEPAR,MLS#: 948622
Facts & features
Interior
Bedrooms & bathrooms
- Bedrooms: 4
- Bathrooms: 3
- Full bathrooms: 3
Heating
- Natural Gas, 2+ Units, Central, Forced Air
Cooling
- Refrigerated, Ceiling Fan(s), Central Air
Appliances
- Included: Dishwasher, Double Oven, Fan Hood, Free-Standing Electric Oven, Microwave, Refrigerator, Tankless Water Heater, Washer
- Laundry: Electric Dryer Hookup, Washer Hookup
Features
- Double Vanity, 2+ Living Areas, 2+ Master BR, Bar, Cable TV, Ceiling Fan(s), Kitchen Island, MB Shower/Tub, Pantry, Sun Room, Walk-In Closet(s), Wet Bar
- Flooring: Tile, Vinyl, Hardwood
- Windows: Blinds, Bay Window(s), Shutters, Double Pane Windows
- Has fireplace: No
Interior area
- Total structure area: 2,790
- Total interior livable area: 2,790 sqft
Video & virtual tour
Property
Parking
- Parking features: Garage - Attached
- Has attached garage: Yes
Features
- Patio & porch: Covered
- Exterior features: Walled Backyard, Gas Grill
- Has spa: Yes
- Spa features: Hot Tub
- Fencing: Back Yard
Lot
- Size: 10,454 Square Feet
- Features: Cul-De-Sac, Subdivided
Details
- Additional structures: Garage(s), Outdoor Kitchen, Pergola
- Parcel number: N42599904901600
- Zoning: R3A
- Special conditions: None
Construction
Type & style
- Home type: SingleFamily
- Architectural style: 1 Story
- Property subtype: Single Family Residence
Materials
- Brick
- Roof: Composition
Condition
- Year built: 2001
Utilities & green energy
- Water: City
Community & HOA
Community
- Subdivision: North Hills
HOA
- Has HOA: No
Location
- Region: El Paso
Financial & listing details
- Price per square foot: $152/sqft
- Tax assessed value: $449,676
- Annual tax amount: $11,888
- Date on market: 7/31/2026
- Cumulative days on market: 29 days
- Listing terms: Cash,Conventional,FHA,VA Loan
Estimated market value
$417,200
$396,000 - $438,000
$2,384/mo
Price history
| Date | Event | Price |
|---|---|---|
| 7/31/2026 | Listed for sale | $425,000+119.2%$152/sqft |
Source:  GEPAR #948622 Report a problem GEPAR #948622 Report a problem | ||
| 5/29/2009 | Sold | -- |
Source: GEPAR #372722 Report a problem | ||
| 4/18/2009 | Listed for sale | $193,900$69/sqft |
Source: NCI #372722 Report a problem | ||
Public tax history
| Year | Property taxes | Tax assessment |
|---|---|---|
| 2025 | -- | $397,119 +12% |
| 2024 | -- | $354,716 +10% |
| 2023 | -- | $322,469 +10% |
| 2022 | -- | $293,154 +10% |
| 2021 | -- | $266,504 +3.5% |
| 2020 | -- | $257,566 |
| 2019 | -- | $257,566 +1% |
| 2018 | -- | $254,898 +5.6% |
| 2017 | -- | $241,467 +0.2% |
| 2016 | -- | $240,958 |
| 2015 | -- | $240,958 +21.2% |
| 2014 | -- | $198,747 +4.6% |
| 2013 | -- | $190,054 |
| 2012 | -- | $190,054 -0.7% |
| 2011 | -- | $191,425 -2.7% |
| 2010 | -- | $196,686 -0.8% |
| 2009 | -- | $198,270 |
| 2008 | -- | -- |
| 2007 | -- | -- |
| 2006 | -- | -- |
| 2005 | -- | -- |
| 2004 | -- | -- |
| 2003 | -- | -- |
| 2002 | -- | -- |
Find assessor info on the county website
Monthly payment
Est. payment
Payment breakdown
Explore the cost of this home by adjusting the details. Changes won't be saved.Climate risks
Neighborhood: North Hills
Nearby schools
GreatSchools rating
- 6/10Nixon Elementary SchoolGrades: PK-5Distance: 0.5 mi
- 4/10Richardson Middle SchoolGrades: 6-8Distance: 0.6 mi
- 3/10Andress High SchoolGrades: 9-12Distance: 2.6 mi
Schools provided by the listing agent
- Elementary: Nixon
- Middle: Nolanrich
- High: Andress
Source: GEPAR. This data may not be complete. We recommend contacting the local school district to confirm school assignments for this home.
- $364,5004 bd3 ba2.4k sqft4337 Loma Taurina Dr, El Paso, TX 79934Off Market
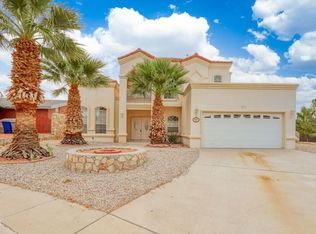
- $370,8003 bd3 ba2k sqft11235 Loma Isla, El Paso, TX 79934Off Market
- $361,2004 bd2 ba2.3k sqft4329 Loma Taurina Dr, El Paso, TX 79934Off Market
- $--4 bd3 ba2.7k sqft11227 Loma Isla, El Paso, TX 79934Sold
- $350,4003 bd2 ba1.8k sqft11239 Loma Isla, El Paso, TX 79934Off Market
- $358,2004 bd2 ba2k sqft4325 Loma Taurina Dr, El Paso, TX 79934Off Market
- $475,3004 bd3 ba3.2k sqft11231 Loma Isla, El Paso, TX 79934Off Market
- $46,377-- bd-- ba-- sqft11231 Loma Isla, El Paso, TX 79934Off Market
A local agent can set up tours, give advice and negotiate with sellers.
Similar homes
- $350,0004 bd3 ba2.6k sqft11365 W Ranch Ct, El Paso, TX 79934For Sale
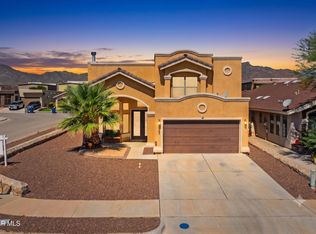
 MLS ID #948144, Derek G. Dalition, Keller Williams Realty. GEPAR
 - $435,0005 bd3 ba2.7k sqft6617 Isla Del Rey Dr, El Paso, TX 79912For Sale
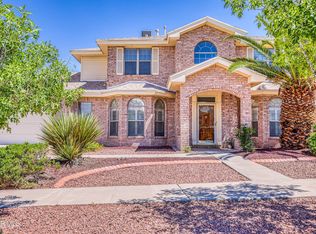 MLS ID #949881, Milagros Patton, Home Pros Real Estate Group. GEPAR
 - $450,0004 bd2 ba3.2k sqft469 De Lara Estates Rd, Chaparral, NM 88081For Sale
 MLS ID #2601708, Jayden Abernathy, Keller Williams Realty. SNMMLS as distributed by MLS GRID
 - $309,9984 bd3 ba2.2k sqft5024 Copper Ranch Ave, El Paso, TX 79934For Sale
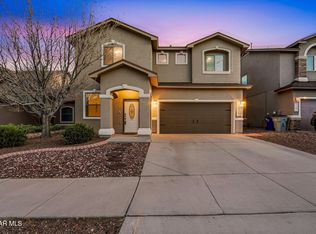 MLS ID #940055, Alexander Cordova, JPAR (ofc4312). GEPAR
 - $424,0003 bd2 ba2.3k sqft3245 Stone Edge Dr, El Paso, TX 79904For SaleMLS ID #948430, Frances S. Munoz, AIM Real Estate. GEPAR
- $429,0004 bd4 ba2.9k sqft2500 Hawley Cir, El Paso, TX 79903For SaleMLS ID #948750, Heather Harmston, Home Pros Real Estate Group. GEPAR
- $429,5003 bd2 ba2k sqft6713 Crucero Del Sol Dr, El Paso, TX 79911For SaleMLS ID #948933, Lorena Contreras, Home Pros Real Estate Group. GEPAR
- $519,9994 bd3 ba2.2k sqft6004 Oleaster Dr, El Paso, TX 79932For SaleMLS ID #949890, Missy Pena, ERA Sellers & Buyers Real Esta. GEPAR
- $520,0004 bd3 ba2.7k sqft1472 Pioneer Ridge Dr, El Paso, TX 79912For SaleMLS ID #948732, Heather Lynn Feiner, Coldwell Banker Apex REALTORS. GEPAR
- $450,0004 bd3 ba2.6k sqft12099 Village Gate Dr, El Paso, TX 79936For SaleMLS ID #948857, Rene Armijo, OTRE Group, LLC. GEPAR
- $375,0004 bd3 ba2.6k sqft3307 Moonlight Ave, El Paso, TX 79904For SaleMLS ID #942305, Laura Ann Baca, The Real Estate Power Houses. GEPAR
- $459,9504 bd4 ba2.9k sqft628 Alto Penasco Pl, El Paso, TX 79912For SaleMLS ID #945356, Alonso Rodriguez, Harris Real Estate Group, Inc.. GEPAR
- $420,0004 bd3 ba2.1k sqft2195 Enchanted Crest Dr, El Paso, TX 79911For SaleMLS ID #944911, Paulina Longenbaugh, Cornerstone Realty. GEPAR
- $439,0004 bd3 ba2.6k sqft7333 Black Sage Dr, El Paso, TX 79911For SaleMLS ID #946613, Susan Flores, Keller Williams Realty. GEPAR
- $469,5004 bd3 ba2.3k sqft5425 Rockwood Rd, El Paso, TX 79932For SaleMLS ID #946862, Catherine Payne, Sandy Messer And Associates. GEPAR
- $449,9004 bd3 ba2.9k sqft5733 Mira Grande Dr, El Paso, TX 79912For SaleMLS ID #941505, Jennifer Woo, Sandy Messer And Associates. GEPAR
- $380,0003 bd2 ba2.5k sqft801 Bella Cumbre Dr, El Paso, TX 79912For SaleMLS ID #949432, Isabel Otten, Home Pros Real Estate Group. GEPAR
- $409,9973 bd3 ba2.2k sqft1561 Via Appia St, El Paso, TX 79912For SaleMLS ID #945066, Daisy Yanell Aguirre, Homegirl Real Estate Firm. GEPAR
- $380,0004 bd3 ba2.2k sqft6637 Mariposa Dr, El Paso, TX 79912For SaleMLS ID #949161, Jackie Stevens, REAL Broker LLC. GEPAR
- $475,0004 bd4 ba2.9k sqft360 Rio Estancia Dr, El Paso, TX 79932For SaleMLS ID #946161, Derek G. Dalition, Keller Williams Realty. GEPAR
