Skip main navigation
Sold for $195,000
  • $195,000

    4333 N BAYSIDE VILLAGE DRIVE S #308, TAMPA, FL 33615

    2beds
    1,140sqft
    Condominium
    Built in 2000
    -- sqft lot
    $195,200 Zestimate®
    $171/sqft
    $1,796 Estimated rent

    Home value

    $195,200

    $182,000 - $209,000

    $1,796/mo

    Zestimate® history
    Loading
    Loading...

    Owner options

    List your home for rent

    $1,796/mo

    Rent Zestimate®

    Find your next renter with Zillow Rental Manager. Plus, with online applications, you can quickly screen prospective tenants – for free.

    Learn more

    $1,796/mo

    Rent Zestimate®

    Refinance and save

    $2,093/mo

    Est. payment

    Refinancing to a lower rate could help reduce your monthly payments and save thousands over the life of the loan.

    See today's rates

    $2,093/mo

    Est. payment

    Explore your selling options

    Work with a Zillow partner agent

    Leverage their expertise and Zillow's premium Showcase listings to get your home seen by more buyers.

    Get started

    List with your own agent

    Get your home in front of millions of buyers by listing it on Zillow.

    Learn how to do it

    Sell it yourself

    Take full control of how buyers see your home on Zillow by listing For Sale by Owner (FSBO).

    List your home

    What's special

    Heated poolRefreshed bathroom hardwareCozy carpeting in bedroomsOpen great room layoutSpacious unit
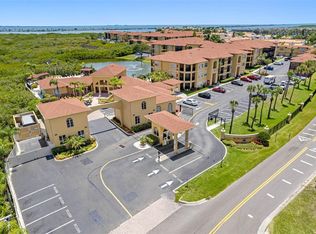
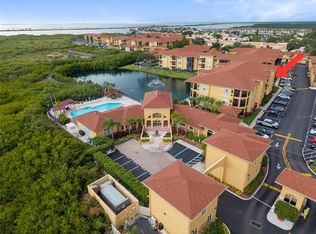
    Resort-Style Living Meets Natural Beauty at Beachwalk! Discover the perfect blend of convenience and tranquility in the heart of Tampa Bay. This impeccably maintained 2-bedroom, 2-bathroom condo offers a rare "pride of ownership" feel, having been lovingly cared for by the same residents for 13 years. Move-in ready! This spacious unit in the sought-after gated Beachwalk community is the turnkey opportunity you’ve been waiting for. * *The Unit: Open Great Room layout with ceramic tile in all main areas; cozy carpeting in bedrooms. Updated with newer washer/dryer and refreshed bathroom hardware. * *The Layout: Desirable split-bedroom plan for privacy. Large 8x10 private balcony with tile flooring and French door access. * *The Amenities: Gated security, heated pool, clubhouse (billiards, ping pong, gym), and a stunning nature boardwalk with a canoe/kayak launch into the bay. * *The Location: Strategically located for commuters—close to hospitals, shopping, restaurants, and the Westshore Business District with easy access to Downtown Tampa , St. Petersburg and world-class beaches. Available for occupancy Feb 1st. Schedule your tour today!

    Zillow last checked:

    Listing updated:

    Listed by:

    Barry Rothstein 727-365-4725,

    DALTON WADE INC 888-668-8283

    Bought with:

    Chapin Richards, 3450074

    REAL BROKER, LLC

    Source: Stellar MLS,MLS#: TB8461169MLS LogoOriginating MLS: Suncoast Tampa

    Facts & features

    Interior

    Bedrooms & bathrooms
    • Bedrooms: 2
    • Bathrooms: 2
    • Full bathrooms: 2
    Primary bedroom
    • Features: En Suite Bathroom, Walk-In Closet(s)
    • Level: First
    • Area: 192 Square Feet
    • Dimensions: 16x12
    Bedroom 2
    • Features: Ceiling Fan(s), Walk-In Closet(s)
    • Level: First
    • Area: 176 Square Feet
    • Dimensions: 16x11
    Balcony porch lanai
    • Level: First
    • Area: 80 Square Feet
    • Dimensions: 8x10
    Dinette
    • Level: First
    • Area: 110 Square Feet
    • Dimensions: 10x11
    Kitchen
    • Features: Pantry
    • Level: First
    • Area: 168 Square Feet
    • Dimensions: 12x14
    Living room
    • Level: First
    • Area: 180 Square Feet
    • Dimensions: 15x12
    Heating
    • Central
    Cooling
    • Central Air
    Appliances
    • Included: Dishwasher, Disposal, Dryer, Electric Water Heater, Microwave, Range, Refrigerator, Washer
    • Laundry: In Kitchen
    Features
    • Ceiling Fan(s), Crown Molding, Living Room/Dining Room Combo, Split Bedroom
    • Flooring: Carpet, Ceramic Tile
    • Windows: Blinds
    • Has fireplace: No
    • Common walls with other units/homes: Corner Unit,End Unit
    Interior area
    • Total structure area: 1,239
    • Total interior livable area: 1,140 sqft

    Property

    Features
    • Levels: One
    • Stories: 1
    • Exterior features: Balcony
    Lot
    • Size: 4 Square Feet
    Details
    • Parcel number: U11291782W00000233308.0
    • Zoning: PD
    • Special conditions: None

    Construction

    Type & style
    • Home type: Condo
    • Property subtype: Condominium
    Materials
    • Stucco
    • Foundation: Block
    • Roof: Shingle
    Condition
    • New construction: No
    • Year built: 2000

    Utilities & green energy

    • Sewer: Public Sewer
    • Water: Public
    • Utilities for property: Cable Connected, Electricity Connected, Public, Sewer Connected, Water Connected

    Community & HOA

    Community
    • Features: Dock, Clubhouse, Community Mailbox, Fitness Center, Gated Community - No Guard, Pool
    • Pet fee: $0 monthly
    • Subdivision: BEACHWALK CONDO
    HOA
    • Has HOA: No
    • Services included: Community Pool, Reserve Fund, Insurance, Maintenance Structure, Maintenance Grounds, Maintenance Repairs, Manager, Pest Control, Pool Maintenance, Recreational Facilities, Sewer, Trash
    • HOA fee: $684 monthly
    Location
    • Region: Tampa

    Financial & listing details

    • Price per square foot: $171/sqft
    • Annual tax amount: $3,204
    • Date on market: 2/2/2026
    • Cumulative days on market: 97 days
    • Listing terms: Cash,Conventional
    • Ownership: Condominium
    • Total actual rent: 0
    • Electric utility on property: Yes
    • Road surface type: Paved

    Price history

    DateEventPrice
    6/4/2026Sold$195,000-7.1%$171/sqft
    Source: Stellar MLS #TB8461169 Report a problem
    5/11/2026Pending sale$209,900$184/sqft
    Source: Stellar MLS #TB8461169 Report a problem
    3/3/2026Price change$209,900-14.6%$184/sqft
    Source: Stellar MLS #TB8461169 Report a problem
    2/2/2026Listed for sale$245,900$216/sqft
    Source: Stellar MLS #TB8461169 Report a problem

    Public tax history

    Tax history is unavailable.

    Neighborhood: Town 'n' Country

    Nearby schools

    GreatSchools rating
    Schools provided by the listing agent
    • Elementary: Bay Crest-HB
    • Middle: Webb-HB
    • High: Alonso-HB

    Source: Stellar MLS. This data may not be complete. We recommend contacting the local school district to confirm school assignments for this home.

    Get a cash offer in 3 minutes
    Find out how much your home could sell for in as little as 3 minutes with a no-obligation cash offer.
    Estimated market value
    $195,200
    Get a cash offer in 3 minutes
    Find out how much your home could sell for in as little as 3 minutes with a no-obligation cash offer.
    Estimated market value
    $195,200