Some homes are built. This one was curated.
Designed by Neewa Janai, every inch of this one-of-a-kind residence has been intentionally crafted, creating a home that feels more like a timeless piece of art than a traditional coastal property.
Custom-built and newly constructed, this architecturally striking three-level home on Ponte Vedra Boulevard offers a sophisticated departure from the expected. Just steps from the beach and minutes from the Ponte Vedra Inn & Club, the 5,462-square-foot residence blends exceptional craftsmanship with thoughtfully selected, high-end finishes at every turn.
A dramatic glass elevator connects all three levels, while walls of glass, clean architectural lines, and abundant natural light create an atmosphere that is both serene and inspiring. The third floor captures beautiful ocean views, offering a constant connection to the coastline without compromising the home's refined, modern aesthetic. No stone was unturned in this new build on the Boulevard.
Active
$4,995,000
4334 PONTE VEDRA Boulevard, Jacksonville Beach, FL 32250
5beds
5,462sqft
Single Family Residence
Built in 2025
0.28 Acres Lot
$4,725,300 Zestimate®
$915/sqft
$-- HOA
What's special
Thoughtfully selected high-end finishesExceptional craftsmanshipAbundant natural lightRefined modern aestheticArchitecturally striking three-level homeWalls of glassSteps from the beach
- 14 days |
- 1,849 |
- 113 |
Likely to sell faster than
Zillow last checked:
Listing updated:
Listed by:
KYLE BOSWORTH 904-290-5027,
COMPASS FLORIDA LLC 904-413-0119,
SHELBY FLORENZ 480-399-9753
Source: realMLS,MLS#: 2158119
Facts & features
Interior
Bedrooms & bathrooms
- Bedrooms: 5
- Bathrooms: 9
- Full bathrooms: 6
- 1/2 bathrooms: 3
Heating
- Central
Cooling
- Central Air
Appliances
- Included: Convection Oven, Disposal, Dryer, Gas Range, Microwave, Refrigerator, Washer/Dryer Stacked, Wine Cooler
Features
- Built-in Features, Butler Pantry, Ceiling Fan(s), Eat-in Kitchen, Elevator, Entrance Foyer, His and Hers Closets, Kitchen Island, Pantry, Primary Bathroom -Tub with Separate Shower, Master Downstairs, Split Bedrooms, Vaulted Ceiling(s), Walk-In Closet(s), Wine Cellar
- Flooring: Tile
- Number of fireplaces: 1
- Fireplace features: Double Sided
Interior area
- Total interior livable area: 5,462 sqft
Property
Parking
- Total spaces: 3
- Parking features: Circular Driveway, Garage
- Garage spaces: 3
- Has uncovered spaces: Yes
Features
- Levels: Three Or More
- Stories: 3
- Exterior features: Balcony, Outdoor Kitchen
- Fencing: Back Yard
- Has view: Yes
- View description: Ocean
- Has water view: Yes
- Water view: Ocean
Lot
- Size: 0.28 Acres
- Dimensions: 100 x 122
Details
- Parcel number: 1817490110
- Zoning description: Residential
Construction
Type & style
- Home type: SingleFamily
- Architectural style: Contemporary
- Property subtype: Single Family Residence
Condition
- New construction: No
- Year built: 2025
Utilities & green energy
- Sewer: Public Sewer
- Water: Public
- Utilities for property: Electricity Connected, Natural Gas Connected, Sewer Connected
Community & HOA
Community
- Security: Security Gate, Smoke Detector(s)
- Subdivision: Ponte Vedra
HOA
- Has HOA: No
Location
- Region: Jacksonville Beach
Financial & listing details
- Price per square foot: $915/sqft
- Tax assessed value: $1,536,000
- Annual tax amount: $20,731
- Date on market: 8/1/2026
- Listing terms: Cash,Conventional
Estimated market value
$4,725,300
$4.49M - $4.96M
$6,022/mo
Price history
| Date | Event | Price |
|---|---|---|
| 8/1/2026 | Listed for sale | $4,995,000+2.5%$915/sqft |
Source:  realMLS #2158119 Report a problem realMLS #2158119 Report a problem | ||
| 6/3/2026 | Listing removed | $4,875,000$893/sqft |
Source: realMLS #2111735 Report a problem | ||
| 4/30/2026 | Price change | $4,875,000-7.1%$893/sqft |
Source: realMLS #2111735 Report a problem | ||
| 1/16/2026 | Price change | $5,249,500-8.7%$961/sqft |
Source: realMLS #2111735 Report a problem | ||
| 10/3/2025 | Listed for sale | $5,750,000+784.6%$1,053/sqft |
Source: realMLS #2111735 Report a problem | ||
| 7/9/2018 | Sold | $650,000$119/sqft |
Source: Public Record Report a problem | ||
Public tax history
| Year | Property taxes | Tax assessment |
|---|---|---|
| 2024 | $20,392 +21.5% | $871,200 +10% |
| 2023 | $16,785 +31.5% | $792,000 +10% |
| 2022 | $12,769 +5.9% | $720,000 +8.7% |
| 2021 | $12,059 +5.4% | $662,400 +9.1% |
| 2020 | $11,445 +11.7% | $607,200 +10% |
| 2019 | $10,250 +50% | $552,000 +51.3% |
| 2018 | $6,832 | $364,800 +8.6% |
| 2017 | $6,832 | $336,000 |
Find assessor info on the county website
Monthly payment
Est. payment
Payment breakdown
Explore the cost of this home by adjusting the details. Changes won't be saved.Climate risks
Neighborhood: 32250
Nearby schools
GreatSchools rating
- 7/10Seabreeze Elementary SchoolGrades: K-5Distance: 1.5 mi
- 7/10Duncan U. Fletcher Middle SchoolGrades: 6-8Distance: 3.8 mi
- 5/10Duncan U. Fletcher High SchoolGrades: 9-12Distance: 4 mi
Schools provided by the listing agent
- Elementary: Seabreeze
- High: Duncan Fletcher
Source: realMLS. This data may not be complete. We recommend contacting the local school district to confirm school assignments for this home.
- $486,3145 bd4 ba3.7k sqft123 Mills Ln, Jacksonville Beach, FL 32250Off Market

- $2,850,0005 bd5 ba3.7k sqft113 Mills Ln, Jacksonville Beach, FL 32250Sold

- $3,000,0003 bd3 ba3k sqft4330 Ponte Vedra Blvd, JACKSONVILLE BEACH, FL 32250Sold
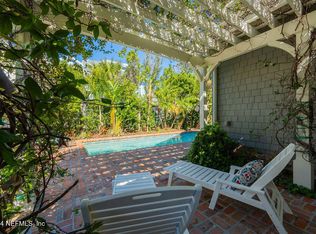
- $3,000,0003 bd2 ba2.9k sqft4330 Ponte Vedra Blvd, Jacksonville Beach, FL 32250Sold
- $5,398,7004 bd5 ba4.5k sqft4352 Ponte Vedra Blvd, Jacksonville Beach, FL 32250Off Market
- $3,131,6280.5 acres4348 Ponte Vedra Blvd, Jacksonville Beach, FL 32250Off Market
- $2,624,2003 bd2 ba2.1k sqft119 Mills Ln, Jacksonville Beach, FL 32250Off Market
- $3,150,0004 bd5 ba4.1k sqft4 Summer Ct, Jacksonville Beach, FL 32250For Sale
A local agent can set up tours, give advice and negotiate with sellers.
A local lender can help you make sure your offer is ready when you are.
Similar homes
- $3,950,0004 bd3 ba2.8k sqft4108 DUVAL Drive, Jacksonville Beach, FL 32250For Sale
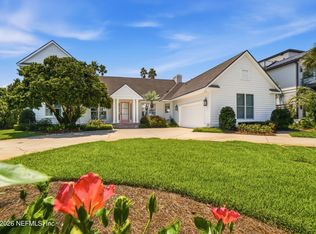 MLS ID #2158542, CLARE BERRY. realMLS
 - $4,100,0004 bd4 ba3.1k sqft2709 OCEAN Drive S, Jacksonville Beach, FL 32250For Sale
 MLS ID #2152978, ANITA VINING. realMLS
 - $4,890,0006 bd6 ba5.5k sqft1062 Ponte Vedra Blvd, Ponte Vedra Beach, FL 32082For Sale
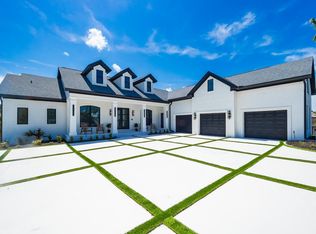 MLS ID #263507, Michael Sharman, One Sotheby's Int (A1A Beach). St Augustine St Johns County BOR
 - $2,600,0004 bd4 ba2.7k sqft3318 1ST Street, Jacksonville Beach, FL 32250For Sale
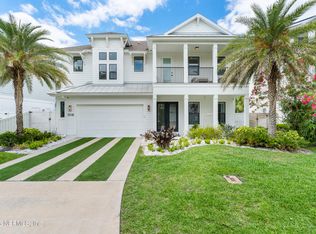 MLS ID #2150184, CHRISTY WENGER. realMLS
 - $6,000,0005 bd6 ba5.1k sqft121 ANNAPOLIS Lane, Ponte Vedra Beach, FL 32082For SaleMLS ID #2157484, HEATHER LEWIS. realMLS
- $5,195,0004 bd4 ba3.9k sqft730 PONTE VEDRA Boulevard, Ponte Vedra Beach, FL 32082For SaleMLS ID #2146832, PARKER C ALTER. realMLS
- $4,500,0004 bd6 ba6.5k sqft5329 COMMISSIONERS Drive, Jacksonville, FL 32224For SaleMLS ID #2156041, NICHOLAS EKLUND. realMLS
- $3,150,0004 bd5 ba4.1k sqft4 SUMMER Court, Jacksonville Beach, FL 32250For SaleMLS ID #2119675, JENET CATTAR. realMLS
- $5,095,0004 bd5 ba3.9k sqft724 PONTE VEDRA Boulevard, Ponte Vedra Beach, FL 32082For SaleMLS ID #2145463, KIM MARTIN-FISHER PA. realMLS
- $3,825,0005 bd7 ba4.8k sqft12375 GLEN KERNAN Parkway N, Jacksonville, FL 32224For SaleMLS ID #2159360, JULIE LITTLE BREWER. realMLS
- $3,995,0006 bd6 ba6.1k sqft467 ROYAL TERN Road S, Ponte Vedra Beach, FL 32082For SaleMLS ID #2152197, JOY DOYLE. realMLS
- $5,250,0004 bd5 ba4.6k sqft50 14TH Avenue S #701, Jacksonville Beach, FL 32250For SaleMLS ID #2155548, SUZIE CONNOLLY. realMLS
- $3,895,0004 bd4 ba3.4k sqft177 SAN JUAN Drive, Ponte Vedra Beach, FL 32082For SaleMLS ID #2134650, JENNIFER WHITE. realMLS
- $3,495,0005 bd5 ba3.8k sqft141 35TH Avenue S, Jacksonville Beach, FL 32250New ConstructionMLS ID #2146999, WESLEY MOCK. realMLS
- $4,500,0004 bd5 ba5.8k sqft127 S ROSCOE Boulevard, Ponte Vedra Beach, FL 32082For SaleMLS ID #2153990, GWINN VOLEN. realMLS
- $2,699,0006 bd7 ba6.3k sqft213 LAMP LIGHTER Lane, Ponte Vedra Beach, FL 32082For SaleMLS ID #2158276, SUZANNE SCHINSING. realMLS
- $5,450,0005 bd4 ba5.5k sqft1272 PONTE VEDRA Boulevard, Ponte Vedra Beach, FL 32082For SaleMLS ID #2125180, PRISCILLA JOHNSON. realMLS
- $6,995,0005 bd6 ba5.2k sqft26 MARIA Place, Ponte Vedra Beach, FL 32082For SaleMLS ID #2157140, BRIAN MOORMAN. realMLS
- $4,075,0005 bd6 ba3.8k sqft521 RUTILE Drive, Ponte Vedra Beach, FL 32082For SaleMLS ID #2138874, JENNIFER WHITE. realMLS
- $4,900,0004 bd4 ba3.6k sqft115 S ROSCOE Boulevard, Ponte Vedra Beach, FL 32082For SaleMLS ID #2154561, NEILL LASHER. realMLS
