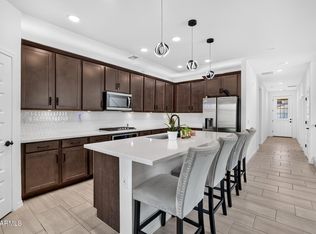
Versatile floor plan w/ room for the whole family - 5 bed+office+loft, 3 ba home in San Tan Heights! Gourmet kitchen offers espresso cabinetry, walk-in pantry, SS appliances incl GAS cooktop, quartz counters & island w/ breakfast bar. RARE downstairs bedroom w/ full bath + office. Upstairs features a spacious loft & convenient laundry room. Spacious secondary bedrooms incl two w/ walk-in closets & full bath. Split master suite w/ dual vanity, frameless glass shower + soaking tub, & HUGE walk-in closet. Tandem 3 cg w/ storage & work bench. Private backyard w/ no rear neighbors, covered patio + extended paver patio, turf yard + STUNNING mountain views. Just a short drive to QC Olive Mill, Pecan Lake Entertainment, Schenpf Farms, and local shopping, dining & schools Don't miss this one
For sale
$549,990
4337 W SEBASTIAN Lane, San Tan Valley, AZ 85144
5beds
3,007sqft
Single Family Residence
Built in 2024
6,593 Square Feet Lot
$-- Zestimate®
$183/sqft
$94/mo HOA
What's special
Covered patioExtended paver patioSplit master suiteStunning mountain viewsSpacious loftWalk-in pantryEspresso cabinetry
- 29 days
- 342
- 44
Zillow last checked:
Listing updated:
Listed by:
Victor Teye Jr. 602-932-0734,
Real Broker
Source: ARMLS,MLS#: 7082453
Facts & features
Interior
Bedrooms & bathrooms
- Bedrooms: 5
- Bathrooms: 3
- Full bathrooms: 3
Heating
- Natural Gas
Cooling
- Central Air, Ceiling Fan(s)
Appliances
- Included: Built-in Microwave, Dishwasher, Gas Cooktop
- Laundry: Inside, Gas Dryer Hookup
Features
- Pantry, Non-laminate Counter, Quartz Countertops, Double Vanity, Upstairs, Breakfast Bar, 9+ Flat Ceilings, Kitchen Island, Full Bth Master Bdrm, Separate Shwr & Tub
- Flooring: Carpet, Tile
- Has basement: No
- Has fireplace: No
Interior area
- Total structure area: 3,007
- Total interior livable area: 3,007 sqft
Property
Parking
- Total spaces: 5
- Parking features: Attch'd Gar Cabinets
- Garage spaces: 3
- Uncovered spaces: 2
Features
- Stories: 2
- Patio & porch: Covered, Patio
- Spa features: None
- Fencing: Back Yard
- Has view: Yes
- View description: Mountain(s)
Lot
- Size: 6,593 Square Feet
- Features: Borders Common Area, Desert Front, Synthetic Grass Back
Details
- Parcel number: 51602418
Construction
Type & style
- Home type: SingleFamily
- Property subtype: Single Family Residence
Materials
- Stucco, Wood Frame, Painted
- Roof: Tile
Condition
- Year built: 2024
Details
- Builder name: Mattamy Homes
Utilities & green energy
- Sewer: Public Sewer
- Water: Pvt Water Company
Community & HOA
Community
- Features: Playground, Biking/Walking Path
- Subdivision: SAN TAN HEIGHTS PARCEL B-4
HOA
- Has HOA: Yes
- Services included: Maintenance Grounds
- HOA fee: $282 quarterly
- HOA name: San Tan Heights
- HOA phone: 480-539-1396
Location
- Region: San Tan Valley
Financial & listing details
- Price per square foot: $183/sqft
- Annual tax amount: $2,229
- Date on market: 9/25/2026
- Cumulative days on market: 29 days
- Listing terms: VA Loan,Cash,Conventional,FHA
- Ownership: Fee Simple
Estimated market value
Not available
Estimated sales range
Not available
Not available
Price history
| Date | Event | Price |
|---|---|---|
| 9/25/2026 | Listed for sale | $549,990$183/sqft |
Source:  ARMLS #7082453 Report a problem | ||
Public tax history
Tax history is unavailable.
Monthly payment
Est. payment
Payment breakdown
Explore the cost of this home by adjusting the details. Changes won't be saved.Climate risks
Neighborhood: 85144
Nearby schools
Schools provided by the listing agent
- Elementary: San Tan Heights Elementary
- Middle: San Tan Heights Elementary
- High: San Tan Foothills High School
- District: Florence Unified School District
Source: ARMLS. This data may not be complete. We recommend contacting the local school district to confirm school assignments for this home.
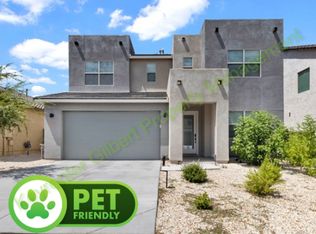
- $486,4004 bd3 ba2.7k sqft4325 W Sebastian Ln, San Tan Valley, AZ 85144Off Market
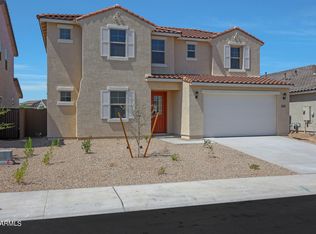
- $546,0005 bd5 ba3.2k sqft4349 W Sebastian Lane, San Tan Valley, AZ 85144Sold
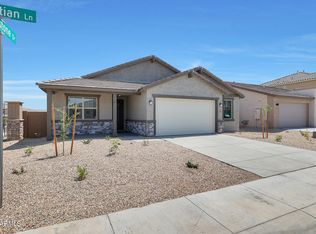
- $472,0004 bd3 ba2.4k sqft4362 W Sebastian Lane, San Tan Valley, AZ 85144Sold
- $539,950-- bd-- ba2.3k sqft34442 N Cherrystone Dr, Queen Creek, AZ 85142Sold
Similar homes
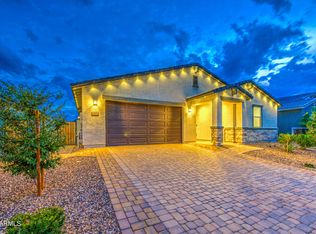
- $559,0005 bd3 ba2.9k sqft4811 W HUNTER Trail, San Tan Valley, AZ 85144For Sale
 MLS ID #7097977, Tom Daniel, Barrett Real Estate. ARMLS
- $520,0005 bd3 ba2.8k sqft4381 W MOUNTAIN LAURAL Drive, San Tan Valley, AZ 85144For Sale
 MLS ID #7049881, Amber Oldroyd, My Home Group Real Estate. ARMLS
- $545,0004 bd3 ba2.3k sqft4593 W BUSH BEAN Way, San Tan Valley, AZ 85144For Sale
 MLS ID #7073670, Kelly Henderson, Keller Williams Arizona Realty. ARMLS
- $549,9005 bd3 ba2.9k sqft35581 N THICKET Way, San Tan Valley, AZ 85144For Sale
 MLS ID #7072540, Christopher R Puma, West USA Realty. ARMLS
