Welcome to Annapolis Pointe, an exciting new construction community coming to the City of Inkster, conveniently located bordering Westland & Romulus. Introducing the Omaria II Model, a modern design with open concept ranch-style home offering 1,300 square feet. It features 3 spacious bedrooms with large closets and 2 full bathrooms, including a beautiful master suite with a private bath and walk in closet. The kitchen offers lots of cabinets for plenty of storage and an island, perfect for entertaining and everyday living. Additional built in cabinets throughout. Large 2 car attached garage with entry into the laundry room. This home is built on a crawl space, with an optional basement available on new builds for an additional cost. This home includes approximately 600 sq ft of unfinished attic space, providing additional storage space or future potential.
Buyers may also have the opportunity to customize some finishes by meeting with our professional home designer. Annapolis Pointe is located in an up-and-coming area of Inkster, offering convenient access to shopping, dining, and major roadways and Detroit Metro Airport while still providing the feel of a growing residential community. Multiple down payment assistance programs and income-based homebuyer grants may be available for qualified buyers. See listing documents for more info.
For sale
$255,000
4339 Bridgeport Ct, Inkster, MI 48141
3beds
1,295sqft
Single Family Residence
Built in 2026
5,227 Square Feet Lot
$254,500 Zestimate®
$197/sqft
$25/mo HOA
What's special
- 61 days
- 223
- 27
Zillow last checked:
Listing updated:
Listed by:
Jade Fox 313-917-5244,
Toman & Co LLC 734-883-6906
Source: Realcomp II,MLS#: 20261058848
Facts & features
Interior
Bedrooms & bathrooms
- Bedrooms: 3
- Bathrooms: 2
- Full bathrooms: 2
Primary bedroom
- Level: Entry
- Area: 120
- Dimensions: 12 X 10
Bedroom
- Level: Entry
- Area: 100
- Dimensions: 10 X 10
Bedroom
- Level: Entry
- Area: 99
- Dimensions: 11 X 9
Primary bathroom
- Level: Entry
- Area: 60
- Dimensions: 12 X 5
Other
- Level: Entry
- Area: 45
- Dimensions: 9 X 5
Dining room
- Level: Entry
- Area: 65
- Dimensions: 13 X 5
Kitchen
- Level: Entry
- Area: 182
- Dimensions: 14 X 13
Laundry
- Level: Entry
- Area: 49
- Dimensions: 7 X 7
Living room
- Level: Entry
- Area: 182
- Dimensions: 14 X 13
Heating
- Forced Air, Natural Gas
Cooling
- Ceiling Fans, Central Air
Appliances
- Included: Disposal, Microwave
Features
- Has basement: No
- Has fireplace: No
Interior area
- Total interior livable area: 1,295 sqft
- Finished area above ground: 1,295
Property
Parking
- Total spaces: 2
- Parking features: Two Car Garage, Attached
- Attached garage spaces: 2
Features
- Levels: One
- Stories: 1
- Entry location: GroundLevelwSteps
- Pool features: None
Lot
- Size: 5,227 Square Feet
- Dimensions: 60 x 86.25
Details
- Parcel number: 44015030061000
- Special conditions: Short Sale No,Standard
Construction
Type & style
- Home type: SingleFamily
- Architectural style: Ranch
- Property subtype: Single Family Residence
Materials
- Brick, Vinyl Siding
- Foundation: Brick Mortar, Crawl Space
Condition
- New construction: No
- Year built: 2026
Details
- Warranty included: Yes
Utilities & green energy
- Sewer: Sewer At Street
- Water: Public
Community & HOA
Community
- Subdivision: WAYNE COUNTY CONDO SUB PLAN 912
HOA
- Has HOA: Yes
- HOA fee: $25 monthly
- HOA phone: 734-655-0401
Location
- Region: Inkster
Financial & listing details
- Price per square foot: $197/sqft
- Tax assessed value: $3,300
- Annual tax amount: $4,450
- Date on market: 7/28/2026
- Cumulative days on market: 61 days
- Listing agreement: Exclusive Right To Sell
- Listing terms: Cash,Conventional,FHA,Va Loan,Warranty Deed
Estimated market value
$254,500
$242,000 - $267,000
$2,008/mo
Price history
| Date | Event | Price |
|---|---|---|
| 7/29/2026 | Listed for sale | $255,000$197/sqft |
Source:  Realcomp II #20261058848 Report a problem Realcomp II #20261058848 Report a problem | ||
Public tax history
Tax history is unavailable.
Monthly payment
Est. payment
Payment breakdown
Explore the cost of this home by adjusting the details. Changes won't be saved.Climate risks
Neighborhood: 48141
Similar homes
- $270,0003 bd2 ba1.4k sqft4396 Bridgeport Ct, Inkster, MI 48141For Sale
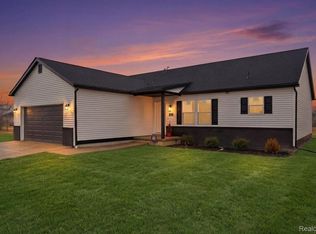
 MLS ID #20261046633, Jade Fox, Toman & Co LLC. Realcomp II
 - $269,9003 bd2 ba1.4k sqft25511 Dartmouth St, Dearborn Heights, MI 48125For Sale
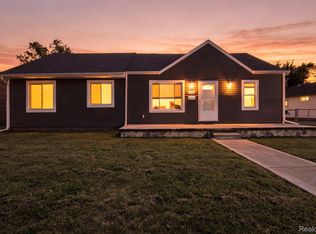 MLS ID #20261066346, Christopher M Gilland, EXP Realty. Realcomp II
 - $175,0003 bd1 ba1.5k sqft3441 John Daly St, Inkster, MI 48141For Sale
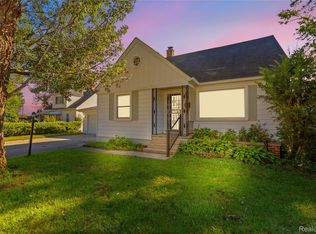 MLS ID #20261071875, Anthony Djon, Anthony Djon Luxury Real Estate. Realcomp II
 - $225,0003 bd2 ba1.4k sqft1119 Lathers St, Garden City, MI 48135For Sale
 MLS ID #20261068486, Jay Naim, EXP Realty Main. Realcomp II
 - $259,9993 bd1 ba1.6k sqft35621 Florence St, Westland, MI 48185For SaleMLS ID #20261075775, Mary Churilla, Preferred, Realtors® Ltd. Realcomp II
- $266,5003 bd2 ba1.5k sqft28459 Rosslyn Ave, Garden City, MI 48135For SaleMLS ID #20261063730, Scott Fader, Joseph Walter Realty, LLC. Realcomp II
- $249,9005 bd2 ba1.8k sqft27002 Stacy St, Taylor, MI 48180For Sale
 MLS ID #26049529, Ehsan Ouza, Network Realty LLC. MichRIC
 - $215,0002 bd2 ba1.1k sqft28202 Fortson Ln, Inkster, MI 48141For SaleMLS ID #20261039015, Krystal Saleh, Keller Williams Legacy. Realcomp II
- $229,9003 bd1 ba1k sqft1608 Gloria St, Westland, MI 48186For SaleMLS ID #20261068927, Andrew Whisler, Community Choice Realty Associates, LLC. Realcomp II
- $270,0003 bd2 ba1.3k sqft8063 Pelham Rd, Allen Park, MI 48101For SaleMLS ID #20261065813, Marnette Watkins Cobb, Cobb Realty Group. Realcomp II
- $299,0003 bd2 ba1.8k sqft6537 Pardee Rd, Taylor, MI 48180For SaleMLS ID #20261043213, Tina Alfaro, Emmanuel Realty LLC. Realcomp II
- $260,0002 bd3 ba1.7k sqft21501 Carlysle St, Dearborn, MI 48124For SaleMLS ID #20261051903, Hassan Alsalamy, Golden Key Realty Group LLC. Realcomp II
- $224,0003 bd2 ba994 sqft35025 Wick Rd, Romulus, MI 48174For SaleMLS ID #20261070818, Emilio Basa, Lenox Realty & Management. Realcomp II
- $149,9003 bd1 ba926 sqft1338 Helen St, Inkster, MI 48141For SaleMLS ID #20261053228, Ali Eldirani, RE/MAX Leading Edge. Realcomp II
- $274,9003 bd3 ba1.8k sqft3080 Oakman Blvd, Detroit, MI 48238For SaleMLS ID #20261077923, John Graham, John Graham Realty, LLC. Realcomp II
- $235,0003 bd2 ba1.8k sqft13531 Marvin St, Taylor, MI 48180For SaleMLS ID #20261070091, Nick Jaafar, Keller Williams Legacy. Realcomp II
- $159,9003 bd1 ba840 sqft29114 Richard St, Westland, MI 48186For SaleMLS ID #20261066462, John Graham, John Graham Realty, LLC. Realcomp II
- $240,0003 bd1 ba1.1k sqft32612 Dover St, Garden City, MI 48135For SaleMLS ID #20261062360, C Noel Derr, Century 21 Dynamic Realty. Realcomp II
- $299,0003 bd2 ba1.5k sqft6653 Niagara St, Romulus, MI 48174For SaleMLS ID #20261057799, Rabia Khan, Emerald Realty Group Inc. Realcomp II
- $204,9003 bd1 ba1k sqft29414 Florence St, Garden City, MI 48135For SaleMLS ID #20261069434, Austin LeBlanc, Century 21 Dynamic Realty. Realcomp II
