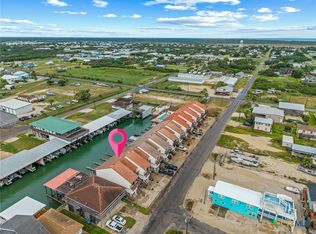
Experience the Best of Coastal Living in this Beautifully maintained and recently updated 2-bedroom, 3-bath WATERFRONT townhome in Port O’Connor. Perfectly situated just off the Intercoastal Canal, this fully furnished property offers everything you need to start enjoying life on the water from day one.
Inside, you’ll find an inviting open-concept floor plan with updated flooring, a spacious kitchen with breakfast bar seating, and comfortable living spaces designed for relaxing after a day on the bay. The primary suite features its own private balcony where you can enjoy canal views, coastal breezes, and spectacular sunrises with your morning coffee. The guest bedroom features it's own balcony to watch that morning sunrise.
Boaters will appreciate their own private boat slip, providing quick and convenient access to the Intracoastal Waterway and nearby fishing destinations. An outdoor storage room offers plenty of space for fishing rods, tackle, life jackets, and all your coastal gear.
The community swimming pool is just steps from your back door, making it easy to cool off after a day on the water. Whether you’re searching for a weekend getaway, investment property, vacation rental, or full-time residence, this move-in ready waterfront townhome offers the ideal combination of comfort, convenience, and the Port O’Connor lifestyle.
Highlights include:
* 2 Bedrooms | 3 Bathrooms
* Fully furnished
* Private boat slip
* Water Views from back balconies
* Recent updates
* Outdoor storage room
* Community swimming pool just steps away
* Located just off the Intercoastal Canal
* Excellent fishing and boating access
* Turn-key coastal retreat ready to enjoy
Active
$398,000
434 S 15th St, Port O Connor, TX 77982
2beds
1,171sqft
Townhouse
Built in 1983
1,838 Square Feet Lot
$-- Zestimate®
$340/sqft
$125/mo HOA
What's special
- 64 days
- 18
- 0
Zillow last checked:
Listing updated:
Listed by:
Delia Danelle Rodriguez 361-552-5200,
RE/MAX Land & Homes on the Bay
Source: Central Texas MLS,MLS#: 620244 Originating MLS: Victoria Area Association of REALTORS
Originating MLS: Victoria Area Association of REALTORSFacts & features
Interior
Bedrooms & bathrooms
- Bedrooms: 2
- Bathrooms: 3
- Full bathrooms: 3
Primary bedroom
- Level: Upper
- Dimensions: 12x12
Bedroom
- Level: Upper
- Dimensions: 10x12
Heating
- Central, Electric
Cooling
- Central Air, Electric, 1 Unit
Appliances
- Included: Dishwasher, Electric Range, Electric Water Heater, Disposal, Refrigerator, Microwave, Range
- Laundry: Electric Dryer Hookup, Laundry in Utility Room, In Carport, Lower Level, Laundry Room
Features
- All Bedrooms Up, Ceiling Fan(s), Living/Dining Room, Eat-in Kitchen, Kitchen/Family Room Combo, Pantry
- Flooring: Vinyl
- Attic: Access Only
- Has fireplace: No
- Fireplace features: None
Interior area
- Total interior livable area: 1,171 sqft
Video & virtual tour
Property
Parking
- Total spaces: 1
- Parking features: Carport
- Carport spaces: 1
Features
- Levels: Three Or More
- Stories: 3
- Patio & porch: Balcony, Deck, Refrigerator
- Exterior features: Balcony, Deck, Dock
- Pool features: Community, In Ground
- Fencing: Partial,Wood
- Has view: Yes
- View description: Canal, Water, Pool
- Has water view: Yes
- Water view: Canal,Water
- Waterfront features: Other
- Body of water: Canal,Waterfront
Lot
- Size: 1,838 Square Feet
Details
- Parcel number: 33232
Construction
Type & style
- Home type: Townhouse
- Property subtype: Townhouse
Materials
- Stucco, Wood Siding
- Foundation: Slab
- Roof: Tile
Condition
- Resale
- Year built: 1983
Utilities & green energy
- Sewer: Public Sewer
- Water: Public
Community & HOA
Community
- Features: None, Community Pool
- Subdivision: Pirates Cove Condo Poc
HOA
- Has HOA: Yes
- HOA fee: $1,500 annually
- HOA name: Pirates Cove HOA
- HOA phone: 903-391-4676
Location
- Region: Port O Connor
Financial & listing details
- Price per square foot: $340/sqft
- Date on market: 7/20/2026
- Cumulative days on market: 65 days
- Listing agreement: Exclusive Right To Sell
- Listing terms: Cash,Conventional
- Road surface type: Asphalt
Estimated market value
Not available
Estimated sales range
Not available
Not available
Price history
| Date | Event | Price |
|---|---|---|
| 7/21/2026 | Listed for sale | $398,000$340/sqft |
Source:  Central Texas MLS #620244 Report a problem Central Texas MLS #620244 Report a problem | ||
Public tax history
Tax history is unavailable.
Monthly payment
Est. payment
Payment breakdown
Explore the cost of this home by adjusting the details. Changes won't be saved.Climate risks
Neighborhood: 77982
Nearby schools
Schools provided by the listing agent
- District: Calhoun County ISD
Source: Central Texas MLS. This data may not be complete. We recommend contacting the local school district to confirm school assignments for this home.
Similar homes
- $398,0002 bd3 ba1.1k sqft434 S 15th St #16, Port O Connor, TX 77982For Sale
 MLS ID #33744358, Delia Rodriguez, RE/MAX Land & Homes on the Bay. HAR
 - $429,0003 bd3 ba1.4k sqft456 S 15th St, Port O Connor, TX 77982Active

 MLS ID #623928, Brenda G Carter, Russell Cain Real Estate, Port O'Connor. Central Texas MLS
 - $429,0003 bd3 ba1.4k sqft464 N 15th St, Pt O Connor, TX 77982Active
 MLS ID #623987, Brenda G Carter, Russell Cain Real Estate, Port O'Connor. Central Texas MLS
 - $379,0002 bd13 ba1.1k sqft438 S 15th St, Port O Connor, TX 77982Active
 MLS ID #593305, Brenda G Carter, Russell Cain Real Estate, Port O'Connor. Central Texas MLS
 - $399,0002 bd2 ba896 sqft62 Wilburn Rd, Port O Connor, TX 77982ActiveMLS ID #611617, Brenda G Carter, Russell Cain Real Estate, Port O'Connor. Central Texas MLS
- $350,0002 bd2 ba1.1k sqft807 Madison Ave, Port O Connor, TX 77982ActiveMLS ID #625016, Emily Salinas, Greg Spears Realty. Central Texas MLS
- $429,0003 bd3 ba1.4k sqft440 S 15th St, Pt O Connor, TX 77982ActiveMLS ID #584958, Brenda G Carter, Russell Cain Real Estate, Port O'Connor. Central Texas MLS
- $310,0002 bd3 ba1.1k sqft458 S 15th St #4, Pt O Connor, TX 77982ActiveMLS ID #621133, The Zaplac Group, Coldwell Banker D'Ann Harper. Central Texas MLS
- $395,0003 bd2 ba1.6k sqft1108 W Tyler Ave, Pt O Connor, TX 77982ActiveMLS ID #614744, Bill E Tigrett, Tigrett Real Estate. Central Texas MLS
- $499,9992 bd3 ba1.1k sqft462 N 15th St Unit 2, Port O Connor, TX 77982ActiveMLS ID #619364, The Zaplac Group, Coldwell Banker D'Ann Harper. Central Texas MLS
- $349,0003 bd4 ba1.4k sqft6 Alligator Head Ln, Port O Connor, TX 77982ActiveMLS ID #621191, Brenda G Carter, Russell Cain Real Estate, Port O'Connor. Central Texas MLS
- $340,0002 bd3 ba1.1k sqft454 S 15th St, Pt O Connor, TX 77982ActiveMLS ID #598046, Brenda G Carter, Russell Cain Real Estate, Port O'Connor. Central Texas MLS
- $310,0002 bd3 ba1.1k sqft22 Pirates Cv, Pt O Connor, TX 77982ActiveMLS ID #598053, Jennifer Birmingham, All Star Properties. Central Texas MLS
- $480,0002 bd2 ba1.5k sqft85 Conejo Dr, Port O Connor, TX 77982ActiveMLS ID #623476, Marco Aurelio Porras, RE/MAX Land & Homes. Central Texas MLS
- $450,0003 bd2 ba916 sqft513 N 16th St, Port O Connor, TX 77982ActiveMLS ID #570556, Bill E Tigrett, Tigrett Real Estate. Central Texas MLS
- $549,0002 bd3 ba1.5k sqft515 S 13th St, Pt Oconnor, TX 77982ActiveMLS ID #619467, Bill E Tigrett, Tigrett Real Estate. Central Texas MLS
- $449,0003 bd2 ba1k sqft811 W Main St, Pt O Connor, TX 77982ActiveMLS ID #606056, Bill E Tigrett, Tigrett Real Estate. Central Texas MLS
- $259,0002 bd2 ba1.4k sqft2232 W Monroe Ave, Port O Connor, TX 77982ActiveMLS ID #623463, Becky Spicak, RE/MAX Land & Homes on the Bay. Central Texas MLS
