Why delay the acquisition of an investment property in Port O’Connor? This is an ideal opportunity for a partnership deal. With favorable owner financing terms, the purchase of this property has never been more accessible. Uncle Woody’s 3 & 4 is a duplex consisting of two one-room units, each equipped with two queen beds. The property features a spacious open room furnished with a couch, table, and fully equipped kitchen. It offers ample space for personal use, social gatherings, and boating activities. Uncle Woody’s property includes two two-and-a-half-bedroom units and one one-and-a-half-bedroom duplex, all situated on separate lots. If you are considering investing in an investment property, we recommend making offers on all three properties.
Active
Price cut: $5.9K (7/30)
$279,000
89 Bayview St #B, Pt O Connor, TX 77982
2beds
1,192sqft
Single Family Residence
Built in 2011
6,969 Square Feet Lot
$268,300 Zestimate®
$234/sqft
$-- HOA
What's special
Spacious open room
- 219 days
- 60
- 5
Zillow last checked:
Listing updated:
Listed by:
Bill E Tigrett 361-983-2671,
Tigrett Real Estate,
Brandy S Boriskie 512-695-6600,
Tigrett Real Estate
Source: Central Texas MLS,MLS#: 606052 Originating MLS: Victoria Area Association of REALTORS
Originating MLS: Victoria Area Association of REALTORSFacts & features
Interior
Bedrooms & bathrooms
- Bedrooms: 2
- Bathrooms: 2
- Full bathrooms: 2
Heating
- Has Heating (Unspecified Type)
Cooling
- 1 Unit
Appliances
- Included: Dishwasher, Electric Range, Microwave, Refrigerator, Water Heater, Some Electric Appliances, Range
- Laundry: Electric Dryer Hookup
Features
- All Bedrooms Down, Ceiling Fan(s), Furnished, Living/Dining Room, Breakfast Bar, Kitchenette
- Flooring: Concrete, Painted/Stained
- Attic: Access Only
- Has fireplace: No
- Fireplace features: None
- Furnished: Yes
Interior area
- Total interior livable area: 1,192 sqft
Video & virtual tour
Property
Parking
- Total spaces: 2
- Parking features: Attached Carport
- Carport spaces: 2
Features
- Levels: One
- Stories: 1
- Exterior features: None
- Pool features: None
- Fencing: Wood
- View description: None
- Body of water: None
Lot
- Size: 6,969 Square Feet
- Dimensions: 75' x 99'
Details
- Parcel number: 28425 C
Construction
Type & style
- Home type: SingleFamily
- Architectural style: Contemporary/Modern
- Property subtype: Single Family Residence
Materials
- Block, Concrete
- Foundation: Slab
- Roof: Metal
Condition
- Resale
- Year built: 2011
Utilities & green energy
- Sewer: Public Sewer
- Water: Public
- Utilities for property: Cable Available, Electricity Available
Community & HOA
Community
- Features: None
- Subdivision: Bayview Estates Sec I Poc
HOA
- Has HOA: No
Location
- Region: Pt O Connor
Financial & listing details
- Price per square foot: $234/sqft
- Date on market: 3/4/2026
- Cumulative days on market: 219 days
- Listing agreement: Exclusive Right To Sell
- Listing terms: Cash,Conventional,Owner May Carry
- Electric utility on property: Yes
- Road surface type: Asphalt
Estimated market value
$268,300
$255,000 - $282,000
$1,652/mo
Price history
| Date | Event | Price |
|---|---|---|
| 7/30/2026 | Price change | $279,000-2.1%$234/sqft |
Source:  Central Texas MLS #606052 Report a problem Central Texas MLS #606052 Report a problem | ||
| 3/4/2026 | Listed for sale | $284,900$239/sqft |
Source: Central Texas MLS #606052 Report a problem | ||
Public tax history
Tax history is unavailable.
Monthly payment
Est. payment
Payment breakdown
Explore the cost of this home by adjusting the details. Changes won't be saved.Climate risks
Neighborhood: 77982
Nearby schools
Schools provided by the listing agent
- District: Calhoun County ISD
Source: Central Texas MLS. This data may not be complete. We recommend contacting the local school district to confirm school assignments for this home.
Similar homes
- $274,9002 bd1 ba1k sqft75 Bayview St Unit 2, Pt O Connor, TX 77982Active

 MLS ID #605917, Bill E Tigrett, Tigrett Real Estate. Central Texas MLS
 - $259,0002 bd2 ba1.4k sqft2232 W Monroe Ave, Port O Connor, TX 77982Active
 MLS ID #623463, Becky Spicak, RE/MAX Land & Homes on the Bay. Central Texas MLS
 - $269,0002 bd1 ba1k sqft61 N Bayview St #1, Pt O Connor, TX 77982Active
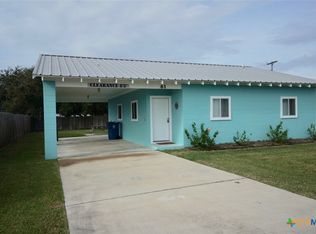 MLS ID #605244, Bill E Tigrett, Tigrett Real Estate. Central Texas MLS
 - $247,0003 bd3 ba936 sqft101 Cassie St, Port O Connor, TX 77982Active
 MLS ID #615864, Brenda G Carter, Russell Cain Real Estate, Port O'Connor. Central Texas MLS
 - $299,0002 bd2 ba1k sqft179 Easy St, Port O Connor, TX 77982ActiveMLS ID #569938, Brenda G Carter, Russell Cain Real Estate, Port O'Connor. Central Texas MLS
- $259,0003 bd2 ba924 sqft1502 W Monroe Ave, Pt O Connor, TX 77982ActiveMLS ID #605837, Bill E Tigrett, Tigrett Real Estate. Central Texas MLS
- $245,0002 bd1 ba1.2k sqft902 W Monroe Ave, Port O Connor, TX 77982ActiveMLS ID #621397, Bill E Tigrett, Tigrett Real Estate. Central Texas MLS
- $249,0002 bd2 ba1.2k sqft3053 W Monroe Ave, Port O Connor, TX 77982ActiveMLS ID #571165, Brenda G Carter, Russell Cain Real Estate, Port O'Connor. Central Texas MLS
- $223,0002 bd2 ba680 sqft1207 W Madison Ave, Port O Connor, TX 77982ActiveMLS ID #624476, Jamie Powell, RE/MAX Land & Homes. Central Texas MLS
- $299,0002 bd2 ba1.3k sqft510 N 10th St, Pt O Connor, TX 77982ActiveMLS ID #567331, Brenda G Carter, Russell Cain Real Estate, Port O'Connor. Central Texas MLS
- $229,0002 bd2 ba800 sqft103 Cassie St, Pt O Connor, TX 77982ActiveMLS ID #589262, Brenda G Carter, Russell Cain Real Estate, Port O'Connor. Central Texas MLS
- $299,9003 bd2 ba1.2k sqft611 W Tyler Ave, Port O Connor, TX 77982ActiveMLS ID #616158, The Zaplac Group, Coldwell Banker D'Ann Harper. Central Texas MLS
- $295,0002 bd3 ba1.1k sqft458 S 15th St #4, Pt O Connor, TX 77982ActiveMLS ID #621133, The Zaplac Group, Coldwell Banker D'Ann Harper. Central Texas MLS
- $350,0002 bd2 ba1.1k sqft807 Madison Ave, Port O Connor, TX 77982ActiveMLS ID #625016, Emily Salinas, Greg Spears Realty. Central Texas MLS
- $349,0003 bd4 ba1.4k sqft6 Alligator Head Ln, Port O Connor, TX 77982ActiveMLS ID #621191, Brenda G Carter, Russell Cain Real Estate, Port O'Connor. Central Texas MLS
- $225,0002 bd2 ba1k sqft707 W Monroe Ave, Port O Connor, TX 77982ActiveMLS ID #614804, Brenda G Carter, Russell Cain Real Estate, Port O'Connor. Central Texas MLS
- $229,0002 bd1 ba928 sqft411 W Olive Ave, Pt O Connor, TX 77982ActiveMLS ID #607753, Brenda G Carter, Russell Cain Real Estate, Port O'Connor. Central Texas MLS
- $195,0003 bd2 ba1.2k sqft1509 W Polk Ave, Pt O Connor, TX 77982ActiveMLS ID #605870, Becky Spicak, RE/MAX Land & Homes on the Bay. Central Texas MLS
