OPEN HOUSE 1-3 PM SUNDAY 8/9-LOCATION/LOCATION/LOCATION!! This is the most premium, private pond setting in this complex or any other complex in this area at this price point by far!!! This corner lot juts out into the largest part of the pond and has water on 2 sides with awesome year-round sunset views off deck!!! The added privacy of an end unit w/views from all windows, lots of natural light, more surrounding green spaces and elbow room than other units and extra parking at dead end of street at driveway-EZ one floor ranch unit living that seems to show larger than the square footage would indicate??? Needs decor updates but priced accordingly, huge upside potential w/location and the many unique features it offers- Good "bones", clean and in good condition- vaulted ceilings in living room and transitional formal dining-a second table space area offered w/ large dinette off kitchen which has brand new never used stove/micro/dishwasher and newer refrigerator all SS-1st floor laundry with washer/dryer-master BR w/private bath ,2nd Br and main bath off hallway-attached 2 car garage w/direct access- Wraparound deck off LR faces water on both sides, reminds me of condo living in Florida ??? Huge finished basement under entire unit footprint almost another 1200 square feet of multipurpose spaces-Rec room w/ wet bar, full 3rd bath, tons of storage and closets and a separate hobby/workshop room and utility room w/HVAC area-this all ranch "River Bend" enclave is tucked away in a very quiet, low traffic corner of Clinton township near the Clinton river watershed -Ez access to x-ways ,Hall rd., Partridge Creek Mall, Nicholson Nature center, local parks ,Lake St Clair-GREAT DRIVEBY!!! You can improve the decor, but you cannot improve the location or setting!!??? All data reliable but not warranted, buyer to verify to their own satisfaction, 1 pet allowed dog or cat-SHE'S A WINNER!!!
Accepting backups
$269,900
43421 Riverbend Blvd #48, Clinton Township, MI 48038
2beds
2,377sqft
Condominium
Built in 1989
-- sqft lot
$270,800 Zestimate®
$114/sqft
$365/mo HOA
What's special
- 23 days
- 133
- 5
Zillow last checked:
Listing updated:
Listed by:
Ken Wroblewski 313-300-3305,
Real Estate One 734-455-7000
Source: Realcomp II,MLS#: 20261061762
Facts & features
Interior
Bedrooms & bathrooms
- Bedrooms: 2
- Bathrooms: 3
- Full bathrooms: 3
Primary bedroom
- Level: Entry
- Area: 154
- Dimensions: 14 X 11
Bedroom
- Level: Entry
- Area: 121
- Dimensions: 11 X 11
Primary bathroom
- Level: Entry
- Area: 54
- Dimensions: 9 X 6
Other
- Level: Entry
- Area: 63
- Dimensions: 9 X 7
Other
- Level: Basement
- Area: 77
- Dimensions: 11 X 7
Dining room
- Level: Entry
- Area: 135
- Dimensions: 15 X 9
Flex room
- Level: Basement
- Area: 1026
- Dimensions: 38 X 27
Kitchen
- Level: Entry
- Area: 117
- Dimensions: 13 X 9
Laundry
- Level: Entry
- Area: 49
- Dimensions: 7 X 7
Living room
- Level: Entry
- Area: 312
- Dimensions: 26 X 12
Other
- Level: Basement
- Area: 147
- Dimensions: 21 X 7
Other
- Level: Basement
- Area: 110
- Dimensions: 11 X 10
Heating
- Forced Air, Natural Gas
Cooling
- Central Air
Appliances
- Included: Dishwasher, Disposal, Dryer, Exhaust Fan, Free Standing Electric Oven, Free Standing Electric Range, Free Standing Ice Maker, Free Standing Refrigerator, Humidifier, Ice Maker, Microwave, Range Hood, Self Cleaning Oven, Stainless Steel Appliances, Washer
- Laundry: Gas Dryer Hookup, In Unit, Laundry Room, Washer Hookup
Features
- Entrance Foyer, High Speed Internet, Other, Programmable Thermostat, Wet Bar
- Basement: Finished,Full,Interior Entry,Private
- Has fireplace: No
Interior area
- Total interior livable area: 2,377 sqft
- Finished area above ground: 1,200
- Finished area below ground: 1,177
Video & virtual tour
Property
Parking
- Total spaces: 2
- Parking features: Two Car Garage, Attached, Driveway, Garage Faces Front, Garage Door Opener
- Attached garage spaces: 2
Features
- Levels: One
- Stories: 1
- Entry location: GroundLevelwSteps
- Patio & porch: Deck, Porch
- Exterior features: Grounds Maintenance, Lighting, Private Entrance
- Pool features: None
- Fencing: Fencingnot Allowed
- On waterfront: Yes
- Waterfront features: Pond, Waterfront
- Body of water: RIVER BEND POND
Lot
- Features: Corner Lot, Dead End Street, Level, Water View, Sprinklers
Details
- Parcel number: 1103304048
- Special conditions: Short Sale No,Standard
Construction
Type & style
- Home type: Condo
- Architectural style: End Unit,Ranch
- Property subtype: Condominium
Materials
- Brick, Cedar, Vinyl Siding
- Foundation: Basement, Poured
- Roof: Asphalt
Condition
- Platted Sub
- New construction: No
- Year built: 1989
Utilities & green energy
- Electric: Circuit Breakers
- Sewer: Public Sewer
- Water: Public
- Utilities for property: Cable Available, Underground Utilities
Community & HOA
Community
- Features: Sidewalks
- Security: Other, Smoke Detectors
- Subdivision: RIVER BEND
HOA
- Has HOA: Yes
- Services included: Insurance, Maintenance Grounds, Maintenance Structure, Sewer, Snow Removal, Trash, Water
- HOA fee: $365 monthly
- HOA phone: 586-739-6001
Location
- Region: Clinton Township
Financial & listing details
- Price per square foot: $114/sqft
- Tax assessed value: $121,739
- Annual tax amount: $5,046
- Date on market: 8/8/2026
- Cumulative days on market: 23 days
- Listing agreement: Exclusive Right To Sell
- Listing terms: Cash,Conventional,Warranty Deed
Estimated market value
$270,800
$257,000 - $284,000
$2,288/mo
Price history
| Date | Event | Price |
|---|---|---|
| 8/8/2026 | Listed for sale | $269,900$114/sqft |
Source:  Realcomp II #20261061762 Report a problem Realcomp II #20261061762 Report a problem | ||
Public tax history
Tax history is unavailable.
Monthly payment
Est. payment
Payment breakdown
Explore the cost of this home by adjusting the details. Changes won't be saved.Climate risks
Neighborhood: 48038
- $269,0002 bd2 ba-- sqft43421 River Bend Blvd, Clinton Township, MI 48038Off Market
- $259,5002 bd2 ba-- sqft43427 River Bend Blvd, Clinton Township, MI 48038Off Market
- $264,7002 bd2 ba-- sqft43433 River Bend Blvd, Clinton Township, MI 48038Off Market
- $256,1002 bd2 ba-- sqft43439 River Bend Blvd, Clinton Township, MI 48038Off Market
Similar homes
- $279,9003 bd2 ba3k sqft20071 Ridgeway Ct, Clinton Township, MI 48038For Sale
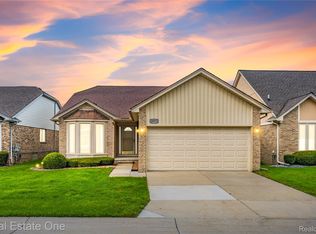
 MLS ID #20261064042, Jennifer Arnold, Real Estate One-Clinton Twp. Realcomp II
 - $258,0002 bd2 ba1.2k sqft18515 Brookside Ln #16, Clinton Township, MI 48038For Sale
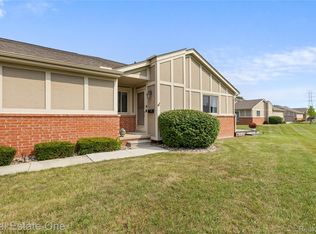 MLS ID #20261045264, Sharon A Spahar, Real Estate One-Troy. Realcomp II
 - $244,0002 bd3 ba2.2k sqft15908 Plymouth Dr #387, Clinton Township, MI 48038For Sale
 MLS ID #20261047012, Theresa St Dennis, Keller Williams First. Realcomp II
 - $245,0002 bd2 ba1.7k sqft15903 Plymouth Dr, Clinton Township, MI 48038For Sale
 MLS ID #20261069057, Ed Quain, O'Connor Realty, Inc. Realcomp II
 - $370,0003 bd3 ba2.7k sqft20770 Cannon Dr, Clinton Township, MI 48038For SaleMLS ID #20261069854, Nicole Peltier, Nowland Real Estate, LLC. Realcomp II
- $284,9003 bd2 ba2.3k sqft46439 Greenbriar Dr, Chesterfield, MI 48051For SaleMLS ID #20261066946, Ryan Maceri, KW Platinum. Realcomp II
- $260,0002 bd2 ba1.9k sqft49432 Kirkland Ct #99, Utica, MI 48315For SaleMLS ID #20261068417, Michael Perna, EXP Realty The Perna Team. Realcomp II
- $269,0002 bd2 ba1.4k sqft14430 Cove Creek Ct, Shelby Township, MI 48315For SaleMLS ID #20261067665, Laith Yousif, Top Agent Realty. Realcomp II
- $260,0002 bd3 ba2.8k sqft14465 Foy Creek Ct, Shelby Township, MI 48315For SaleMLS ID #20261068407, Erica West, KW Showcase Realty. Realcomp II
- $325,0003 bd2 ba2.9k sqft38653 Levisham Dr, Clinton Township, MI 48038For SaleMLS ID #20261068307, Cody Nowicki, Real Collective Realty. Realcomp II
- $360,0003 bd3 ba3.4k sqft39316 Twenlow Dr, Clinton Township, MI 48038For SaleMLS ID #20261069990, Shannon Bagdonas, LPT Realty, LLC. Realcomp II
- $140,0002 bd1 ba1.2k sqft42366 Lochmoor St, Clinton Township, MI 48038For SaleMLS ID #20261059382, Kevin Kwapis, EXP Realty - Mark White & Associates. Realcomp II
- $375,0005 bd3 ba2.2k sqft36521 Gloucester Dr, Clinton Township, MI 48035For SaleMLS ID #20261072457, Camille Edwards, Berkshire Hathaway HomeServices Kee Realty Bham. Realcomp II
- $325,0003 bd3 ba2k sqft37899 Hayes Rd, Sterling Heights, MI 48313For SaleMLS ID #20261067789, Michael Perna, EXP Realty The Perna Team. Realcomp II
- $325,0004 bd3 ba2k sqft20510 Luna St, Clinton Township, MI 48035For SaleMLS ID #20261045416, Joseph Feld, Keller Williams Paint Creek. Realcomp II
- $290,0004 bd2 ba1.9k sqft8345-21 Mile Rd, Utica, MI 48316For SaleMLS ID #20261060376, Rebecca Messier, National Realty Centers, Inc. Realcomp II
- $179,9993 bd4 ba1.4k sqft20350 Weybridge St, Clinton Township, MI 48036For SaleMLS ID #20261061084, Justin S Ford, EXP Realty Plymouth. Realcomp II
- $229,9002 bd3 ba2.2k sqft13331 Whittier Dr, Sterling Heights, MI 48312For SaleMLS ID #20261049243, Jamison Agnello, J Michael Realty LLC. Realcomp II
- $269,9002 bd2 ba1.6k sqft207 Jotham Ave, Auburn Hills, MI 48326For SaleMLS ID #20261057905, Surendra Gaikwad, eHomes Realty. Realcomp II
- $325,0003 bd2 ba1.6k sqft46647 Apple Ln, Macomb, MI 48044For SaleMLS ID #20261059226, Fady Fareed, Keller Williams Advantage. Realcomp II
