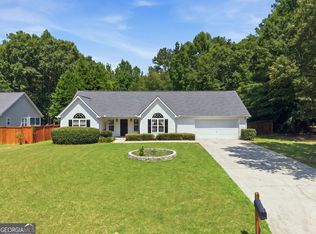
Updated and highly sought after split bedroom plan ranch with a full daylight basement! A covered front porch welcomes you and your guests into a large vaulted fireside family room. The eat-in kitchen has been recently updated with new shaker cabinets, new countertops, and farm sink. The owner's suite features a large walk-in closet and private bathroom with dual sinks, a large soaking tub, and shower. On the other side of the house are two secondary bedrooms and a shared hall bathroom. Additional interior features include a formal dining room, large laundry room, a full daylight basement that is ready to finish for additional living space or storage, and a two-car garage with remote operator. The rear yard features a large deck that overlooks a wooden privacy fenced yard and outbuilding for additional storage. Recent updates include a one year old HVAC system and newer architectural shingles. There is an additional parking pad to the left of the garage. The location is equally convenient to Snellville and Loganville that offer a vast array of neighborhood and big box shopping and dining options.
Active
$350,000
4345 Lexington Ridge Dr, Loganville, GA 30052
3beds
1,562sqft
Single Family Residence
Built in 1999
0.55 Acres Lot
$346,000 Zestimate®
$224/sqft
$-- HOA
What's special
Covered front porchAdditional parking padNewer architectural shinglesNew shaker cabinetsNew countertopsFull daylight basementLarge soaking tub
- 16 days
- 682
- 95
Zillow last checked:
Listing updated:
Listed by:
Eric Urmanski 770-712-5757,
Heartland Real Estate
Source: GAMLS,MLS#: 10849322
Facts & features
Interior
Bedrooms & bathrooms
- Bedrooms: 3
- Bathrooms: 2
- Full bathrooms: 2
- Main level bathrooms: 2
- Main level bedrooms: 3
Rooms
- Room types: Family Room, Laundry
Dining room
- Features: Separate Room
Kitchen
- Features: Breakfast Area
Heating
- Electric, Heat Pump
Cooling
- Ceiling Fan(s), Central Air
Appliances
- Included: Dishwasher, Dryer, Electric Water Heater, Microwave, Oven/Range (Combo), Stainless Steel Appliance(s), Washer
- Laundry: In Hall
Features
- Double Vanity, Master On Main Level, Separate Shower, Soaking Tub, Split Bedroom Plan, Vaulted Ceiling(s), Walk-In Closet(s)
- Flooring: Vinyl
- Windows: Double Pane Windows
- Basement: Daylight,Exterior Entry,Full,Interior Entry,Unfinished
- Attic: Pull Down Stairs
- Number of fireplaces: 1
- Fireplace features: Factory Built, Family Room
- Common walls with other units/homes: No Common Walls
Interior area
- Total structure area: 1,562
- Total interior livable area: 1,562 sqft
- Finished area above ground: 1,562
- Finished area below ground: 0
Property
Parking
- Total spaces: 2
- Parking features: Attached, Garage, Garage Door Opener, Parking Pad
- Has attached garage: Yes
- Has uncovered spaces: Yes
Features
- Levels: One
- Stories: 1
- Patio & porch: Deck, Porch
- Fencing: Back Yard,Privacy,Wood
- Body of water: None
Lot
- Size: 0.55 Acres
- Features: Sloped
- Residential vegetation: Grassed, Wooded
Details
- Additional structures: Shed(s)
- Parcel number: R4273 124
Construction
Type & style
- Home type: SingleFamily
- Architectural style: Ranch
- Property subtype: Single Family Residence
Materials
- Vinyl Siding
- Foundation: Pillar/Post/Pier
- Roof: Composition
Condition
- Resale
- New construction: No
- Year built: 1999
Utilities & green energy
- Sewer: Septic Tank
- Water: Private
- Utilities for property: Cable Available, Electricity Available, High Speed Internet, Phone Available, Underground Utilities, Water Available
Community & HOA
Community
- Features: Street Lights
- Security: Smoke Detector(s)
- Subdivision: Lexington Ridge
HOA
- Has HOA: No
- Services included: None
Location
- Region: Loganville
Financial & listing details
- Price per square foot: $224/sqft
- Tax assessed value: $338,400
- Annual tax amount: $3,580
- Date on market: 9/18/2026
- Cumulative days on market: 16 days
- Listing agreement: Exclusive Right To Sell
- Listing terms: Cash,Conventional,FHA,VA Loan
- Electric utility on property: Yes
Estimated market value
$346,000
$329,000 - $363,000
$2,012/mo
Price history
| Date | Event | Price |
|---|---|---|
| 9/18/2026 | Listed for sale | $350,000+159.5%$224/sqft |
Source:  FMLS GA #7840200 Report a problem FMLS GA #7840200 Report a problem | ||
| 2/5/2002 | Sold | $134,900$86/sqft |
Source: Public Record Report a problem | ||
| 5/15/2001 | Sold | $134,900$86/sqft |
Source: Public Record Report a problem | ||
Public tax history
| Year | Property taxes | Tax assessment |
|---|---|---|
| 2026 | -- | $135,360 -0.8% |
| 2025 | $3,580 -4% | $136,440 -0.8% |
| 2024 | $3,728 +66.3% | $137,520 +53.9% |
| 2023 | $2,241 -16.9% | $89,360 |
| 2022 | $2,697 -1.2% | $89,360 |
| 2021 | $2,729 +6.4% | $89,360 +10.5% |
| 2020 | $2,565 +11.3% | $80,840 +13.2% |
| 2019 | $2,303 | $71,440 |
| 2018 | $2,303 +9.7% | $71,440 +17.1% |
| 2016 | $2,099 +13.9% | $61,000 +24.9% |
| 2015 | $1,844 | $48,840 +9.5% |
| 2014 | $1,844 +37.3% | $44,600 +36.3% |
| 2013 | $1,343 | $32,720 |
| 2012 | -- | $32,720 -21.3% |
| 2011 | -- | $41,560 -28.4% |
| 2010 | -- | $58,040 |
| 2009 | -- | $58,040 -10.9% |
| 2007 | -- | $65,120 +20.7% |
| 2006 | -- | $53,960 |
| 2005 | -- | $53,960 |
| 2004 | $645 -0.1% | $53,960 |
| 2003 | $645 -56% | $53,960 +23% |
| 2002 | $1,466 -0.9% | $43,880 |
| 2001 | $1,479 | $43,880 |
Find assessor info on the county website
Monthly payment
Est. payment
Payment breakdown
Explore the cost of this home by adjusting the details. Changes won't be saved.Climate risks
Neighborhood: 30052
Nearby schools
Schools provided by the listing agent
- Elementary: Rosebud
- Middle: Grace Snell
- High: South Gwinnett
Source: GAMLS. This data may not be complete. We recommend contacting the local school district to confirm school assignments for this home.
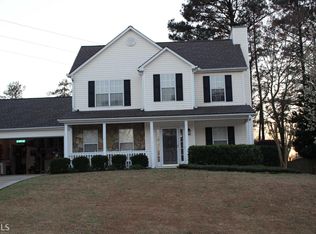
- $319,0003 bd3 ba1.5k sqft4355 Lexington Ridge Dr, Loganville, GA 30052Off Market
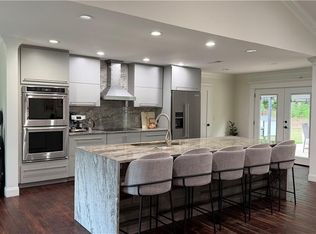
- $392,6003 bd4 ba3.1k sqft4340 Lexington Ridge Dr, Loganville, GA 30052Off Market
- $380,0003 bd2 ba2k sqft4335 Lexington Ridge Dr, Loganville, GA 30052Sold
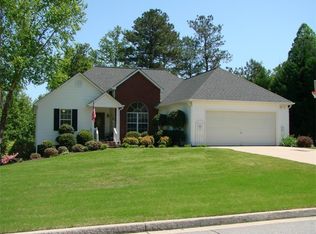
- $330,3004 bd2 ba1.5k sqft4350 Lexington Ridge Dr, Loganville, GA 30052Off Market
Similar homes
- $350,0003 bd2 ba1.7k sqft3021 Black Fox Dr, Loganville, GA 30052Active
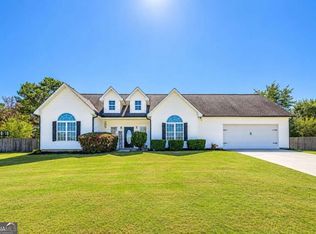
 MLS ID #10856531, Carolyn Carnes, Keller Williams Realty Atl. Partners. GAMLS
 - $339,9003 bd2 ba1.7k sqft2625 Hidden Creek Dr, Loganville, GA 30052Active
 MLS ID #10854648, Stenisha A Reed, Solutions First Realty LLC. GAMLS
 - $325,0003 bd2 ba1.4k sqft3760 Sunny Hill Dr, Loganville, GA 30052Active
 MLS ID #10854753, Anna E Davis, Katie Arlt & Associates Real Estate. GAMLS
 - $349,0003 bd2 ba1.8k sqft540 Windermere Dr, Loganville, GA 30052Active
 MLS ID #10837662, Francis Herrera-Paulino, Virtual Properties Realty.com. GAMLS
 - $330,0003 bd2 ba1.5k sqft1512 Julianna Cir, Loganville, GA 30052ActiveMLS ID #10845747, Tim Hinton, RE/MAX Center. GAMLS
- $375,0003 bd2 ba1.8k sqft3919 McCullers Rd, Loganville, GA 30052ActiveMLS ID #10848725, Will Wise, Keller Williams Greater Athens. GAMLS
- $349,9004 bd3 ba1.9k sqft310 Rockingham Dr, Loganville, GA 30052ActiveMLS ID #10849374, Stenisha A Reed, Solutions First Realty LLC. GAMLS
- $349,9904 bd2 ba2.1k sqft411 Crested View Dr, Loganville, GA 30052ActiveMLS ID #10846769, Robert E Salmons Jr., Entera Realty. GAMLS
- $359,9004 bd3 ba1.7k sqft4685 Barnes Ct, Loganville, GA 30052ActiveMLS ID #10837426, Mark Myers, Myers Team Realty. GAMLS
- $355,0003 bd3 ba1.6k sqft900 Willow Springs Ct, Loganville, GA 30052ActiveMLS ID #10805276, Justin Bridges, Virtual Properties Realty.com. GAMLS
- $365,0004 bd3 ba2.2k sqft1364 Webb Meadows Ct, Loganville, GA 30052ActiveMLS ID #10846608, Juan C Calvo, David Steele and Associates. GAMLS
- $329,9003 bd2 ba1.5k sqft4290 Perrinton Trl, Loganville, GA 30052ActiveMLS ID #10838178, Kerri Spinks, Virtual Properties Realty.com. GAMLS
- $325,0003 bd2 ba1.7k sqft4248 Webb Meadows Dr, Loganville, GA 30052ActiveMLS ID #10842829, Christopher Iglinski, eXp Realty. GAMLS
- $355,0003 bd3 ba2.1k sqft2162 Fall Creek Lndg, Loganville, GA 30052ActiveMLS ID #10822276, Tracy Wiggins, eXp Realty. GAMLS
- $324,9003 bd2 ba1.5k sqft4165 Eden Valley Dr, Loganville, GA 30052ActiveMLS ID #10702960, Troy Davidson, Troy Davidson Realty. GAMLS
- $350,0003 bd3 ba1.8k sqft441 Crested View Dr, Loganville, GA 30052ActiveMLS ID #10740380, QuiniQue Hollis, Redfin Corporation. GAMLS
- $349,0004 bd3 ba1.8k sqft3202 Summit Glen Dr, Loganville, GA 30052ActiveMLS ID #10800878, Brad Echols, Extol Realty. GAMLS
