Great value in this conveniently-located midtown 3 bedroom, 2 bath one-owner home. New carpet and paint throughout. Expansive, open great room with lots of light. Kitchen features plenty of classic oak cabinets, tile counters, and stainless appliances; including dishwasher, built-in microwave & gas range. Primary suite with dual vanity and walk-in closet. Ceiling fans throughout. Raised rear deck patio and a large lot, ready for your personal touches.
Under contract
$229,000
4349 E Lee St, Tucson, AZ 85712
3beds
1,263sqft
Single Family Residence
Built in 1999
5,662 Square Feet Lot
$228,500 Zestimate®
$181/sqft
$-- HOA
What's special
Large lotTile countersRaised rear deck patioCeiling fans throughout
- 8 days
- 678
- 66
Likely to sell faster than
Zillow last checked:
Listing updated:
Listed by:
Ronnie Spece 520-305-9766,
At Home Desert Realty
Source: MLS of Southern Arizona,MLS#: 22627330
Facts & features
Interior
Bedrooms & bathrooms
- Bedrooms: 3
- Bathrooms: 2
- Full bathrooms: 2
Heating
- Forced Air, Natural Gas
Cooling
- Central Air
Appliances
- Included: Dishwasher, Gas Range, Microwave
- Laundry: Laundry Room
Features
- Walk-In Closet(s)
- Flooring: Carpet
- Windows: Double Pane Windows
- Has fireplace: No
- Fireplace features: None
Interior area
- Total structure area: 1,263
- Total interior livable area: 1,263 sqft
Property
Parking
- Total spaces: 2
- Parking features: Garage Door Opener
- Attached garage spaces: 2
Accessibility
- Accessibility features: None
Features
- Levels: One
- Stories: 1
- Patio & porch: Deck
- Spa features: None
- Fencing: Wood
- Has view: Yes
- View description: Residential
Lot
- Size: 5,662 Square Feet
- Dimensions: 59.88x100.25
- Features: Decorative Gravel, Subdivided, North/South Exposure
Details
- Parcel number: 122122620
- Zoning: Tucson - R2
Construction
Type & style
- Home type: SingleFamily
- Architectural style: Contemporary
- Property subtype: Single Family Residence
Materials
- Frame - Stucco
- Roof: Shingle
Condition
- Year built: 1999
Utilities & green energy
- Sewer: Sewer Connected
- Water: Public
- Utilities for property: Phone Connected
Community & HOA
Community
- Features: Paved Street
- Security: Smoke Detector(s)
- Subdivision: Speedway Amended
HOA
- Has HOA: No
Location
- Region: Tucson
Financial & listing details
- Price per square foot: $181/sqft
- Tax assessed value: $253,536
- Annual tax amount: $2,211
- Date on market: 11/11/2026
- Cumulative days on market: 8 days
- Listing terms: FHA,VA Loan,Conventional,Cash
- Road surface type: Paved
Estimated market value
$228,500
$217,000 - $240,000
$1,685/mo
Price history
| Date | Event | Price |
|---|---|---|
| 11/13/2026 | Contingent | $229,000$181/sqft |
Source:  MLS of Southern Arizona #22627330 Report a problem | ||
| 11/11/2026 | Listed for sale | $229,000+138.9%$181/sqft |
Source: MLS of Southern Arizona #22627330 Report a problem | ||
| 12/21/1998 | Sold | $95,850$76/sqft |
Source: MLS of Southern Arizona #9816278 Report a problem | ||
Public tax history
| Year | Property taxes | Tax assessment |
|---|---|---|
| 2026 | $1,957 +4.4% | $25,354 +7.7% |
| 2025 | $1,874 +6.7% | $23,533 -4.8% |
| 2024 | $1,756 -0.8% | $24,731 +25.3% |
| 2023 | $1,770 -0.3% | $19,744 +19.1% |
| 2022 | $1,776 +4.2% | $16,582 +3.5% |
| 2021 | $1,705 +3% | $16,017 +3.3% |
| 2020 | $1,656 | $15,507 +8.7% |
| 2019 | $1,656 +4.8% | $14,266 +25.7% |
| 2018 | $1,579 +4.8% | $11,353 |
| 2017 | $1,507 +2.6% | $11,353 +5% |
| 2016 | $1,470 +11.9% | $10,812 +5% |
| 2015 | $1,313 | $10,297 |
| 2014 | -- | -- |
| 2013 | -- | $113,950 |
| 2012 | -- | -- |
| 2011 | -- | -- |
| 2010 | -- | -- |
| 2009 | -- | -- |
| 2007 | -- | -- |
| 2006 | -- | -- |
| 2005 | -- | -- |
| 2004 | -- | -- |
| 2003 | -- | -- |
| 2002 | -- | -- |
| 2001 | $1,290 +2.3% | -- |
| 2000 | $1,261 | -- |
Find assessor info on the county website
Monthly payment
Est. payment
Payment breakdown
Explore the cost of this home by adjusting the details. Changes won't be saved.Climate risks
Neighborhood: Garden District
Nearby schools
Schools provided by the listing agent
- Elementary: Wright
- Middle: Doolen
- High: Catalina
Source: MLS of Southern Arizona. This data may not be complete. We recommend contacting the local school district to confirm school assignments for this home.
Similar homes
- $279,9003 bd1 ba1.3k sqft2133 N Fair Oaks Ave, Tucson, AZ 85712For Sale
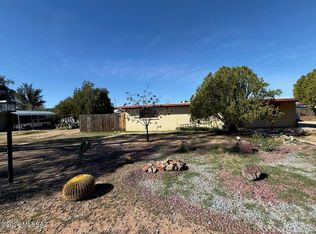
 MLS ID #22627784, Bryan R Stacey, Agape Realty. MLS of Southern Arizona
- $279,0003 bd1 ba1.3k sqft5424 E Linden St, Tucson, AZ 85712For Sale
 MLS ID #22627936, Adam Christopher Kraft, Keller Williams Southern Arizona. MLS of Southern Arizona
- $225,0003 bd1 ba1.1k sqft4300 E Glenn St, Tucson, AZ 85712For Sale
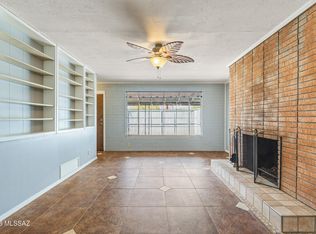 MLS ID #22621009, Tyler Gadi, Long Realty. MLS of Southern Arizona
- $258,0002 bd1 ba1.2k sqft2709 N Alvernon Way, Tucson, AZ 85712For Sale
 MLS ID #22627452, Virginia Y Bristol, Century 21 Success Realty. MLS of Southern Arizona
- $260,0003 bd2 ba1.7k sqft1801 N Rosemont Blvd, Tucson, AZ 85712For SaleMLS ID #22620775, Anthony Boatner, Keller Williams Southern Arizona. MLS of Southern Arizona
- $260,0003 bd1 ba1k sqft2726 N Calle De Romy, Tucson, AZ 85712For SaleMLS ID #22625237, Blaine M Bond, Tierra Antigua Realty. MLS of Southern Arizona
- $260,0002 bd1 ba744 sqft4442 E Waverly St, Tucson, AZ 85712For SaleMLS ID #22619169, Julie M Nielson, Long Realty. MLS of Southern Arizona
- $214,9993 bd2 ba1.1k sqft2726 N Baxter Ave, Tucson, AZ 85716For SaleMLS ID #22624916, John Wilfert, Unity Realty. MLS of Southern Arizona
- $260,0003 bd2 ba1.5k sqft4725 E Bermuda St, Tucson, AZ 85712For SaleMLS ID #22618352, Logun Wayne Lundquist, Century 21-Northwest. MLS of Southern Arizona
- $259,0003 bd2 ba1.1k sqft964 N Catalina Ave, Tucson, AZ 85711For SaleMLS ID #22623968, Peter Deluca, Long Realty. MLS of Southern Arizona
- $270,0003 bd1 ba1.1k sqft5321 E Waverly St, Tucson, AZ 85712For SaleMLS ID #22625357, Susan J Gorbett, Long Realty. MLS of Southern Arizona
- $234,0004 bd2 ba1.2k sqft5056 E 4th St, Tucson, AZ 85711For SaleMLS ID #22616109, Laurie Patricia Wilson, OMNI Homes International. MLS of Southern Arizona
- $272,0003 bd2 ba1.5k sqft2817 N Walnut Ave, Tucson, AZ 85712For SaleMLS ID #22624273, Tara Jones, Opendoor Brokerage, LLC. MLS of Southern Arizona
- $200,0004 bd3 ba1.6k sqft3908 E Fraedrich Dr, Tucson, AZ 85712For SaleMLS ID #22623236, Curtis R Anderson, Realty Executives Arizona Territory. MLS of Southern Arizona
- $289,9003 bd3 ba1.8k sqft5731 E Helen St, Tucson, AZ 85712For SaleMLS ID #22627303, Tyler Lopez, Long Realty. MLS of Southern Arizona
- $180,0003 bd2 ba1k sqft2807 N Sycamore Ave, Tucson, AZ 85712For SaleMLS ID #22625253, Dawn M Colston, Realty Executives Arizona Territory. MLS of Southern Arizona
- $315,0003 bd2 ba1.6k sqft4417 E Lester St, Tucson, AZ 85712For SaleMLS ID #22621159, Timothy W Looney, Realty Executives Arizona Territory. MLS of Southern Arizona
