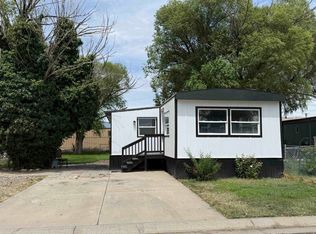
Well-maintained, move-in ready, and filled with natural light, this three-bedroom, two-bath home in Midlands Village offers comfortable living at an approachable price. With just over 1,200 square feet, a thoughtfully arranged floor plan, and an end-lot setting with established landscaping, this single-wide has plenty to appreciate inside and out. The sunken living room at the front of the home is a standout feature, with tall windows on multiple sides bringing in natural light. Vaulted ceilings add to the open feel, while wood-look flooring and neutral colors create a backdrop for your own style. A few steps up, the kitchen and dining area stay connected to the living room while giving each space its own definition. Gray cabinetry, a center island, and a window above the sink give the kitchen a bright, practical layout. The adjoining dining area has room to gather around the table, with glass-front corner cabinets adding display and storage space. Updated appliances are included, along with the washer and dryer, making the transition into your next home that much easier. The primary suite offers a generously sized bedroom and a private full bathroom with an extended vanity, built-in shelving, and a tub/shower combination. Two additional bedrooms offer options for guests, a home office, or hobbies, with a second full bathroom nearby. The laundry area includes overhead cabinetry and shelving to keep everyday essentials organized. Outside, the covered front porch provides a sheltered spot for morning coffee or relaxing at the end of the day, and mature trees and established landscaping give the setting character. There is lawn to enjoy without an oversized yard to maintain, plus a detached storage shed for tools, outdoor gear, and seasonal items. A concrete driveway adds convenient off-street parking. Midlands Village offers a close-knit community setting with on-site management. The home sits on a rented lot; land is not included in the sale, and Buyers must complete the community application and approval process. For those looking for affordability without taking on a fixer-upper, this home brings together thoughtful updates, everyday functionality, and outdoor space to make your own. MOVE-IN READY AND AVAILABLE FOR IMMEDIATE OCCUPANCY UPON COMMUNITY APPROVAL—SCHEDULE YOUR SHOWING TODAY!
For sale
$69,999
435 32 Rd #214, Grand Junction, CO 81504
3beds
2baths
1,216sqft
Manufactured Home, Single Family Residence
Built in 1997
1,306 Square Feet Lot
$67,100 Zestimate®
$58/sqft
$804/mo HOA
What's special
Covered front porchLawn to enjoyDetached storage shedVaulted ceilingsWindow above the sinkBuilt-in shelvingTwo additional bedrooms
- 10 days
- 380
- 43
Likely to sell faster than
Zillow last checked:
Listing updated:
Listed by:
THE JOE REED TEAM 970-270-7505,
REED REAL ESTATE GROUP, LLC
Source: GJARA,MLS#: 20265246
Facts & features
Interior
Bedrooms & bathrooms
- Bedrooms: 3
- Bathrooms: 2
Rooms
- Room types: None
Primary bedroom
- Level: Main
- Dimensions: 12 x 15
Bedroom 2
- Level: Main
- Dimensions: 9 x 12
Bedroom 3
- Level: Main
- Dimensions: 8 x 12
Dining room
- Level: Main
- Dimensions: 6 x 8
Family room
- Dimensions: N/A
Kitchen
- Level: Main
- Dimensions: 9 x 9
Laundry
- Level: Main
- Dimensions: N/A
Living room
- Level: Main
- Dimensions: 15 x 16
Heating
- Forced Air, Natural Gas
Cooling
- Evaporative Cooling
Appliances
- Included: Dryer, Dishwasher, Electric Oven, Electric Range, Microwave, Refrigerator, Washer
- Laundry: Laundry Closet, In Hall
Features
- Ceiling Fan(s), Kitchen/Dining Combo, Main Level Primary, Vaulted Ceiling(s), Walk-In Closet(s)
- Flooring: Laminate, Linoleum, Simulated Wood
- Has fireplace: No
- Fireplace features: None
Interior area
- Total structure area: 1,216
- Total interior livable area: 1,216 sqft
Property
Accessibility
- Accessibility features: None
Features
- Stories: 1
- Patio & porch: Covered, Patio
- Exterior features: Shed, Irrigation Sprinklers
- Fencing: Partial
Lot
- Size: 1,306 Square Feet
- Features: Corner Lot, Landscaped, Sprinkler System
Details
- Additional structures: Shed(s)
- Parcel number: 700830297329
- On leased land: Yes
- Zoning description: PUD
Construction
Type & style
- Home type: MobileManufactured
- Architectural style: Mobile Home,Ranch
- Property subtype: Manufactured Home, Single Family Residence
Materials
- Metal Frame, Manufactured, Masonite
- Foundation: Skirt
- Roof: Asphalt,Composition
Condition
- Year built: 1997
- Major remodel year: 2026
Utilities & green energy
- Sewer: Connected
- Water: Public
Community & HOA
Community
- Subdivision: Midlands Vil
HOA
- Has HOA: Yes
- Services included: Common Area Maintenance, Snow Removal, Sprinkler
- HOA fee: $804 monthly
Location
- Region: Grand Junction
- Elevation: 4656
Financial & listing details
- Price per square foot: $58/sqft
- Tax assessed value: $69,290
- Annual tax amount: $329
- Date on market: 10/23/2026
- Road surface type: Paved
- Body type: Single Wide
Estimated market value
$67,100
$64,000 - $70,000
Not available
Price history
| Date | Event | Price |
|---|---|---|
| 10/23/2026 | Listed for sale | $69,999+311.8%$58/sqft |
Source: GJARA #20265246 Report a problem | ||
| 11/8/2013 | Sold | $17,000-57.5%$14/sqft |
Source: GJARA #666853 Report a problem | ||
| 11/9/1997 | Sold | $40,000$33/sqft |
Source: Agent Provided Report a problem | ||
Public tax history
| Year | Property taxes | Tax assessment |
|---|---|---|
| 2026 | $329 +331.7% | $4,710 -3.5% |
| 2025 | $76 +0.6% | $4,880 +3.6% |
| 2024 | $76 -66.4% | $4,710 -3.7% |
| 2023 | $226 -0.6% | $4,890 +64.1% |
| 2022 | $227 +50.1% | $2,980 -2.9% |
| 2021 | $151 | $3,070 +46.9% |
| 2020 | $151 +12.8% | $2,090 -0.9% |
| 2019 | $134 | $2,110 +17.9% |
| 2018 | $134 +35.6% | $1,790 |
| 2017 | $99 | $1,790 +17% |
| 2016 | $99 -1.4% | $1,530 |
| 2015 | $100 -13.9% | $1,530 -14% |
| 2014 | $116 | $1,780 +1.1% |
| 2013 | -- | $1,760 -8.3% |
| 2012 | $117 | $1,920 |
| 2011 | -- | $1,920 -18.3% |
| 2010 | -- | $2,350 |
| 2009 | -- | $2,350 -0.8% |
| 2008 | $148 -11.1% | $2,370 |
| 2007 | $166 -7.2% | $2,370 -6.7% |
| 2006 | $179 -9.7% | $2,540 |
| 2005 | $198 +10.1% | $2,540 +0.8% |
| 2004 | $180 -14.6% | $2,520 -12.8% |
| 2003 | $211 -22.2% | $2,890 -26.6% |
| 2002 | $271 -16.5% | $3,940 -6.2% |
| 2001 | $324 | $4,200 |
Find assessor info on the county website
Monthly payment
Climate risks
Neighborhood: 81504
Nearby schools
Schools provided by the listing agent
- Elementary: Chatfield
- Middle: Grand Mesa
- High: Central
Source: GJARA. This data may not be complete. We recommend contacting the local school district to confirm school assignments for this home.

Similar homes
- $66,0003 bd2 ba1k sqft424 32nd Rd Trailer 335, Clifton, CO 81520For Sale
 MLS ID #20264049, MARESA SPARKS, KELLER WILLIAMS COLORADO WEST REALTY. GJARA
- $69,9993 bd2 ba1.1k sqft424 32nd Rd Trailer 264, Clifton, CO 81520For Sale
 MLS ID #20263588, MATTHEW SANDOVAL, KELLER WILLIAMS COLORADO WEST REALTY. GJARA
- $68,0003 bd1 ba1k sqft516-31 1/2 Rd #8, Grand Junction, CO 81504For Sale
 MLS ID #20264083, SHERI GRIEGO, PRESTIGE REALTY, LLC. GJARA
- $84,5003 bd2 ba1.2k sqft435 32nd Rd Unit 309, Grand Junction, CO 81520For Sale
 MLS ID #20264629, TAMMY TWAY, EXP REALTY, LLC. GJARA
