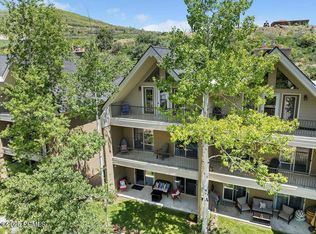
Bright, spacious townhome with 2 bedrooms plus an upper-level loft. Main level features an open-concept living area with vaulted ceilings and radiant heated floors throughout. Enjoy mountain views to the southwest from the living room and private deck. Located in the Park City School District and close to neighborhood hiking and biking trails -- about 15 minutes to Park City Main Street, 10 minutes to Canyons Resort, and roughly 20 minutes to downtown Salt Lake City. Quiet neighborhood with abundant wildlife.Office/Den on main level can be used as a third bedroom.
For sale
$785,000
435 Aspen Dr APT 19, Park City, UT 84098
2beds
2,548sqft
:
Get pre-qualified$4,972/mo
Townhouse
Built in 1993
1,306 Square Feet Lot
$-- Zestimate®
$308/sqft
$500/mo HOA
What's special
Private deckBright spacious townhomeVaulted ceilingsRadiant heated floors throughout
- 103 days |
- 190 |
- 3 |
Zillow last checked:
Listing updated:
Listed by:
Tim Whetsel 435-640-1569,
Windermere RE Utah - Park City
Source: PCBR,MLS#: 12601702
Facts & features
Interior
Bedrooms & bathrooms
- Bedrooms: 2
- Bathrooms: 3
- Full bathrooms: 3
Heating
- Natural Gas, Radiant Floor
Cooling
- None
Appliances
- Included: Dishwasher, Gas Range, Microwave, Oven, Refrigerator, Trash Compactor, Gas Water Heater, Tankless Water Heater
- Laundry: Electric Dryer Hookup
Features
- Storage, Ceiling Fan(s), High Ceilings, Ski Storage, Vaulted Ceiling(s)
- Flooring: Carpet, Wood
- Number of fireplaces: 1
- Fireplace features: Gas
Interior area
- Total structure area: 2,548
- Total interior livable area: 2,548 sqft
Property
Parking
- Total spaces: 2
- Parking features: Unassigned, Guest, Garage Door Opener
- Has garage: Yes
- Covered spaces: 2
Features
- Has spa: Yes
- Spa features: Bath
- Has view: Yes
- View description: Creek/Stream, Mountain(s)
- Has water view: Yes
- Water view: Creek/Stream
Lot
- Size: 1,306 Square Feet
- Features: Adjacent Common Area Land, Native Plants, South Facing
Details
- Parcel number: Abt19
Construction
Type & style
- Home type: Townhouse
- Property subtype: Townhouse
Materials
- Stucco, Vinyl Siding, Concrete
- Foundation: Slab, Concrete Perimeter
- Roof: Asphalt
Condition
- New construction: No
- Year built: 1993
Utilities & green energy
- Sewer: Public Sewer
- Water: Public
- Utilities for property: Cable Available, Electricity Connected, High Speed Internet Available, Natural Gas Connected, Phone Available
Community & HOA
Community
- Security: Smoke Alarm
- Subdivision: Aspenbrook
HOA
- Has HOA: Yes
- Services included: Com Area Taxes, Insurance, Maintenance Structure, Maintenance Grounds, Management Fees, Reserve Fund, Snow Removal
- HOA fee: $500 monthly
- HOA phone: 435-513-9598
Location
- Region: Park City
Financial & listing details
- Price per square foot: $308/sqft
- Tax assessed value: $638,143
- Annual tax amount: $1,903
- Date on market: 4/28/2026
- Cumulative days on market: 103 days
- Listing terms: Cash,Conventional
- Electric utility on property: Yes
- Road surface type: Paved
Estimated market value
Not available
Estimated sales range
Not available
Not available
Price history
Price history is unavailable.
Public tax history
| Year | Property taxes | Tax assessment |
|---|---|---|
| 2024 | $2,144 +11.4% | $350,979 +4.3% |
| 2023 | $1,925 -2.3% | $336,361 +10.6% |
| 2022 | $1,969 +0.4% | $304,201 +15.5% |
| 2021 | $1,961 +17.3% | $263,271 +25% |
| 2020 | $1,672 -10.9% | $210,646 -10.9% |
| 2019 | $1,877 +23.4% | $236,500 +19.4% |
| 2018 | $1,521 -7.1% | $198,000 |
| 2017 | $1,636 +33.4% | $198,000 +33.3% |
| 2016 | $1,227 | $148,500 |
| 2015 | $1,227 +14.3% | $148,500 +28.6% |
| 2013 | $1,074 +8% | $115,500 +10.5% |
| 2012 | $994 -9.1% | $104,500 -13.6% |
| 2011 | $1,093 +5.2% | $121,000 |
| 2010 | $1,039 | $121,000 -6.4% |
| 2009 | -- | $129,250 |
Find assessor info on the county website
Monthly payment
Est. payment
Payment breakdown
Explore the cost of this home by adjusting the details. Changes won't be saved.Climate risks
Neighborhood: 84098
Nearby schools
GreatSchools rating
- 6/10Jeremy Ranch SchoolGrades: K-5Distance: 2.2 mi
- 7/10Ecker Hill Middle SchoolGrades: 6-7Distance: 2.4 mi
- 7/10Park City High SchoolGrades: 10-12Distance: 8.1 mi
- $--3 bd3 ba2.1k sqft435 Aspen Dr APT 8, Park City, UT 84098Sold
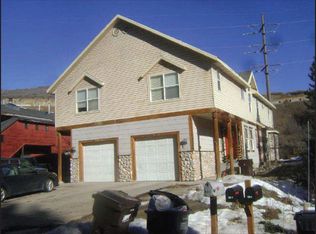
- $1,215,6003 bd2 ba3.7k sqft409 Aspen Dr, Park City, UT 84098Off Market
- $723,4003 bd3 ba2.1k sqft435 Aspen Dr APT 3, Park City, UT 84098Off Market

- $667,9003 bd3 ba2k sqft435 Aspen Dr APT 7, Park City, UT 84098Off Market
- $754,9003 bd3 ba2k sqft435 Aspen Dr APT 12, Park City, UT 84098Off Market
- $693,900-- bd2 ba2k sqft435 Aspen Dr APT 17, Park City, UT 84098Off Market
- $710,300-- bd3 ba2.1k sqft435 Aspen Dr APT 1, Park City, UT 84098Off Market
- $745,700-- bd3 ba2.1k sqft435 Aspen Dr APT 2, Park City, UT 84098Off Market
A local agent can set up tours, give advice and negotiate with sellers.
Similar homes
- $850,0002 bd3 ba1.4k sqft6010 Fox Pointe Cir APT B1, Park City, UT 84098For Sale

 MLS ID #2149466, Austin Ayan, EXP Realty, LLC (Park City). UtahRealEstate.com
 - $775,0003 bd2 ba1.3k sqft5519 Lillehammer Ln APT 1307, Park City, UT 84098For Sale
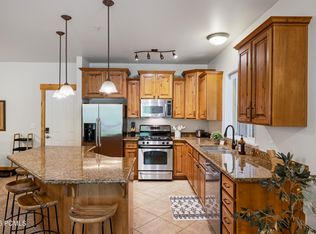
 MLS ID #12601686, Jake Halpin, Signature RE (Cottonwood Heigh. PCBR
 - $719,0002 bd3 ba1.4k sqft6749 N 2200 W APT B302, Park City, UT 84098For Sale
 MLS ID #12601409, Kirk Sisson, KW Park City Keller Williams Real Estate. PCBR
 - $1,150,0004 bd4 ba2.6k sqft3035 W Canyon Links Dr, Park City, UT 84098For Sale
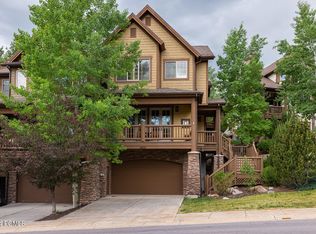 MLS ID #12603139, Bruce Tucker, Berkshire Hathaway HomeServices Elite Real Estate. PCBR
 - $722,0003 bd2 ba1.3k sqft5501 Lillehammer Ln APT 4205, Park City, UT 84098For SaleMLS ID #12602529, Sally Roberts, BHHS Utah Properties - SV. PCBR
- $990,0003 bd2 ba1.2k sqft1526 W Redstone Ave #B, Park City, UT 84098For SaleMLS ID #12602744, Joann O'Brien, Windermere RE Utah - Park City. PCBR
- $837,5003 bd2 ba1.3k sqft5461 N Luge Ln Unit 2308, Park City, UT 84098New ConstructionMLS ID #12600609, Greg Watkins, KW Park City Keller Williams Real Estate. PCBR
- $1,165,0004 bd4 ba2.2k sqft5447 Bobsled Blvd, Park City, UT 84098For SaleMLS ID #2166407, Heather Peterson, Summit Sotheby's International Realty. UtahRealEstate.com
- $1,165,0004 bd4 ba2.2k sqft5447 N Bobsled Blvd, Park City, UT 84098For SaleMLS ID #12602790, Heather Peterson, Summit Sotheby's International Realty . PCBR
- $799,0003 bd4 ba2.5k sqft538 Mountain Springs Dr, Midway, UT 84049For SaleMLS ID #12603429, Julie Hopkins, KW Park City Keller Williams Real Estate. PCBR
- $769,0005 bd2 ba1.8k sqft1885 E 3319 S, Salt Lake City, UT 84106For SaleMLS ID #2176295, John C Phillips, Phillips Real Estate. UtahRealEstate.com
- $750,0004 bd4 ba3.2k sqft1965 E Hawk Cir Unit 38, Sandy, UT 84092For SaleMLS ID #2177153, Joel Carson, Utah Real Estate PC. UtahRealEstate.com
- $789,0004 bd4 ba2.9k sqft944 E Bernay Cir, Sandy, UT 84094For SaleMLS ID #2167676, Steve G Bills, RANLife Real Estate Inc. UtahRealEstate.com
- $875,0003 bd2 ba2.6k sqft291 E Valleyview, Coalville, UT 84017For SaleMLS ID #2169698, Jenya Gunnell, Homie. UtahRealEstate.com
- $719,9004 bd4 ba2.5k sqft8230 S Wasatch Grove Ln, Salt Lake City, UT 84121For SaleMLS ID #2154657, John Curtis, Realtypath LLC. UtahRealEstate.com
- $789,0003 bd3 ba1.6k sqft1140 S Hoytsville Rd, Coalville, UT 84017For SaleMLS ID #12602686, Kelvin Judd, Windermere Utah - Wasatch Back. PCBR
- $689,9003 bd1 ba2.6k sqft6030 E Red Hill Ln, Salt Lake City, UT 84108For SaleMLS ID #2147690, Ashley Lindsey, KW Utah Realtors Keller Williams. UtahRealEstate.com
- $745,0005 bd3 ba3.6k sqft535 E Powell Ave, Centerville, UT 84014For SaleMLS ID #2176977, Joseph Ellis, Flat Rate Homes. UtahRealEstate.com
- $715,0003 bd3 ba1.6k sqft13352 N Highmark Ct, Kamas, UT 84036For SaleMLS ID #12602525, Alex LaCouture, Summit Sotheby's (Heber). PCBR
- $752,0002 bd3 ba1.7k sqft1544 W Valley Rd, Midway, UT 84049For SaleMLS ID #2171620, Chris Butterfield, Butterfield Realty. UtahRealEstate.com
