Welcome to 435 E Main Street in Tiskilwa! This spacious 4-bedroom, 2-bath home offers plenty of room and a great foundation for its next owner. While the home could use some cosmetic updates, it has great bones and several important updates already in place, including a newer furnace and hot water heater. The electrical and plumbing systems are in good working condition, providing a solid starting point for your vision. Outside, the property features a detached 3-car garage, providing plenty of space for vehicles, storage, hobbies, or a workshop. With a flexible layout and generous space throughout, there is plenty of opportunity to update, customize, and make this home your own. Whether you're looking for a primary residence, investment property, or a home with room to add your personal touches, this property has plenty of potential!
Pending
$94,900
435 E Main St, Tiskilwa, IL 61368
4beds
2,100sqft
Single Family Residence
Built in ----
10,362 Square Feet Lot
$-- Zestimate®
$45/sqft
$-- HOA
What's special
Newer furnace
- 49 days
- 103
- 2
Zillow last checked:
Listing updated:
Listed by:
Keri Hir 708-560-1282,
Keri Hir
Source: MRED as distributed by MLS GRID,MLS#: 12738618
Facts & features
Interior
Bedrooms & bathrooms
- Bedrooms: 4
- Bathrooms: 2
- Full bathrooms: 2
Rooms
- Room types: No additional rooms
Primary bedroom
- Level: Main
- Area: 168 Square Feet
- Dimensions: 12X14
Bedroom 2
- Level: Main
- Area: 117 Square Feet
- Dimensions: 9X13
Bedroom 3
- Level: Second
- Area: 156 Square Feet
- Dimensions: 12X13
Bedroom 4
- Level: Second
- Area: 156 Square Feet
- Dimensions: 12X13
Kitchen
- Level: Main
- Area: 375 Square Feet
- Dimensions: 15X25
Laundry
- Level: Main
- Area: 96 Square Feet
- Dimensions: 8X12
Living room
- Level: Main
- Area: 192 Square Feet
- Dimensions: 12X16
Heating
- Natural Gas
Cooling
- Central Air
Features
- Basement: None
Interior area
- Total structure area: 0
- Total interior livable area: 2,100 sqft
Property
Parking
- Total spaces: 2
- Parking features: Yes, Detached, Garage
- Garage spaces: 2
Accessibility
- Accessibility features: No Disability Access
Features
- Stories: 1.5
- Patio & porch: Deck
- Pool features: Above Ground
- Fencing: Fenced
Lot
- Size: 10,362 Square Feet
- Dimensions: 66x157
Details
- Parcel number: 2207378009
- Special conditions: None
Construction
Type & style
- Home type: SingleFamily
- Property subtype: Single Family Residence
Materials
- Vinyl Siding
Condition
- New construction: No
Utilities & green energy
- Sewer: Public Sewer
- Water: Public
Community & HOA
HOA
- Services included: None
Location
- Region: Tiskilwa
Financial & listing details
- Price per square foot: $45/sqft
- Tax assessed value: $96,702
- Annual tax amount: $2,193
- Date on market: 8/20/2026
- Ownership: Fee Simple
Estimated market value
Not available
Estimated sales range
Not available
$1,437/mo
Price history
| Date | Event | Price |
|---|---|---|
| 9/18/2026 | Pending sale | $94,900$45/sqft |
Source:  MRED as distributed by MLS GRID #12738618 Report a problem MRED as distributed by MLS GRID #12738618 Report a problem | ||
| 8/20/2026 | Listed for sale | $94,900$45/sqft |
Source: MRED as distributed by MLS GRID #12738618 Report a problem | ||
Public tax history
| Year | Property taxes | Tax assessment |
|---|---|---|
| 2024 | $2,193 +9.8% | $32,234 +7.4% |
| 2023 | $1,998 +7.9% | $30,027 +7.6% |
| 2022 | $1,851 -2.8% | $27,904 +8.4% |
| 2021 | $1,904 | $25,751 +1.3% |
| 2020 | -- | $25,410 +1.9% |
| 2019 | -- | $24,936 +5.2% |
| 2018 | -- | $23,701 +2.3% |
| 2017 | -- | $23,168 +3.3% |
| 2016 | -- | $22,432 +3.8% |
| 2015 | -- | $21,616 |
| 2014 | -- | $21,616 -2.4% |
| 2013 | -- | $22,147 -1.2% |
| 2012 | -- | $22,421 -1.4% |
| 2011 | -- | $22,744 -6.5% |
| 2010 | -- | $24,315 -0.9% |
| 2009 | -- | $24,526 +6.6% |
| 2008 | -- | $23,002 |
Find assessor info on the county website
Monthly payment
Est. payment
Payment breakdown
Explore the cost of this home by adjusting the details. Changes won't be saved.Climate risks
Neighborhood: 61368
Nearby schools
Schools provided by the listing agent
- District: 115
Source: MRED as distributed by MLS GRID. This data may not be complete. We recommend contacting the local school district to confirm school assignments for this home.
Similar homes
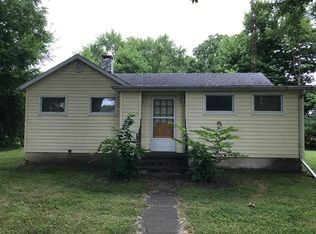
- $95,0004 bd1 ba1.6k sqft128 E North Railroad St, Sheffield, IL 61361Active
 MLS ID #12719561, Beth Mulcahy, Landmark Realty of Illinois LLC. MRED as distributed by MLS GRID
 - $99,9904 bd2 ba1.7k sqft208 S Peoria St, Bradford, IL 61421Active
 MLS ID #12670574, Dianne DeDecker, Mel Foster Co. Kewanee. MRED as distributed by MLS GRID
 - $78,8003 bd1 ba1k sqft114 W 3rd St, Mineral, IL 61344New
 MLS ID #12776039, Brandi Devenney, Landmark Realty of Illinois LLC. MRED as distributed by MLS GRID
 - $99,0002 bd1 ba1.8k sqft119 Elm Pl, Princeton, IL 61356Active
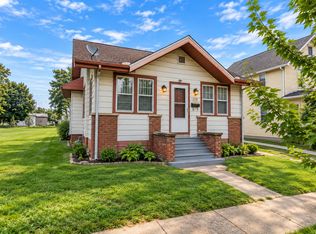 MLS ID #12743323, Julie Duncan, BHHS Central Illinois, REALTORS. MRED as distributed by MLS GRID
 - $74,9002 bd1 ba1.5k sqft103 1st St, Bradford, IL 61421For Sale
 MLS ID #PA1270594, Donna L Fauntleroy, Coldwell Banker Real Estate Group. RMLS Alliance as distributed by MLS GRID
 - $139,9003 bd1 ba1.1k sqft202 W 4th St, Wyanet, IL 61379For SaleMLS ID #PA1269551, Drake Scott, Keller Williams Premier Realty. RMLS Alliance as distributed by MLS GRID
