New Price Alert AND Buyer Help Considered! Ask us what we are offering to help you buy this beautifully renovated and move-in ready home! This home features brand-new electrical, a completely new kitchen, and all-new bathrooms designed with modern finishes and functionality in mind. Fresh flooring throughout and select new windows enhance the home’s comfort, efficiency, and updated appeal. Enjoy the added convenience of off-street parking with a detached two-car garage—providing ample room for vehicles, storage, or a workshop.
Pending
Price cut: $1K (10/8)
$238,900
435 Lincoln St, York, PA 17401
5beds
2,568sqft
Single Family Residence
Built in 1910
0.39 Acres Lot
$-- Zestimate®
$93/sqft
$-- HOA
What's special
Detached two-car garageBrand-new electricalOff-street parkingFresh flooring throughoutSelect new windowsCompletely new kitchen
- 21 days
- 1,694
- 74
Likely to sell faster than
Zillow last checked:
Listing updated:
Listed by:
Tara Davis 717-919-8138,
Coldwell Banker Realty 7175342442
Source: Bright MLS,MLS#: PAYK2112520
Facts & features
Interior
Bedrooms & bathrooms
- Bedrooms: 5
- Bathrooms: 2
- Full bathrooms: 1
- 1/2 bathrooms: 1
- Main level bathrooms: 2
- Main level bedrooms: 5
Basement
- Area: 0
Heating
- Radiant, Natural Gas
Cooling
- Window Unit(s)
Appliances
- Included: Gas Water Heater
Features
- Basement: Combination
- Has fireplace: No
Interior area
- Total structure area: 2,568
- Total interior livable area: 2,568 sqft
- Finished area above ground: 2,568
- Finished area below ground: 0
Property
Parking
- Parking features: Off Street
Accessibility
- Accessibility features: 2+ Access Exits
Features
- Levels: Three
- Stories: 3
- Patio & porch: Deck
- Exterior features: Awning(s)
- Pool features: None
Lot
- Size: 0.39 Acres
Details
- Additional structures: Above Grade, Below Grade
- Parcel number: 113230300130000000
- Zoning: RESIDENTIAL
- Special conditions: Standard
Construction
Type & style
- Home type: SingleFamily
- Architectural style: A-Frame
- Property subtype: Single Family Residence
Materials
- Combination
- Foundation: Stone
- Roof: Slate
Condition
- New construction: No
- Year built: 1910
- Major remodel year: 2026
Utilities & green energy
- Electric: 200+ Amp Service
- Sewer: Public Sewer
- Water: Public
- Utilities for property: Above Ground, Other Internet Service
Community & HOA
Community
- Subdivision: Farquhar Park
HOA
- Has HOA: No
Location
- Region: York
- Municipality: YORK CITY
Financial & listing details
- Price per square foot: $93/sqft
- Tax assessed value: $79,430
- Annual tax amount: $5,099
- Date on market: 9/30/2026
- Listing agreement: Exclusive Right To Sell
- Ownership: Fee Simple
Estimated market value
Not available
Estimated sales range
Not available
Not available
Price history
| Date | Event | Price |
|---|---|---|
| 10/14/2026 | Pending sale | $238,900$93/sqft |
Source:  Bright MLS #PAYK2112520 Report a problem | ||
| 10/8/2026 | Price change | $238,900-0.4%$93/sqft |
Source: Bright MLS #PAYK2112520 Report a problem | ||
| 9/30/2026 | Listed for sale | $239,900+71.4%$93/sqft |
Source: Bright MLS #PAYK2112520 Report a problem | ||
| 5/6/2026 | Sold | $140,000+34.6%$55/sqft |
Source: Public Record Report a problem | ||
| 3/1/2017 | Sold | $104,000+4.2%$40/sqft |
Source: Public Record Report a problem | ||
| 9/10/2016 | Listed for sale | $99,850$39/sqft |
Source: Cavalry Realty LLC #21606861 Report a problem | ||
| 7/16/2016 | Listing removed | $99,850$39/sqft |
Source: Cavalry Realty LLC #21606861 Report a problem | ||
| 6/17/2016 | Listed for sale | $99,850+316%$39/sqft |
Source: Cavalry Realty LLC #21606861 Report a problem | ||
| 7/17/2014 | Sold | $24,000-3.6%$9/sqft |
Source: Public Record Report a problem | ||
| 5/14/2014 | Price change | $24,900-16.7%$10/sqft |
Source: American Eagle Realty, Inc. #21403760 Report a problem | ||
| 4/10/2014 | Listed for sale | $29,900-35%$12/sqft |
Source: American Eagle Realty, Inc. #21403760 Report a problem | ||
| 8/11/2012 | Listing removed | $46,000$18/sqft |
Source: Prudential Bob Yost Homesale Services #21205526 Report a problem | ||
| 5/30/2012 | Listed for sale | $46,000-55.8%$18/sqft |
Source: Prudential Bob Yost Homesale Services #21205526 Report a problem | ||
| 2/22/2007 | Sold | $104,000+96.2%$40/sqft |
Source: Agent Provided Report a problem | ||
| 9/30/2003 | Sold | $53,000+3478.7%$21/sqft |
Source: Public Record Report a problem | ||
| 8/8/2003 | Sold | $1,481-97.7%$1/sqft |
Source: Public Record Report a problem | ||
| 7/3/2001 | Sold | $64,900$25/sqft |
Source: Public Record Report a problem | ||
Public tax history
| Year | Property taxes | Tax assessment |
|---|---|---|
| 2026 | $5,048 +0.6% | $79,430 |
| 2025 | $5,018 +0.9% | $79,430 |
| 2024 | $4,975 | $79,430 |
| 2023 | $4,975 +4.3% | $79,430 |
| 2022 | $4,768 -1.2% | $79,430 |
| 2021 | $4,823 +3.6% | $79,430 |
| 2020 | $4,655 +0.2% | $79,430 |
| 2019 | $4,647 | $79,430 |
| 2018 | $4,647 +12.1% | $79,430 |
| 2017 | $4,144 | $79,430 |
| 2016 | -- | $79,430 |
| 2015 | $4,137 | $79,430 |
| 2014 | $4,137 | $79,430 |
| 2013 | -- | $79,430 |
| 2012 | -- | $79,430 |
| 2011 | -- | $79,430 |
| 2010 | -- | $79,430 |
| 2009 | -- | $79,430 |
| 2008 | -- | $79,430 |
| 2007 | -- | $79,430 |
| 2006 | -- | $79,430 +28% |
| 2005 | -- | $62,060 -4.5% |
| 2004 | -- | $65,000 |
| 2003 | -- | $65,000 +4.7% |
| 2002 | -- | $62,060 |
| 2000 | -- | $62,060 |
| 1999 | -- | $62,060 |
Find assessor info on the county website
Monthly payment
Est. payment
Payment breakdown
Explore the cost of this home by adjusting the details. Changes won't be saved.Climate risks
Neighborhood: 17401
Nearby schools
Schools provided by the listing agent
- High: William Penn
- District: York City
Source: Bright MLS. This data may not be complete. We recommend contacting the local school district to confirm school assignments for this home.
Similar homes
- $248,8885 bd2 ba2.6k sqft352 W Gay Ave, York, PA 17401For Sale
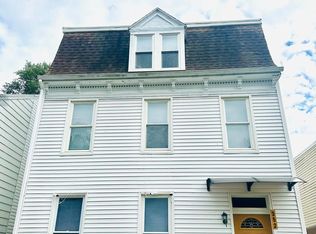
 MLS ID #PAYK2110852, Mr. Derek Greene, The Greene Realty Group. Bright MLS
- $224,9005 bd2 ba2k sqft224 E Cottage Pl, York, PA 17403For Sale
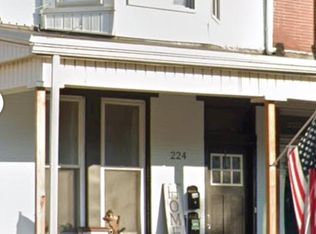 MLS ID #PAYK2113924, Carlos Zapata, EXP Realty, LLC. Bright MLS
- $--3 bd2 ba1.7k sqft840 Kelly Dr, York, PA 17404For Sale
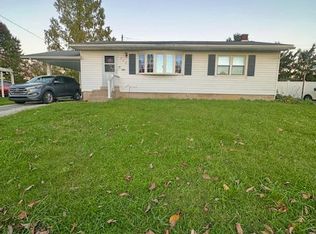 MLS ID #PAYK2114054, Matthew Torres, Coldwell Banker Realty. Bright MLS
- $209,9007 bd2 ba2.2k sqft306 W North St, York, PA 17401For Sale
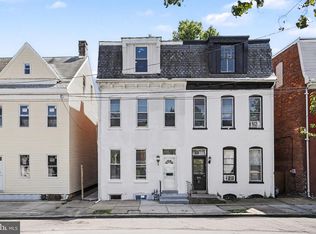 MLS ID #PAYK2110294, Ashley Bleacher, Howard Hanna Real Estate Services - Lancaster. Bright MLS
- $264,9005 bd2 ba2.3k sqft707 Pennsylvania Ave, York, PA 17404For SaleMLS ID #PAYK2112562, Jeffrey Zimmerman, Prime Home Real Estate, LLC. Bright MLS
- $239,9005 bd2 ba2.4k sqft564 Lancaster Ave, York, PA 17403For SaleMLS ID #PAYK2112966, Cynthia Beatty, Berkshire Hathaway HomeServices Homesale Realty. Bright MLS
- $239,9003 bd1 ba1.6k sqft19 N Sumner St, York, PA 17404For SaleMLS ID #PAYK2111216, Erin Aspito, Keller Williams Keystone Realty. Bright MLS
- $250,0007 bd-- ba3.4k sqft203 Park 203 205 Pl, York, PA 17401AuctionMLS ID #PAYK2113008, DAVID STOLTZFUS, Manor West Realty. Bright MLS
- $229,9005 bd2 ba2k sqft906 Northbriar Dr, York, PA 17404For SaleMLS ID #PAYK2111614, Mark Flinchbaugh, Keller Williams Keystone Realty. Bright MLS
- $299,9004 bd2 ba2.3k sqft958 Country Club Rd, York, PA 17403For SaleMLS ID #PAYK2113844, Cheryl Yerger, The Exchange Real Estate Company LLC. Bright MLS
- $265,0003 bd3 ba2.4k sqft815 Texas Ave, York, PA 17404For SaleMLS ID #PAYK2113560, Susan Spahr, Core Partners Realty LLC. Bright MLS
- $209,9004 bd1 ba1.5k sqft537 Atlantic Ave, York, PA 17404For SaleMLS ID #PAYK2112714, Deares Rideout, Keller Williams Keystone Realty. Bright MLS
- $274,9004 bd2 ba1.2k sqft1664 Altland Ave, York, PA 17404For SaleMLS ID #PAYK2111754, Lisa Naples, Berkshire Hathaway HomeServices Homesale Realty. Bright MLS
- $260,0003 bd2 ba1.3k sqft887 Clearmount Rd, York, PA 17403For SaleMLS ID #PAYK2113826, Donna Troupe, Berkshire Hathaway HomeServices Homesale Realty. Bright MLS
- $224,9003 bd2 ba1.9k sqft819 E 11th Ave, York, PA 17402For SaleMLS ID #PAYK2113744, Kim Moyer, Berkshire Hathaway HomeServices Homesale Realty. Bright MLS
- $259,9003 bd2 ba1.3k sqft1912 Worth St, York, PA 17404For SaleMLS ID #PAYK2113284, Darvi Emenheiser, Century 21 Dale Realty Co.. Bright MLS
- $239,9004 bd2 ba1.3k sqft1500 Wogan Rd, York, PA 17404For SaleMLS ID #PAYK2110878, Tyarra Toomey, Keller Williams Keystone Realty. Bright MLS
- $225,0004 bd2 ba2k sqft729 Linden Ave, York, PA 17404For SaleMLS ID #PAYK2112832, Stevens Young, CENTURY 21 Home Advisors. Bright MLS
- $217,9004 bd-- ba2.1k sqft311 W Jackson St, York, PA 17401For SaleMLS ID #PAYK2112484, Jason Phillips, Coldwell Banker Realty. Bright MLS
- $254,9004 bd2 ba2.2k sqft731 Pennsylvania Ave, York, PA 17404For SaleMLS ID #PAYK2112086, Jeffrey Zimmerman, Prime Home Real Estate, LLC. Bright MLS
