Convenient Location & Versatile Living! This 3BR, 2BA Brick Cape Cod, in Central Schools, offers a practical layout, flexible living space, and easy access to Routes 30 and I-83, making it an excellent choice for commuters traveling in multiple directions and providing convenient access to shopping, dining, and everyday essentials. The main level features a comfortable living room with fireplace, eat-in kitchen, two bedrooms, and a full bath. Upstairs, the spacious third bedroom boasts hardwood flooring and a walk-in closet. Need extra room to spread out? The partially finished lower level offers a family/game room, second kitchen with laundry, additional full bath, and plenty of closet space. The enclosed former carport provides additional living space with possibilities to suit your needs…office, hobby, workout…you decide! There is also a 6x8 front storage garage, with overhead door, and an 8x17 storage shed in the rear for all your storage needs. Fenced level backyard with nice deck. Solar panels help keep electricity costs down, adding to the home's appeal. This home offers a flexible layout with room for a variety of needs and lifestyles! AGENTS - Please read Agent Remarks.
Pending
$224,900
819 E 11th Ave, York, PA 17402
3beds
1,986sqft
Single Family Residence
Built in 1949
4,082 Square Feet Lot
$223,500 Zestimate®
$113/sqft
$-- HOA
What's special
- 5 days
- 347
- 33
Zillow last checked:
Listing updated:
Listed by:
Kim Moyer 717-577-6077,
Berkshire Hathaway HomeServices Homesale Realty (800) 383-3535
Source: Bright MLS,MLS#: PAYK2113744
Facts & features
Interior
Bedrooms & bathrooms
- Bedrooms: 3
- Bathrooms: 2
- Full bathrooms: 2
- Main level bathrooms: 1
- Main level bedrooms: 2
Rooms
- Room types: Living Room, Bedroom 2, Bedroom 3, Kitchen, Family Room, Foyer, Bedroom 1, Laundry, Bonus Room, Full Bath
Bedroom 1
- Features: Ceiling Fan(s), Flooring - Laminate Plank
- Level: Main
- Area: 144 Square Feet
- Dimensions: 12 X 12
Bedroom 2
- Features: Chair Rail, Flooring - Laminate Plank
- Level: Main
- Area: 110 Square Feet
- Dimensions: 11 X 10
Bedroom 3
- Features: Flooring - Wood
- Level: Upper
- Area: 140 Square Feet
- Dimensions: 10 X 14
Bedroom 3
- Features: Built-in Features, Flooring - Wood, Walk-In Closet(s)
- Level: Upper
- Area: 286 Square Feet
- Dimensions: 13 X 22
Bonus room
- Features: Basement - Partially Finished, Flooring - Concrete
- Level: Lower
- Area: 66 Square Feet
- Dimensions: 6 X 11
Family room
- Features: Built-in Features, Ceiling Fan(s), Flooring - Laminate Plank
- Level: Main
- Area: 192 Square Feet
- Dimensions: 12 X 16
Family room
- Features: Flooring - Carpet, Flooring - Ceramic Tile
- Level: Lower
- Area: 416 Square Feet
- Dimensions: 13 X 32
Foyer
- Features: Flooring - Laminate Plank
- Level: Main
- Area: 32 Square Feet
- Dimensions: 4 X 8
Other
- Features: Bathroom - Walk-In Shower, Built-in Features, Flooring - Luxury Vinyl Plank
- Level: Main
- Area: 30 Square Feet
- Dimensions: 6 X 5
Other
- Features: Basement - Finished, Bathroom - Stall Shower, Flooring - Luxury Vinyl Plank
- Level: Lower
- Area: 45 Square Feet
- Dimensions: 5 X 9
Kitchen
- Features: Ceiling Fan(s), Flooring - Laminate Plank, Eat-in Kitchen, Kitchen - Gas Cooking
- Level: Main
- Area: 160 Square Feet
- Dimensions: 10 X 16
Kitchen
- Features: Built-in Features, Double Sink, Flooring - Concrete, Kitchen - Gas Cooking
- Level: Lower
- Area: 242 Square Feet
- Dimensions: 11 X 22
Laundry
- Features: Flooring - Concrete
- Level: Lower
Living room
- Features: Fireplace - Wood Burning, Flooring - Laminate Plank
- Level: Main
- Area: 216 Square Feet
- Dimensions: 12 X 18
Heating
- Forced Air, Programmable Thermostat, Baseboard, Active Solar, Wall Unit, Natural Gas, Electric
Cooling
- Ceiling Fan(s), Window Unit(s), Central Air, Electric
Appliances
- Included: Dryer, Oven/Range - Gas, Range Hood, Refrigerator, Stainless Steel Appliance(s), Washer, Water Heater, Extra Refrigerator/Freezer, Electric Water Heater
- Laundry: In Basement, Laundry Room
Features
- 2nd Kitchen, Attic, Bathroom - Walk-In Shower, Bathroom - Stall Shower, Built-in Features, Ceiling Fan(s), Chair Railings, Entry Level Bedroom, Eat-in Kitchen, Recessed Lighting, Walk-In Closet(s), Block Walls, Dry Wall, Plaster Walls, Paneled Walls
- Flooring: Ceramic Tile, Concrete, Laminate, Luxury Vinyl, Wood
- Doors: Insulated, Storm Door(s)
- Windows: Storm Window(s), Screens, Vinyl Clad, Replacement
- Basement: Drain,Full,Improved,Interior Entry,Partially Finished,Shelving,Space For Rooms,Windows,Sump Pump
- Number of fireplaces: 1
- Fireplace features: Brick, Mantel(s), Screen, Gas/Propane
Interior area
- Total structure area: 2,400
- Total interior livable area: 1,986 sqft
- Finished area above ground: 1,525
- Finished area below ground: 461
Property
Parking
- Total spaces: 2
- Parking features: Paved, Unpaved, Off Street, On Street
- Has uncovered spaces: Yes
Accessibility
- Accessibility features: 2+ Access Exits, Doors - Swing In
Features
- Levels: One and One Half
- Stories: 1.5
- Patio & porch: Brick, Deck, Patio
- Exterior features: Lighting, Sidewalks
- Pool features: None
- Fencing: Chain Link,Partial,Back Yard,Vinyl
Lot
- Size: 4,082 Square Feet
- Features: Front Yard, Interior Lot, Landscaped, Level, Rear Yard, SideYard(s)
Details
- Additional structures: Above Grade, Below Grade, Outbuilding
- Parcel number: 460000601240000000
- Zoning: RESIDENTIAL
- Zoning description: Medium Density Residential
- Special conditions: Standard
Construction
Type & style
- Home type: SingleFamily
- Architectural style: Cape Cod
- Property subtype: Single Family Residence
Materials
- Block, Brick, Stick Built, Vinyl Siding
- Foundation: Block, Active Radon Mitigation
- Roof: Architectural Shingle
Condition
- Good
- New construction: No
- Year built: 1949
Utilities & green energy
- Electric: 200+ Amp Service, Circuit Breakers
- Sewer: Public Sewer
- Water: Public
- Utilities for property: Cable Available, Electricity Available, Natural Gas Available, Phone Available, Sewer Available, Water Available, Cable
Community & HOA
Community
- Security: Exterior Cameras, Monitored, Smoke Detector(s)
- Subdivision: Springettsbury Twp
HOA
- Has HOA: No
Location
- Region: York
- Municipality: SPRINGETTSBURY TWP
Financial & listing details
- Price per square foot: $113/sqft
- Tax assessed value: $110,900
- Annual tax amount: $3,692
- Date on market: 10/20/2026
- Listing agreement: Exclusive Right To Sell
- Listing terms: Conventional,Cash,FHA,VA Loan
- Inclusions: Refrigerator (2), Gas Stove (2), Fireplace Equipment, Washer, Dryer.
- Ownership: Fee Simple
- Road surface type: Paved
Estimated market value
$223,500
$212,000 - $235,000
$1,932/mo
Price history
| Date | Event | Price |
|---|---|---|
| 10/23/2026 | Pending sale | $224,900$113/sqft |
Source:  Bright MLS #PAYK2113744 Report a problem | ||
| 10/21/2026 | Listed for sale | $224,900+119%$113/sqft |
Source: Bright MLS #PAYK2113744 Report a problem | ||
| 8/23/2016 | Sold | $102,681-12.9%$52/sqft |
Source: Public Record Report a problem | ||
| 11/11/2013 | Listing removed | $117,900$59/sqft |
Source: HOWARD HANNA REAL ESTATE #21310152 Report a problem | ||
| 9/18/2013 | Listed for sale | $117,900-13.9%$59/sqft |
Source: morgan collins, inc. #21310152 Report a problem | ||
| 9/10/2011 | Listing removed | $995$1/sqft |
Source: YORK PROPERTY MANAGEMENT GRP #21109411 Report a problem | ||
| 9/1/2011 | Listed for rent | $995$1/sqft |
Source: YORK PROPERTY MANAGEMENT GRP #21109411 Report a problem | ||
| 9/11/2010 | Listing removed | $137,000$69/sqft |
Source: Morgan Collins, Inc. #20910245 Report a problem | ||
| 4/17/2010 | Price change | $137,000-2.1%$69/sqft |
Source: Morgan Collins, Inc. #20910245 Report a problem | ||
| 10/25/2009 | Price change | $139,900-3.5%$70/sqft |
Source: Morgan Collins, Inc. #20910245 Report a problem | ||
| 10/3/2009 | Listed for sale | $144,900+91.9%$73/sqft |
Source: Morgan Collins, Inc. #20910245 Report a problem | ||
| 9/4/2001 | Sold | $75,500$38/sqft |
Source: Public Record Report a problem | ||
Public tax history
| Year | Property taxes | Tax assessment |
|---|---|---|
| 2026 | $3,530 +2.2% | $110,900 |
| 2025 | $3,454 +2.9% | $110,900 |
| 2024 | $3,357 -0.7% | $110,900 |
| 2023 | $3,379 +9.1% | $110,900 |
| 2022 | $3,097 | $110,900 |
| 2021 | $3,097 | $110,900 |
| 2020 | $3,097 +1.8% | $110,900 |
| 2019 | $3,042 +2.2% | $110,900 |
| 2018 | $2,978 +328.9% | $110,900 |
| 2017 | $694 | $110,900 |
| 2016 | -- | $110,900 |
| 2015 | -- | $110,900 |
| 2014 | -- | $110,900 |
| 2013 | -- | $110,900 |
| 2012 | -- | $110,900 |
| 2011 | -- | $110,900 |
| 2010 | -- | $110,900 |
| 2009 | -- | $110,900 |
| 2008 | -- | $110,900 |
| 2007 | -- | $110,900 |
| 2006 | -- | $110,900 +36.3% |
| 2005 | -- | $81,350 |
| 2004 | -- | $81,350 |
| 2003 | -- | $81,350 |
| 2002 | -- | $81,350 |
| 2000 | -- | $81,350 |
| 1999 | -- | $81,350 |
Find assessor info on the county website
Monthly payment
Est. payment
Payment breakdown
Explore the cost of this home by adjusting the details. Changes won't be saved.Climate risks
Neighborhood: 17402
Nearby schools
Schools provided by the listing agent
- Middle: Central York
- High: Central York
- District: Central York
Source: Bright MLS. This data may not be complete. We recommend contacting the local school district to confirm school assignments for this home.

Similar homes
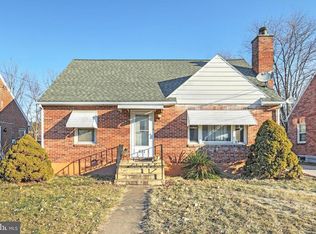
- $--3 bd2 ba1.7k sqft840 Kelly Dr, York, PA 17404For Sale
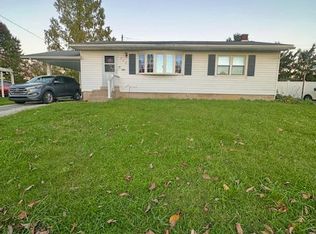
 MLS ID #PAYK2114054, Matthew Torres, Coldwell Banker Realty. Bright MLS
- $249,9003 bd1 ba1.4k sqft16 N Keesey St, York, PA 17402For Sale
 MLS ID #PAYK2113082, Cari Lauer, The Exchange Real Estate Company LLC. Bright MLS
- $219,9002 bd1 ba1.7k sqft915 Midland Ave, York, PA 17403For Sale
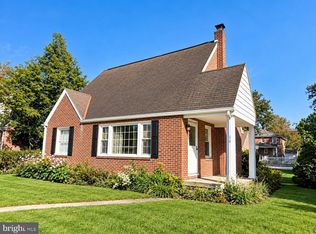 MLS ID #PAYK2114012, BRITTANY GRUVER, Infinity Real Estate. Bright MLS
- $299,9003 bd2 ba1.7k sqft2549 Raleigh Dr, York, PA 17402For Sale
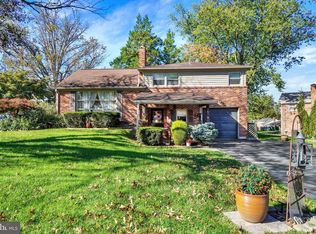 MLS ID #PAYK2113320, Jesse Behler, Inch & Co. Real Estate, LLC. Bright MLS
- $224,9005 bd2 ba2k sqft224 E Cottage Pl, York, PA 17403For SaleMLS ID #PAYK2113924, Carlos Zapata, EXP Realty, LLC. Bright MLS
- $260,0003 bd2 ba1.3k sqft887 Clearmount Rd, York, PA 17403For SaleMLS ID #PAYK2113826, Donna Troupe, Berkshire Hathaway HomeServices Homesale Realty. Bright MLS
- $239,9005 bd2 ba2.4k sqft564 Lancaster Ave, York, PA 17403For SaleMLS ID #PAYK2112966, Cynthia Beatty, Berkshire Hathaway HomeServices Homesale Realty. Bright MLS
- $209,9004 bd1 ba1.5k sqft537 Atlantic Ave, York, PA 17404For SaleMLS ID #PAYK2112714, Deares Rideout, Keller Williams Keystone Realty. Bright MLS
- $215,9002 bd2 ba1k sqft2481 Pleasant View Dr, York, PA 17406For SaleMLS ID #PAYK2112598, Deb Berkheimer, Keller Williams Keystone Realty. Bright MLS
- $210,0003 bd3 ba1.3k sqft1626 Mount Rose Ave, York, PA 17403For SaleMLS ID #PAYK2112890, Bradley D Snouffer, American Eagle Realty. Bright MLS
- $229,9005 bd2 ba2k sqft906 Northbriar Dr, York, PA 17404For SaleMLS ID #PAYK2111614, Mark Flinchbaugh, Keller Williams Keystone Realty. Bright MLS
- $224,9003 bd1 ba1.4k sqft2560 N Sherman St, York, PA 17406For SaleMLS ID #PAYK2104390, Dawn Graham, Chris Timmons Group LLC. Bright MLS
- $279,9004 bd2 ba1.9k sqft957 Belaire Ln, York, PA 17404For SaleMLS ID #PAYK2114038, Tyarra Toomey, Keller Williams Keystone Realty. Bright MLS
- $240,0004 bd2 ba2k sqft630 Roosevelt Ave, York, PA 17404For SaleMLS ID #PAYK2113964, Spencer Blake, Renaissance Realty Sales, LLC. Bright MLS
- $272,0003 bd1 ba1.5k sqft2409 Cambridge Rd, York, PA 17402For SaleMLS ID #PAYK2112332, Debbie Gill, Long & Foster Real Estate, Inc.. Bright MLS
- $239,9003 bd2 ba1.1k sqft2360 Woodmont Dr, York, PA 17404For SaleMLS ID #PAYK2113976, TIM GUTSHALL, Howard Hanna Company-Harrisburg. Bright MLS
- $195,0003 bd1 ba1.1k sqft480 W Princess St, York, PA 17401For SaleMLS ID #PAYK2113898, John MacDonald, Core Partners Realty LLC. Bright MLS
- $272,0002 bd2 ba1.1k sqft260 S Russell St, York, PA 17402For SaleMLS ID #PAYK2112870, Wade Krout, Coldwell Banker Realty. Bright MLS
- $314,9003 bd2 ba1.8k sqft2480 Auburn Rd, York, PA 17402For SaleMLS ID #PAYK2113054, Kraig Hursh, Berkshire Hathaway HomeServices Homesale Realty. Bright MLS
- $275,0003 bd2 ba2k sqft2563 Fairway Dr #2563, York, PA 17402For SaleMLS ID #PAYK2113960, Cinda Nease, Berkshire Hathaway HomeServices Homesale Realty. Bright MLS
