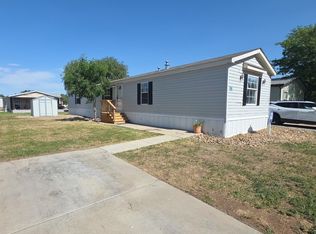
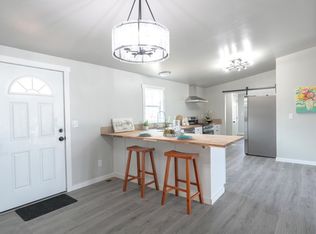
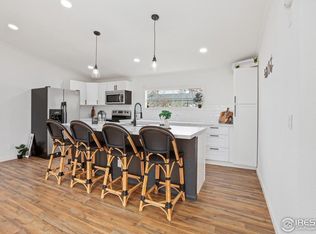
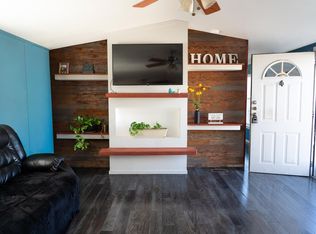
Beautifully updated home in a fantastic all ages and pet friendly community! First you find an expanded parking area that can easily accommodate 6 vehicles. Then you enter the home from the fully covered composite front deck. Home has a great open floor plan with easy care laminate flooring and very large living room. Kitchen boasts a peninsula with overhang for seating, loads of trendy painted cabinets, tiled backsplash, tons of counter space and stainless steel appliances. Dining room has space for a larger table and has a sliding door the leads to a great patio area. Large primary bedroom with walk in closet and updated en suite. Bath has large vanity with plenty of storage, great shower with glass doors, tile floor and even a linen closet. Two additional good sized bedrooms and a full bath an the other end of the home. Laundry room comes with very new high end front loading LG machines that are even included! Covered wood back porch is perfect for an evening BBQ or family get together, has plenty of space at 28x10 size and could even be enclosed or screened in, if desired. Nicely landscaped yard with healthy grass and a storage shed for all the tools or extras. Gas forced air furnace for heat and central air for cooling. This home has so much to offer, come see it today before it gets away! Financing is available if needed, call agent with questions or to schedule a showing.
Accepting backups
Price cut: $3K (6/3)
$127,000
435 N 35th Ave #159, Greeley, CO 80631
3beds
1,568sqft
Manufactured Home
Built in 1998
-- sqft lot
$-- Zestimate®
$81/sqft
$-- HOA
What's special
Stainless steel appliancesTiled backsplashTile floorTrendy painted cabinetsUpdated en suiteLinen closetTons of counter space
- 146 days |
- 146 |
- 8 |
Zillow last checked:
Listing updated:
Listed by:
Tawny Slattery 970-699-9314,
Elevate RE and Home Sales
Source: IRES as distributed by MLS GRID,MLS#: 6746
Facts & features
Interior
Bedrooms & bathrooms
- Bedrooms: 3
- Bathrooms: 2
- Full bathrooms: 1
- 3/4 bathrooms: 1
- Main level bathrooms: 2
Primary bedroom
- Description: Laminate
- Features: 3/4 Primary Bath
- Area: 196 Square Feet
- Dimensions: 14 x 14
Bedroom 2
- Description: Laminate
- Area: 120 Square Feet
- Dimensions: 10 x 12
Bedroom 3
- Description: Laminate
- Area: 144 Square Feet
- Dimensions: 12 x 12
Dining room
- Description: Laminate
- Area: 100 Square Feet
- Dimensions: 10 x 10
Kitchen
- Description: Laminate
- Area: 196 Square Feet
- Dimensions: 14 x 14
Laundry
- Description: Laminate
- Area: 60 Square Feet
- Dimensions: 6 x 10
Living room
- Description: Laminate
- Area: 252 Square Feet
- Dimensions: 14 x 18
Heating
- Forced Air
Cooling
- Central Air
Appliances
- Included: Gas Range, Dishwasher, Refrigerator
- Laundry: Washer/Dryer Hookup
Features
- Eat-in Kitchen, Separate Dining Room, Cathedral Ceiling(s), Open Floorplan, Pantry, Walk-In Closet(s), Split Bedroom Plan
Interior area
- Total structure area: 1,568
- Total interior livable area: 1,568 sqft
Property
Parking
- Parking features: None
- Details: None
Accessibility
- Accessibility features: Level Lot, Level Drive, Near Bus, Stall Shower
Features
- Patio & porch: Patio, Deck
Lot
- Features: Cul-De-Sac, Deciduous Trees, Level, City Limits, Paved, Curbs, Gutters, Sidewalks, Street Light
Details
- Additional structures: Storage
- Parcel number: 080535001001DB
- On leased land: Yes
- Special conditions: Private Owner
Construction
Type & style
- Home type: MobileManufactured
- Property subtype: Manufactured Home
Materials
- Frame, Vinyl Siding
- Foundation: Pillar/Post/Pier
- Roof: Composition
Condition
- Year built: 1998
Details
- Builder name: Clayton
Utilities & green energy
- Sewer: Public Sewer
- Water: City
- Utilities for property: Natural Gas Available, Electricity Available, Cable Available, High Speed Avail, Underground Utilities
Green energy
- Energy efficient items: Southern Exposure, Windows, Doors
Community & HOA
Community
- Subdivision: Stonybrook
HOA
- Has HOA: No
Location
- Region: Greeley
Financial & listing details
- Price per square foot: $81/sqft
- Tax assessed value: $22,963
- Annual tax amount: $561
- Date on market: 2/26/2026
- Listing terms: Cash,Chattel
- Exclusions: Seller's personal property, freezer, mini fridge, Clothes washer and clothes dryer
- Electric utility on property: Yes
- Road surface type: Asphalt

Tawny Slattery
(970) 699-9314
By pressing Contact Agent, you agree that the real estate professional identified above may call/text you about your search, which may involve use of automated means and pre-recorded/artificial voices. You don't need to consent as a condition of buying any property, goods, or services. Message/data rates may apply. You also agree to our Terms of Use. Zillow does not endorse any real estate professionals. We may share information about your recent and future site activity with your agent to help them understand what you're looking for in a home.
Estimated market value
Not available
Estimated sales range
Not available
$1,918/mo
Price history
| Date | Event | Price |
|---|---|---|
| 6/3/2026 | Price change | $127,000-2.3%$81/sqft |
Source:  IRES as distributed by MLS GRID #6746 Report a problem IRES as distributed by MLS GRID #6746 Report a problem | ||
| 3/16/2026 | Price change | $130,000-3.7%$83/sqft |
Source: IRES as distributed by MLS GRID #6746 Report a problem | ||
| 2/26/2026 | Listed for sale | $135,000+22.7%$86/sqft |
Source: IRES as distributed by MLS GRID #6746 Report a problem | ||
| 4/19/2022 | Sold | $110,000-4.3%$70/sqft |
Source: IRES as distributed by MLS GRID #4989 Report a problem | ||
| 3/22/2022 | Pending sale | $115,000$73/sqft |
Source: IRES as distributed by MLS GRID #4989 Report a problem | ||
| 3/21/2022 | Price change | $115,000+4.5%$73/sqft |
Source: IRES as distributed by MLS GRID #4989 Report a problem | ||
| 3/13/2022 | Price change | $110,000-4.3%$70/sqft |
Source: IRES as distributed by MLS GRID #4989 Report a problem | ||
| 3/4/2022 | Listed for sale | $115,000+32.2%$73/sqft |
Source: IRES as distributed by MLS GRID #4989 Report a problem | ||
| 10/2/2021 | Sold | $87,000+128.9%$55/sqft |
Source: IRES as distributed by MLS GRID #4804 Report a problem | ||
| 1/4/2018 | Sold | $38,000-10.6%$24/sqft |
Source: IRES as distributed by MLS GRID #3564 Report a problem | ||
| 12/30/2017 | Price change | $42,500-14.1%$27/sqft |
Source: Pro Realty Inc #3564 Report a problem | ||
| 12/19/2017 | Listed for sale | $49,500$32/sqft |
Source: Pro Realty Inc #3564 Report a problem | ||
| 12/19/2017 | Pending sale | $49,500$32/sqft |
Source: Pro Realty Inc #3564 Report a problem | ||
| 12/6/2017 | Listed for sale | $49,500+534.6%$32/sqft |
Source: Pro Realty Inc #837818 Report a problem | ||
| 6/26/2012 | Sold | $7,800-44.3%$5/sqft |
Source: Agent Provided Report a problem | ||
| 11/30/2005 | Sold | $14,000$9/sqft |
Source: Agent Provided Report a problem | ||
Public tax history
| Year | Property taxes | Tax assessment |
|---|---|---|
| 2018 | $182 +0.6% | $1,650 -24% |
| 2017 | $181 -56.9% | $2,170 -61.5% |
| 2016 | $419 +91.5% | $5,630 +90.8% |
| 2015 | $219 +5.5% | $2,950 +8.1% |
| 2014 | $207 | $2,730 |
Find assessor info on the county website
Monthly payment
Climate risks
Neighborhood: 80631
Nearby schools
GreatSchools rating
- 5/10Winograd K-8 Elementary SchoolGrades: PK-8Distance: 2.6 mi
- 3/10Northridge High SchoolGrades: 9-12Distance: 2.4 mi
- $--3 bd2 ba1.2k sqft435 N 35th Ave UNIT 199, Greeley, CO 80631Off Market
- $129,0003 bd2 ba1.4k sqft435 N 35th Ave UNIT 167, Greeley, CO 80631For Sale
- $23,9683 bd2 ba1.2k sqft435 N 35th Ave, Greeley, CO 80634Off Market

- $127,5004 bd3 ba1.5k sqft435 N 35th Ave UNIT 190, Greeley, CO 80631Sold
- $33,8273,497 Square Feet435 N 35th Ave UNIT 445, Greeley, CO 80631Off Market
- $42,3213 bd2 ba1.2k sqft435 N 35th Ave LOT 431, Greeley, CO 80631Off Market
- $36,7939.51 Acres435 N 35th Ave UNIT 317, Greeley, CO 80631Off Market
- $36,5163 bd2 ba1.1k sqft3500 35th Ave, Greeley, CO 80634Off Market
Similar homes
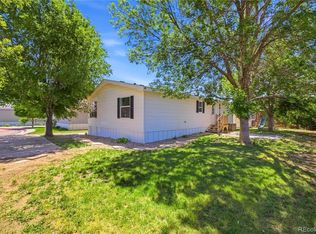
- $120,0003 bd2 ba1.8k sqft435 N 35th Avenue LOT 305, Greeley, CO 80631For Sale
 MLS ID #4807193, Janey Moran, Keller Williams Realty Downtown LLC. REcolorado as distributed by MLS GRID
 - $115,0003 bd2 ba1.4k sqft200 N 35th Ave #33, Greeley, CO 80634For Sale

 MLS ID #6801, Elaine Barandiaran, Elaine Barandiaran. IRES as distributed by MLS GRID
 - $89,9003 bd2 ba1.2k sqft435 N 35th Ave #126, Greeley, CO 80631For Sale
 MLS ID #6885, Erendira Torres, SORA Realty. IRES as distributed by MLS GRID
 - $84,9993 bd2 ba1.2k sqft435 N 35th Ave #141, Greeley, CO 80631For Sale
 MLS ID #1063284, Jose Bonilla, PAK Home Realty. IRES as distributed by MLS GRID
 - $98,9003 bd2 ba1.2k sqft431 N 35th Ave #135, Greeley, CO 80631For SaleMLS ID #6677, Jose Hernandez, KW Realty Downtown, LLC. IRES as distributed by MLS GRID
- $84,7003 bd2 ba1.5k sqft435 N 35th Ave Lot 242, Greeley, CO 80631New ConstructionRHP Properties
- $101,0003 bd2 ba1.2k sqft431 N 35th Ave #84, Greeley, CO 80631For SaleMLS ID #6925, Vicente Vega Ruiz, KW Top of the Rockies - Elevate. IRES as distributed by MLS GRID
- $99,0003 bd2 ba1.2k sqft431 N 35th Ave #5, Greeley, CO 80631For SaleMLS ID #6770, Troy Garcia, Resident Realty North Metro. IRES as distributed by MLS GRID
- $77,5003 bd2 ba1.2k sqft435 N 35th Ave #410, Greeley, CO 80631For SaleMLS ID #6934, David Lund, Noble Venture. IRES as distributed by MLS GRID
- $68,0003 bd2 ba900 sqft435 N 35th Ave Unit 295, Greeley, CO 80631For Sale By Owner
- $109,5003 bd2 ba1.2k sqft431 N 35th Ave #58, Greeley, CO 80634For SaleMLS ID #6919, Karent Plasencia, Sears Real Estate. IRES as distributed by MLS GRID
- $94,5003 bd2 ba1.2k sqft200 N 35th Ave #112, Greeley, CO 80634For SaleMLS ID #6727, Rhonda Giles, MB/Giles Realty, LLC. IRES as distributed by MLS GRID
- $137,0003 bd2 ba1.5k sqft4101 Wapiti Way, Evans, CO 80620For SaleMLS ID #6835, Amy Collins, Realty One Group Fourpoints. IRES as distributed by MLS GRID
- $93,0003 bd2 ba1.1k sqft2036 1 Avenue LOT 272, Greeley, CO 80631For SaleMLS ID #8748892, Eloisa Robles, Megastar Realty. REcolorado as distributed by MLS GRID
- $124,0003 bd2 ba1.1k sqft4123 Pinon Ln #60, Evans, CO 80620For SaleMLS ID #6823, Sabrina Myrick, Coldwell Banker Plains. IRES as distributed by MLS GRID
- $65,0003 bd2 ba1.2k sqft2700 W C St #155, Greeley, CO 80631For SaleMLS ID #6886, Melissa Ballard, LPT Realty, LLC.. IRES as distributed by MLS GRID
- $68,0003 bd2 ba1.2k sqft2626 W 1st St #318, Greeley, CO 80631For SaleMLS ID #6847, Alexandra Enriquez, Realty One Group Fourpoints CO. IRES as distributed by MLS GRID
- $114,9953 bd2 ba1.5k sqftCave Creek, Evans, CO 80620For SaleMLS ID #592614, Sales Representative. MHBO
- $90,0003 bd2 ba1k sqft2700 W C St #52, Greeley, CO 80631For SaleMLS ID #6784, Jaclyn Henderson, Real. IRES as distributed by MLS GRID
- $119,0003 bd2 ba1.5k sqft1853 Sandstone Ct #79, Loveland, CO 80537For SaleMLS ID #6930, Mary Beth Fisher, CMTA Real Estate Investments. IRES as distributed by MLS GRID
