Opportunity knocks!! Perfect for car enthusiasts, Metra commuters, and families looking for walking distance to schools and parks, this home has something for everyone! Charm abounds in this well kept home with hardwood floors, arched doorways, and original molding and glass knob hardware. Kitchen has been updated with maple cabinets and stainless appliances (5 years old) and opens to separate dining room. Spacious living room has charming staircase to second floor and guest closet. Hardwood floor in bedrooms and generous closets, full unfinished basement for storage is waiting for your decorating ideas. Huge almost 4 car garage is 20 x 30 feet and was built in 2006. Large yard features mature trees, perennial gardens, and patio. Vinyl replacement windows throughout (except basement), furnace and central air 8 years old. Walk to train, schools, Jefferson Pool. Home is in good condition but being sold as an estate, AS-IS.
Contingent
$340,000
435 N Princeton Ave, Villa Park, IL 60181
3beds
1,098sqft
:
Get pre-qualified$2,349/mo
Single Family Residence
Built in 1944
9,234 Square Feet Lot
$-- Zestimate®
$310/sqft
$-- HOA
What's special
- --
- on Zillow |
- 1,330
- views |
- 102
- saves |
Likely to sell faster than
Zillow last checked:
Listing updated:
Listed by:
Sue Pearce, CNC (630)675-9979,
J.W. Reedy Realty,
Amy Finnegan, CSC 630-675-9980,
J.W. Reedy Realty
Source: MRED as distributed by MLS GRID,MLS#: 12702499
Facts & features
Interior
Bedrooms & bathrooms
- Bedrooms: 3
- Bathrooms: 1
- Full bathrooms: 1
Rooms
- Room types: No additional rooms
Primary bedroom
- Features: Flooring (Hardwood)
- Level: Second
- Area: 130 Square Feet
- Dimensions: 13X10
Bedroom 2
- Features: Flooring (Hardwood)
- Level: Second
- Area: 108 Square Feet
- Dimensions: 12X9
Bedroom 3
- Features: Flooring (Hardwood)
- Level: Second
- Area: 72 Square Feet
- Dimensions: 9X8
Dining room
- Features: Flooring (Ceramic Tile)
- Level: Main
- Area: 110 Square Feet
- Dimensions: 11X10
Kitchen
- Features: Flooring (Ceramic Tile)
- Level: Main
- Area: 100 Square Feet
- Dimensions: 10X10
Living room
- Features: Flooring (Carpet)
- Level: Main
- Area: 273 Square Feet
- Dimensions: 21X13
Heating
- Natural Gas, Forced Air
Cooling
- Central Air
Appliances
- Included: Range, Microwave, Refrigerator, Washer, Dryer, Gas Water Heater
Features
- Basement: Unfinished,Full
Interior area
- Total structure area: 0
- Total interior livable area: 1,098 sqft
Video & virtual tour
Property
Parking
- Total spaces: 2
- Parking features: Concrete, Garage Door Opener, Yes, Garage Owned, Detached, Garage
- Garage spaces: 2
- Has uncovered spaces: Yes
Accessibility
- Accessibility features: No Disability Access
Features
- Stories: 2
Lot
- Size: 9,234 Square Feet
- Dimensions: 50 x 185
Details
- Parcel number: 0604232010
- Special conditions: None
Construction
Type & style
- Home type: SingleFamily
- Architectural style: Georgian
- Property subtype: Single Family Residence
Materials
- Brick
- Roof: Asphalt
Condition
- New construction: No
- Year built: 1944
Utilities & green energy
- Electric: Circuit Breakers, 100 Amp Service
- Sewer: Public Sewer
- Water: Lake Michigan
Community & HOA
HOA
- Services included: None
Location
- Region: Villa Park
Financial & listing details
- Price per square foot: $310/sqft
- Tax assessed value: $103,144
- Annual tax amount: $6,912
- Date on market: 7/13/2026
- Ownership: Fee Simple
Estimated market value
Not available
Estimated sales range
Not available
Not available
Price history
Price history is unavailable.
Public tax history
| Year | Property taxes | Tax assessment |
|---|---|---|
| 2024 | -- | $103,144 +8.1% |
| 2023 | -- | $95,380 +4% |
| 2022 | $6,274 +4.5% | $91,690 +2.6% |
| 2021 | $6,006 +2.6% | $89,400 +2.2% |
| 2020 | $5,853 +7.5% | $87,440 +5.2% |
| 2019 | $5,442 +8.3% | $83,140 +13% |
| 2018 | $5,024 +3% | $73,550 +4.9% |
| 2017 | $4,879 +3.6% | $70,090 +6.1% |
| 2016 | $4,709 +2.3% | $66,030 +7.3% |
| 2015 | $4,602 +8.7% | $61,520 +6.7% |
| 2014 | $4,234 +4.7% | $57,660 -1.4% |
| 2013 | $4,043 -0.5% | $58,470 -6.2% |
| 2012 | $4,062 +4.3% | $62,310 -7.9% |
| 2011 | $3,894 +8% | $67,660 -1.7% |
| 2010 | $3,607 +2% | $68,850 -6.8% |
| 2009 | $3,537 +1.9% | $73,870 |
| 2008 | $3,473 +6.1% | $73,870 +8.8% |
| 2007 | $3,272 -2% | $67,890 +6.1% |
| 2006 | $3,338 +4.7% | $63,960 +6.9% |
| 2005 | $3,188 +4.3% | $59,830 +6.3% |
| 2004 | $3,056 +2.5% | $56,280 +10.1% |
| 2003 | $2,982 +1.8% | $51,120 +4.6% |
| 2002 | $2,929 +3% | $48,850 +8.7% |
| 2001 | $2,845 +2.2% | $44,930 +5.2% |
| 2000 | $2,783 | $42,710 |
Find assessor info on the county website
Monthly payment
Est. payment
Payment breakdown
Explore the cost of this home by adjusting the details. Changes won't be saved.Climate risks
Neighborhood: 60181
Nearby schools
GreatSchools rating
- 7/10North Elementary SchoolGrades: K-5Distance: 0.3 mi
- 4/10Jefferson Middle SchoolGrades: 6-8Distance: 0.3 mi
- 9/10Willowbrook High SchoolGrades: 9-12Distance: 2.3 mi
Schools provided by the listing agent
- Elementary: North Elementary School
- Middle: Jefferson Middle School
- High: Willowbrook High School
- District: 45
Source: MRED as distributed by MLS GRID. This data may not be complete. We recommend contacting the local school district to confirm school assignments for this home.
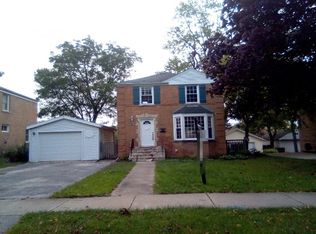
- $392,7003 bd-- ba1k sqft439 N Princeton Ave, Villa Park, IL 60181Off Market
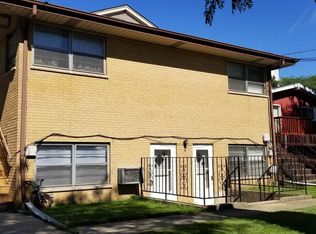
- $289,5003 bd2 ba1.5k sqft453 N Princeton Ave #53, Villa Park, IL 60181Off Market
- $345,900-- bd-- ba1k sqft443 N Princeton Ave, Villa Park, IL 60181Off Market
- $440,100-- bd-- ba1.4k sqft26 W Vermont St, Villa Park, IL 60181Off Market
- $232,0003 bd1 ba1.2k sqft26 W Vermont St #0, Villa Park, IL 60181Off Market
- $511,0005 bd3 ba1.8k sqft451-453 Princeton, Villa Park, IL 60181Off Market
- $383,100-- bd-- ba546 sqft447 N Princeton Ave, Villa Park, IL 60181Off Market
- $644,5007 bd4 ba2.7k sqft429 N Princeton Ave, Villa Park, IL 60181Off Market
A local agent can set up tours, give advice and negotiate with sellers.
A local lender can help you make sure your offer is ready when you are.
Similar homes
- $325,0003 bd1 ba1k sqft364 N Biermann Ave, Villa Park, IL 60181New
 MLS ID #12719628, Young Lee, Real Broker LLC. MRED as distributed by MLS GRID
 - $269,9002 bd1 ba960 sqft405 N Iowa Ave, Villa Park, IL 60181Active
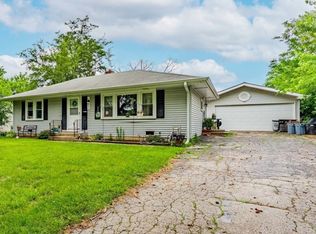 MLS ID #12715477, Javier Alday, Realty of America, LLC. MRED as distributed by MLS GRID
 - $370,0003 bd2 ba1.1k sqft1014 S Summit Ave, Villa Park, IL 60181Active
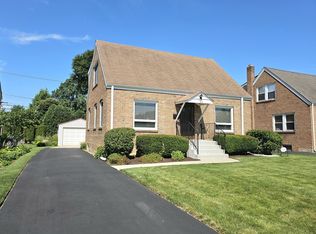 MLS ID #12703223, Cathie Smith, ABR,CNC,CSC,GRI, G.M. Smith & Son Realtors. MRED as distributed by MLS GRID
 - $425,0004 bd2 ba1.5k sqft125 W Adams St, Villa Park, IL 60181New
 MLS ID #12719680, Victoria Holmes, Berkshire Hathaway HomeServices Chicago. MRED as distributed by MLS GRID
 - $339,9003 bd1 ba1.2k sqft15 W Ann St, Lombard, IL 60148NewMLS ID #12722402, Tom George, Discover Real Estate. MRED as distributed by MLS GRID
- $399,9003 bd2 ba1.2k sqft934 S Harvard Ave, Addison, IL 60101NewMLS ID #12723048, David Hejnowski, RE/MAX FUTURE. MRED as distributed by MLS GRID
- $--2 bd2 ba1.2k sqft221 Riverside Ct, Villa Park, IL 60181AuctionXome
- $239,9993 bd2 ba1.5k sqft18W158 16th St, Villa Park, IL 60181NewMLS ID #12723829, Jonathan Lopez, Realty of America, LLC. MRED as distributed by MLS GRID
- $350,0003 bd1 ba1.2k sqft40 S Lombard Ave, Lombard, IL 60148ActiveMLS ID #12709659, Leonardo Lopez, eXp Realty. MRED as distributed by MLS GRID
- $369,0003 bd2 ba1.2k sqft1015 N Victoria Ave, Berkeley, IL 60163NewMLS ID #12721321, Jeffrey Sklar, Beycome Brokerage Realty LLC. MRED as distributed by MLS GRID
- $425,0002 bd1 ba1.2k sqft117 Westmore Meyers Rd, Lombard, IL 60148Re-activatedMLS ID #12650857, Matthew Lysien, Suburban Life Realty, Ltd. MRED as distributed by MLS GRID
- $300,0002 bd1 ba864 sqft622 N Main St, Lombard, IL 60148ActiveMLS ID #12691227, Joseph Hamilton, Earned Run Real Estate Group. MRED as distributed by MLS GRID
- $325,0003 bd1 ba1k sqft4912 Saint Paul Ct, Hillside, IL 60162ActiveMLS ID #12705727, Gustavo Mendoza, Exit Grace Realty. MRED as distributed by MLS GRID
- $489,9003 bd2 ba1.5k sqft442 S Cornell Ave, Villa Park, IL 60181ActiveMLS ID #12716375, Gina Ezell-Doggett, L.W. Reedy Real Estate. MRED as distributed by MLS GRID
- $--3 bd1 ba1k sqft409 S Edgewood Ave, Lombard, IL 60148AuctionXome
- $339,0003 bd1 ba1.2k sqft46 S Glenview Ave, Lombard, IL 60148ActiveMLS ID #12708201, Missy Blaha, J.W. Reedy Realty. MRED as distributed by MLS GRID
- $399,0004 bd2 ba1.5k sqft1705 S Highland Ave, Lombard, IL 60148NewMLS ID #12720335, Ruben Camacho, Kale Realty. MRED as distributed by MLS GRID
- $334,9993 bd1 ba1.1k sqft460 E 15th Pl, Lombard, IL 60148ActiveMLS ID #12698433, Abrahan Blanco, LPT Realty. MRED as distributed by MLS GRID
- $--3 bd1 ba1k sqft358 E La Porte Dr, Addison, IL 60101AuctionAuction.com 2
- $--2 bd-- ba1k sqft2015 S Finley Rd #661, Lombard, IL 60148AuctionAuction.com 2
