Multiple Offers Received. Highest and Best Offers Due by Monday, August 3 at 3PM. Tucked beneath mature shade trees on a generous lot, this fully remodeled ranch is ready for day one. The freshly updated 3-bedroom, 1-bath home offers a great layout of living space, with new flooring flowing through an open living and dining area and a second sunlit sitting room at the back of the home. The kitchen has been completely reimagined with white shaker cabinetry, quartz countertops, and a full suite of new stainless steel appliances. The bathroom received the same treatment, with new tile work and a new vanity throughout. Outside, a detached 2-car garage and long driveway provide ample parking, while towering mature trees give the yard natural shade and standout curb appeal. Walking distance to the park, and served by Schafer Elementary and Willowbrook High School. Freshly updated top to bottom and priced to move - schedule your showing today.
Contingent
$325,000
364 N Biermann Ave, Villa Park, IL 60181
3beds
1,073sqft
:
Get pre-qualified$2,226/mo
Single Family Residence
Built in 1956
7,840 Square Feet Lot
$-- Zestimate®
$303/sqft
$-- HOA
What's special
Mature shade treesGenerous lotQuartz countertops
- --
- on Zillow |
- 452
- views |
- 37
- saves |
Zillow last checked:
Listing updated:
Listed by:
Young Lee (312)735-5392,
Real Broker LLC
Source: MRED as distributed by MLS GRID,MLS#: 12719628
Facts & features
Interior
Bedrooms & bathrooms
- Bedrooms: 3
- Bathrooms: 1
- Full bathrooms: 1
Rooms
- Room types: No additional rooms
Primary bedroom
- Features: Flooring (Vinyl)
- Level: Main
- Area: 130 Square Feet
- Dimensions: 13X10
Bedroom 2
- Features: Flooring (Vinyl)
- Level: Main
- Area: 126 Square Feet
- Dimensions: 14X9
Bedroom 3
- Features: Flooring (Vinyl)
- Level: Main
- Area: 100 Square Feet
- Dimensions: 10X10
Kitchen
- Features: Kitchen (Eating Area-Table Space, SolidSurfaceCounter, Updated Kitchen), Flooring (Vinyl)
- Level: Main
- Area: 130 Square Feet
- Dimensions: 13X10
Laundry
- Features: Flooring (Vinyl)
- Level: Main
- Area: 80 Square Feet
- Dimensions: 10X8
Living room
- Features: Flooring (Vinyl)
- Level: Main
- Area: 247 Square Feet
- Dimensions: 19X13
Heating
- Natural Gas, Forced Air
Cooling
- Central Air
Appliances
- Included: Range, Microwave, Dishwasher, Refrigerator, Washer, Dryer, Stainless Steel Appliance(s), Gas Cooktop, Gas Oven
- Laundry: In Unit
Features
- Basement: Crawl Space
Interior area
- Total structure area: 0
- Total interior livable area: 1,073 sqft
Video & virtual tour
Property
Parking
- Total spaces: 2
- Parking features: Garage Door Opener, Yes, Detached, Garage
- Garage spaces: 2
- Has uncovered spaces: Yes
Accessibility
- Accessibility features: No Disability Access
Features
- Stories: 1
Lot
- Size: 7,840 Square Feet
Details
- Parcel number: 0604304016
- Special conditions: None
Construction
Type & style
- Home type: SingleFamily
- Property subtype: Single Family Residence
Materials
- Aluminum Siding, Vinyl Siding, Steel Siding, Brick
Condition
- New construction: No
- Year built: 1956
- Major remodel year: 2025
Utilities & green energy
- Electric: Fuses
- Sewer: Public Sewer
- Water: Lake Michigan
Community & HOA
HOA
- Services included: None
Location
- Region: Villa Park
Financial & listing details
- Price per square foot: $303/sqft
- Annual tax amount: $5,351
- Date on market: 7/31/2026
- Ownership: Fee Simple
Estimated market value
Not available
Estimated sales range
Not available
Not available
Price history
Price history is unavailable.
Public tax history
Tax history is unavailable.
Monthly payment
Est. payment
Payment breakdown
Explore the cost of this home by adjusting the details. Changes won't be saved.Climate risks
Neighborhood: 60181
Nearby schools
GreatSchools rating
- 4/10Schafer Elementary SchoolGrades: K-5Distance: 0.4 mi
- 4/10Jefferson Middle SchoolGrades: 6-8Distance: 0.4 mi
- 9/10Willowbrook High SchoolGrades: 9-12Distance: 2.3 mi
Schools provided by the listing agent
- Elementary: Schafer Elementary School
- Middle: Jefferson Middle School
- High: Willowbrook High School
- District: 45
Source: MRED as distributed by MLS GRID. This data may not be complete. We recommend contacting the local school district to confirm school assignments for this home.
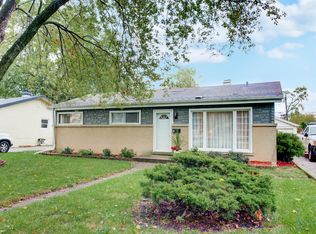
- $344,0003 bd1 ba1k sqft361 N Bierman Ave, Villa Park, IL 60181Off Market
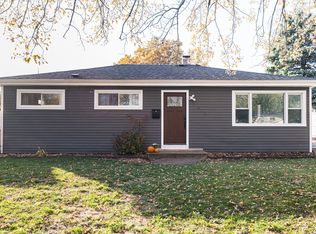
- $343,3003 bd1 ba1k sqft360 N Bierman Ave, Villa Park, IL 60181Off Market
- $304,400-- bd-- ba1k sqft365 N Bierman Ave, Villa Park, IL 60181Off Market
- $125,000-- bd-- ba1k sqft364 N Bierman Ave, Villa Park, IL 60181Sold
- $295,5003 bd1 ba1k sqft357 N Bierman Ave, Villa Park, IL 60181Sold
- $314,8003 bd1 ba1k sqft356 N Bierman Ave, Villa Park, IL 60181Off Market
- $344,9003 bd2 ba1.3k sqft369 N Bierman Ave, Villa Park, IL 60181Sold
- $293,3003 bd1 ba1k sqft353 N Bierman Ave, Villa Park, IL 60181Off Market
A local agent can set up tours, give advice and negotiate with sellers.
A local lender can help you make sure your offer is ready when you are.
Similar homes
- $434,9004 bd2 ba1.5k sqft1015 S Leslie Ln, Villa Park, IL 60181New
 MLS ID #12725574, Jonathan Strauss, M Street Group Inc. MRED as distributed by MLS GRID
 - $320,0003 bd2 ba992 sqft1621 Boeger Ave, Westchester, IL 60154New
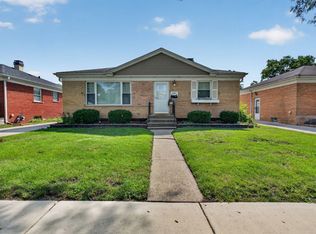 MLS ID #12718749, Colleen Grinter, CNC, Realtopia Real Estate Inc. MRED as distributed by MLS GRID
 - $425,0004 bd2 ba1.5k sqft125 W Adams St, Villa Park, IL 60181Active
 MLS ID #12719680, Victoria Holmes, Berkshire Hathaway HomeServices Chicago. MRED as distributed by MLS GRID
 - $375,0002 bd1 ba1.2k sqft321 W Bloomingdale Rd, Itasca, IL 60143New
 MLS ID #12717919, Matt Becker, @properties Christie's International Real Estate. MRED as distributed by MLS GRID
 - $365,0002 bd2 ba1.1k sqft1516 Speechley Blvd, Berkeley, IL 60163Price ChangeMLS ID #12723318, Donald Hampton, Fathom Realty IL LLC. MRED as distributed by MLS GRID
- $345,0002 bd1 ba1k sqft4400 Madison Ave, Brookfield, IL 60513NewMLS ID #12724744, Manuel Valdovinos, Extreme Realty LLC. MRED as distributed by MLS GRID
- $314,9003 bd1 ba1k sqft6512 102nd Pl, Chicago Ridge, IL 60415NewMLS ID #12724811, Kristina Maurella, Redfin Corporation. MRED as distributed by MLS GRID
- $289,0003 bd3 ba1.2k sqft18W266 Knollwood Ln, Villa Park, IL 60181Price ChangeMLS ID #12648705, Usman Imam, HomeSmart Realty Group. MRED as distributed by MLS GRID
- $399,9003 bd2 ba1.5k sqft0N250 Sunset Ave, West Chicago, IL 60185NewMLS ID #12718052, Pedro Porcayo, Porcayo & Associates Realty. MRED as distributed by MLS GRID
- $375,0003 bd2 ba1k sqft1005 E Lilac Dr, Palatine, IL 60074NewMLS ID #12726093, Jennifer Lussow, @properties Christie's International Real Estate. MRED as distributed by MLS GRID
- $314,9003 bd2 ba1.2k sqft1274 Robin Dr, Carol Stream, IL 60188NewMLS ID #12723914, Angel Bolivar, PAK Home Realty. MRED as distributed by MLS GRID
- $375,0003 bd1 ba1.2k sqft8936 W Forestview Ave, North Riverside, IL 60546NewMLS ID #12711182, Michelle Galindo, Baird & Warner. MRED as distributed by MLS GRID
- $315,0003 bd2 ba1.2k sqft4405 Butterfield Rd, Hillside, IL 60162ActiveMLS ID #12633865, Christopher Shaw, Coldwell Banker Realty. MRED as distributed by MLS GRID
- $309,9902 bd2 ba1.2k sqft3532 S 57th Ct, Cicero, IL 60804NewMLS ID #12722271, Luis Gonzalez, Coldwell Banker Realty. MRED as distributed by MLS GRID
- $300,0003 bd2 ba1.1k sqft3749 W 78th Pl, Chicago, IL 60652NewMLS ID #12722850, Lorena Ramirez-Carrillo, YUB Realty Inc. MRED as distributed by MLS GRID
- $360,0002 bd2 ba1.6k sqft608 E Camp McDonald Rd, Prospect Heights, IL 60070ActiveMLS ID #12717061, James Voll, Keller Williams Thrive. MRED as distributed by MLS GRID
- $374,0006 bd2 ba1.4k sqft635 S 18th Ave, Maywood, IL 60153NewMLS ID #12726734, Gloria Ulloa, RE/MAX 1st Service. MRED as distributed by MLS GRID
- $415,0003 bd1 ba1.5k sqft2304 Meadow Dr, Rolling Meadows, IL 60008NewMLS ID #12720111, Lana Erickson, AHWD,LHC, eXp Realty - Geneva. MRED as distributed by MLS GRID
- $305,0003 bd2 ba1.2k sqft27W327 Providence Ln, Winfield, IL 60190NewMLS ID #12712955, Kim Preusch, CSC, @properties Christies International Real Estate. MRED as distributed by MLS GRID
- $339,0005 bd3 ba1.6k sqft3049 W 71st St, Chicago, IL 60629NewMLS ID #12723303, Hector Adauto, Duarte Realty Company. MRED as distributed by MLS GRID
