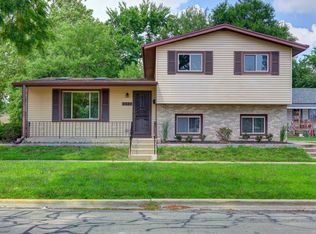
Welcome to this charming and move in ready house located at 1015 Victoria Ave in Berkeley, IL 60163. This property presents a fantastic opportunity to own a home in a desirable location. The full brick house boasts a classic architectural style with a welcoming facade and appealing curb appeal. As you step inside, you'll find a spacious layout that accords versatility and ample potential for personal touches. The property accords a comfortable living experience with opportunities for relaxation and enjoyment. Whether you are seeking a place to call home or an investment opportunity, this house on Victoria Ave is full of potential and possibilities. The city is adding a pond across the street which will give you a great view from the living room. The huge basement was fully remodeled and will give you plenty of room to add entertainment or simply expand in the future.
Pending
$369,000
1015 N Victoria Ave, Berkeley, IL 60163
3beds
1,250sqft
Single Family Residence
Built in 1963
6,098 Square Feet Lot
$-- Zestimate®
$295/sqft
$-- HOA
What's special
- 50 days
- 102
- 2
Likely to sell faster than
Zillow last checked:
Listing updated:
Listed by:
Jeffrey Sklar (804)656-5007,
Beycome Brokerage Realty LLC
Source: MRED as distributed by MLS GRID,MLS#: 12721321
Facts & features
Interior
Bedrooms & bathrooms
- Bedrooms: 3
- Bathrooms: 2
- Full bathrooms: 2
Rooms
- Room types: No additional rooms
Primary bedroom
- Features: Bathroom (Full)
- Level: Main
- Area: 210 Square Feet
- Dimensions: 15X14
Bedroom 2
- Level: Main
- Area: 169 Square Feet
- Dimensions: 13X13
Bedroom 3
- Level: Main
- Area: 224 Square Feet
- Dimensions: 14X16
Dining room
- Level: Main
- Area: 135 Square Feet
- Dimensions: 9X15
Family room
- Level: Main
- Area: 325 Square Feet
- Dimensions: 13X25
Kitchen
- Level: Main
- Area: 168 Square Feet
- Dimensions: 14X12
Laundry
- Level: Main
- Area: 156 Square Feet
- Dimensions: 13X12
Living room
- Level: Main
- Area: 520 Square Feet
- Dimensions: 26X20
Heating
- Natural Gas, Forced Air
Cooling
- Central Air
Features
- Basement: Finished,Full
Interior area
- Total structure area: 0
- Total interior livable area: 1,250 sqft
Property
Parking
- Total spaces: 2
- Parking features: Yes, Detached, Garage
- Garage spaces: 2
Accessibility
- Accessibility features: No Disability Access
Features
- Stories: 1
- Patio & porch: Patio
Lot
- Size: 6,098 Square Feet
- Dimensions: 50 x 75 x 80
Details
- Parcel number: 15063040450000
- Special conditions: Standard
Construction
Type & style
- Home type: SingleFamily
- Property subtype: Single Family Residence
Materials
- Brick
- Foundation: Concrete Perimeter
- Roof: Asphalt
Condition
- New construction: No
- Year built: 1963
- Major remodel year: 2026
Utilities & green energy
- Sewer: Public Sewer
- Water: Public
Community & HOA
HOA
- Services included: None
Location
- Region: Berkeley
Financial & listing details
- Price per square foot: $295/sqft
- Annual tax amount: $7,854
- Date on market: 7/31/2026
- Ownership: Fee Simple
Estimated market value
Not available
Estimated sales range
Not available
Not available
Price history
| Date | Event | Price |
|---|---|---|
| 8/16/2026 | Pending sale | $369,000$295/sqft |
Source:  MRED as distributed by MLS GRID #12721321 Report a problem MRED as distributed by MLS GRID #12721321 Report a problem | ||
| 7/31/2026 | Listed for sale | $369,000$295/sqft |
Source: MRED as distributed by MLS GRID #12721321 Report a problem | ||
Public tax history
Tax history is unavailable.
Monthly payment
Est. payment
Payment breakdown
Explore the cost of this home by adjusting the details. Changes won't be saved.Climate risks
Neighborhood: 60163
Nearby schools
Schools provided by the listing agent
- District: 87
Source: MRED as distributed by MLS GRID. This data may not be complete. We recommend contacting the local school district to confirm school assignments for this home.
Similar homes
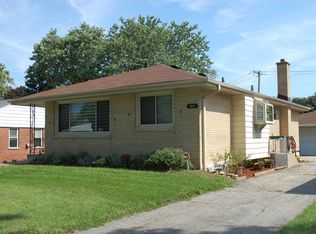
- $485,0003 bd2 ba1.1k sqft482 E Park Ave, Elmhurst, IL 60126New
 MLS ID #12762458, Jack Disimone, L.W. Reedy Real Estate. MRED as distributed by MLS GRID
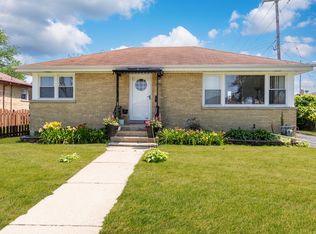
 - $369,0004 bd1 ba1.2k sqft829 N Roy Ave, Melrose Park, IL 60164Active
 MLS ID #12741211, Noe Fragoso, PAK Home Realty. MRED as distributed by MLS GRID
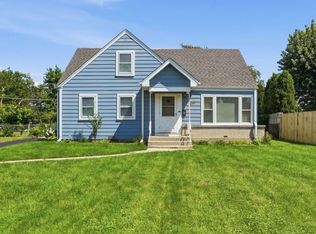
 - $411,0004 bd2 ba1.3k sqft3529 George St, Franklin Park, IL 60131For Sale By Owner
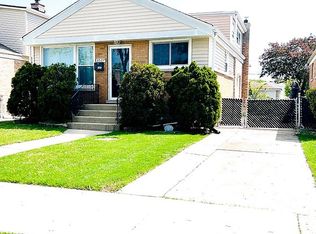
- $349,9993 bd2 ba1.1k sqft2347 S 17th Ave, Broadview, IL 60155Active
 MLS ID #12747726, Laura Catrambone-Gerace, Coldwell Banker Stratford Place. MRED as distributed by MLS GRID
