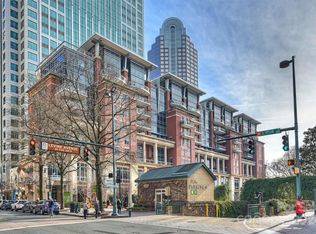
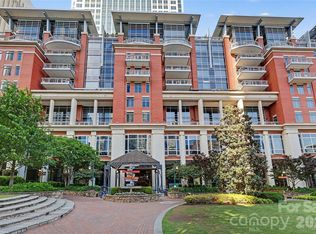
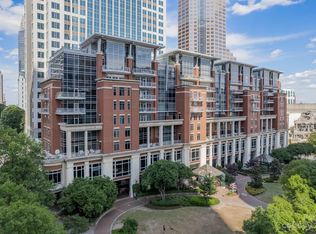
Luxury living in the heart of Uptown Charlotte! Remarkable Penthouse unit at The Ratcliffe offers a rare opportunity to experience upscale living w/breathtaking views overlooking "The Green". Nestled in one of Charlotte’s most sought-after condo buildings, this incredible unit offers unmatched convenience w/direct inside access to the overstreet mall. Spacious open layout & abundant natural light w/floor-to-ceiling windows w/electronic shades & soaring 2 story ceiling in living & dining. Gourmet Kit equipped w/SS appls & island, ample storage w/walk in pantry & bar. Living rm w/gas log fireplace & built-ins. Main level primary suite w/stunning views, huge walk-in closet & spa-inspired bath w/soaker tub, sep shower & lrg vanity. Open loft w/built-in cabinetry. Private upper bedrm & full bath. Private balcony off main living area. Spectacular spacious rooftop terrace off upstairs loft w/amazing views perfect for entertaining. 2 deeded gated parking spaces. Exceptional Must See Penthouse!
Closed
$1,300,000
435 S Tryon St Unit 906, Charlotte, NC 28202
2beds
2,730sqft
Condominium
Built in 2002
-- sqft lot
$1,291,300 Zestimate®
$476/sqft
$3,851 Estimated rent
Home value
$1,291,300
$1.19M - $1.39M
$3,851/mo
Zestimate® history
Owner options
List your home for rent
$3,851/mo
Rent Zestimate®
Find your next renter with Zillow Rental Manager. Plus, with online applications, you can quickly screen prospective tenants – for free.
$3,851/mo
Rent Zestimate®
Refinance and save
$9,022/mo
Est. payment
Refinancing to a lower rate could help reduce your monthly payments and save thousands over the life of the loan.
$9,022/mo
Est. payment
Explore your selling options
Work with a Zillow partner agent
Leverage their expertise and Zillow's premium Showcase listings to get your home seen by more buyers.
Get startedList with your own agent
Get your home in front of millions of buyers by listing it on Zillow.
Learn how to do itSell it yourself
Take full control of how buyers see your home on Zillow by listing For Sale by Owner (FSBO).
List your homeWhat's special
Gas log fireplaceAbundant natural lightRooftop terraceSpa-inspired bathPrivate balconyFloor-to-ceiling windowsBreathtaking views
Zillow last checked:
Listing updated:
Listing Provided by:
Amy Peterson amy.peterson@allentate.com,
Howard Hanna Allen Tate Southpark
Bought with:
Jill Moyer
Redfin Corporation
Source: Canopy MLS as distributed by MLS GRID,MLS#: 4237858
Facts & features
Interior
Bedrooms & bathrooms
- Bedrooms: 2
- Bathrooms: 3
- Full bathrooms: 2
- 1/2 bathrooms: 1
- Main level bedrooms: 1
Primary bedroom
- Level: Main
Bedroom s
- Level: Upper
Bathroom full
- Level: Main
Bathroom full
- Level: Upper
Bathroom half
- Level: Main
Dining area
- Level: Main
Other
- Level: Main
Kitchen
- Level: Main
Laundry
- Level: Main
Loft
- Level: Upper
Heating
- Central
Cooling
- Central Air
Appliances
- Included: Bar Fridge, Dishwasher, Exhaust Hood, Gas Cooktop, Microwave, Refrigerator, Wall Oven, Washer/Dryer
- Laundry: In Unit, Laundry Room, Main Level
Features
- Breakfast Bar, Built-in Features, Soaking Tub, Kitchen Island, Open Floorplan, Walk-In Closet(s), Walk-In Pantry
- Flooring: Carpet, Hardwood, Tile
- Has basement: No
- Fireplace features: Gas, Great Room
Interior area
- Total structure area: 2,730
- Total interior livable area: 2,730 sqft
- Finished area above ground: 2,730
- Finished area below ground: 0
Property
Parking
- Total spaces: 2
- Parking features: Assigned, On Street, Parking Garage, Parking Space(s)
- Garage spaces: 2
- Has uncovered spaces: Yes
Features
- Levels: Two
- Stories: 2
- Entry location: Main
- Patio & porch: Balcony, Enclosed, Terrace
Lot
- Features: Views
Details
- Parcel number: 12505270
- Zoning: UMUD-O
- Special conditions: Standard
Construction
Type & style
- Home type: Condo
- Property subtype: Condominium
Materials
- Brick Partial, Stucco
- Foundation: Pillar/Post/Pier
Condition
- New construction: No
- Year built: 2002
Utilities & green energy
- Sewer: Public Sewer
- Water: City
Community & neighborhood
Community
- Community features: Elevator
Location
- Region: Charlotte
- Subdivision: The Ratcliffe
HOA & financial
HOA
- Has HOA: Yes
- HOA fee: $1,436 monthly
- Association name: CAMS - Community Association Management Services
- Association phone: 980-312-5526
Other
Other facts
- Listing terms: Cash,Conventional
- Road surface type: Concrete, Paved
Price history
| Date | Event | Price |
|---|---|---|
| 5/9/2025 | Sold | $1,300,000+0.4%$476/sqft |
Source:  Canopy MLS as distributed by MLS GRID #4237858 Report a problem Canopy MLS as distributed by MLS GRID #4237858 Report a problem | ||
| 4/11/2025 | Listed for sale | $1,295,000-0.4%$474/sqft |
Source: Canopy MLS as distributed by MLS GRID #4237858 Report a problem | ||
| 10/24/2020 | Listing removed | $4,250$2/sqft |
Source: T. R. Lawing Realty, Inc. #3665262 Report a problem | ||
| 9/24/2020 | Listed for rent | $4,250$2/sqft |
Source: T. R. Lawing Realty, Inc. #3665262 Report a problem | ||
| 9/13/2019 | Listing removed | $4,250$2/sqft |
Source: T.R. Lawing Realty Inc. Report a problem | ||
| 6/5/2019 | Listed for rent | $4,250$2/sqft |
Source: T. R. Lawing Realty, Inc. #3511092 Report a problem | ||
| 4/29/2015 | Sold | $1,300,000-3.7%$476/sqft |
Source: Canopy MLS as distributed by MLS GRID #3043821 Report a problem | ||
| 2/4/2015 | Pending sale | $1,350,000$495/sqft |
Source: Coldwell Banker United Realtors #3043821 Report a problem | ||
| 10/28/2014 | Listed for sale | $1,350,000+11.1%$495/sqft |
Source: Coldwell Banker United Realtors #3043821 Report a problem | ||
| 4/24/2008 | Sold | $1,215,000$445/sqft |
Source: Public Record Report a problem | ||
Public tax history
| Year | Property taxes | Tax assessment |
|---|---|---|
| 2025 | $10,107 | $1,211,008 |
| 2024 | -- | $1,211,008 |
| 2023 | -- | $1,211,008 +12.4% |
| 2022 | -- | $1,077,100 |
| 2021 | -- | $1,077,100 |
| 2020 | -- | $1,077,100 |
| 2019 | $11,143 +7.8% | $1,077,100 +44.2% |
| 2018 | $10,341 +2.2% | $747,000 |
| 2017 | $10,116 | $747,000 |
| 2016 | $10,116 | $747,000 |
| 2015 | $10,116 +0.9% | $747,000 |
| 2014 | $10,026 | $747,000 |
| 2013 | -- | $747,000 |
| 2012 | -- | $747,000 |
| 2011 | -- | $747,000 -6.4% |
| 2010 | -- | $798,200 |
| 2009 | -- | $798,200 |
| 2008 | -- | $798,200 |
| 2007 | -- | $798,200 |
| 2006 | -- | $798,200 |
| 2005 | -- | $798,200 |
| 2004 | -- | $798,200 |
Find assessor info on the county website
Neighborhood: Downtown Charlotte

Nearby schools
GreatSchools rating
- 5/10First Ward Arts ElementaryGrades: K-5Distance: 0.8 mi
- 4/10Sedgefield MiddleGrades: 6-8Distance: 1.9 mi
- 7/10Myers Park HighGrades: 9-12Distance: 3.7 mi
Schools provided by the listing agent
- Elementary: First Ward
- Middle: Sedgefield
- High: Myers Park
Source: Canopy MLS as distributed by MLS GRID. This data may not be complete. We recommend contacting the local school district to confirm school assignments for this home.
Get a cash offer in 3 minutes
Find out how much your home could sell for in as little as 3 minutes with a no-obligation cash offer.
Estimated market value
$1,291,300
Get a cash offer in 3 minutes
Find out how much your home could sell for in as little as 3 minutes with a no-obligation cash offer.
Estimated market value
$1,291,300
- North Carolina
- Mecklenburg County
- Charlotte
- 28202
- Downtown Charlotte
- 435 S Tryon St Unit 906
Nearby cities
Nearby neighborhoods
Nearby zip codes
Other Charlotte Topics
