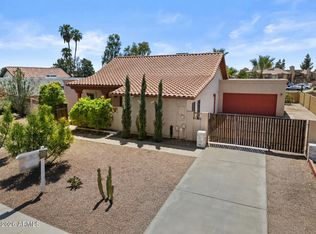
Welcome to desirable Chelsea Point! This single-level 4 bedroom, 2 bathroom home offers the freedom of no HOA living in one of Mesa's established neighborhoods. Featuring vaulted ceilings, a spacious living and dining room, and a kitchen that opens to the family room with a cozy wood-burning fireplace, this floorplan is designed for both everyday living and entertaining. Cork flooring and hard surface flooring throughout mean no carpet! Major updates include a new roof in 2026, remodeled primary shower in 2026, and A/C replaced in 2021. The oversized 2.5 car garage provides extra storage and workspace. Situated on a north/south exposure lot with convenient access to shopping, dining, the US-60, Loop 202, and the nearby Sun Circle Trail. Chelsea Point is a sought-after Mesa community known.
Pending
$450,000
4350 E ASPEN Avenue, Mesa, AZ 85206
4beds
1,818sqft
:
Get pre-qualified$2,650/mo
Single Family Residence
Built in 1993
6,509 Square Feet Lot
$-- Zestimate®
$248/sqft
$-- HOA
What's special
Cozy wood-burning fireplaceVaulted ceilings
- 37 days |
- 897 |
- 47 |
Zillow last checked:
Listing updated:
Listed by:
Phillip Shaver 480-305-6688,
HomeSmart,
Kevin Belzer 602-763-8106,
HomeSmart
Source: ARMLS,MLS#: 7046257
Facts & features
Interior
Bedrooms & bathrooms
- Bedrooms: 4
- Bathrooms: 2
- Full bathrooms: 2
Heating
- Forced Air
Cooling
- Central Air, Ceiling Fan(s)
Appliances
- Included: Dryer, Washer, Refrigerator, Dishwasher, Disposal, Electric Oven
- Laundry: Inside
Features
- High Speed Internet, Double Vanity, Breakfast Bar, No Interior Steps, Vaulted Ceiling(s), Kitchen Island, Full Bth Master Bdrm, Separate Shwr & Tub
- Flooring: Other
- Windows: Double Pane Windows
- Has basement: No
- Number of fireplaces: 1
- Fireplace features: Family Room
Interior area
- Total structure area: 1,818
- Total interior livable area: 1,818 sqft
Property
Parking
- Total spaces: 4.5
- Parking features: Attached, Garage Door Opener, Direct Access
- Attached garage spaces: 2.5
- Uncovered spaces: 2
Features
- Stories: 1
- Patio & porch: Covered
- Exterior features: Storage
- Spa features: None
- Fencing: Back Yard,Block
Lot
- Size: 6,509 Square Feet
- Features: North/South Exposure, Sprinklers In Rear, Sprinklers In Front, Gravel/Stone Front, Gravel/Stone Back
Details
- Additional structures: Shed(s)
- Parcel number: 14030032
Construction
Type & style
- Home type: SingleFamily
- Architectural style: Spanish
- Property subtype: Single Family Residence
Materials
- Stucco, Wood Frame, Painted
- Foundation: Slab
- Roof: Tile
Condition
- Year built: 1993
Details
- Builder name: Continental
Utilities & green energy
- Electric: 220 Volts in Kitchen
- Sewer: Public Sewer
- Water: City Water
Community & HOA
Community
- Subdivision: CHELSEA POINT LOT 1-226 TR A
HOA
- Has HOA: No
- Services included: No Fees
Location
- Region: Mesa
Financial & listing details
- Price per square foot: $248/sqft
- Tax assessed value: $362,500
- Annual tax amount: $1,804
- Date on market: 6/30/2026
- Cumulative days on market: 37 days
- Listing terms: Cash,Conventional,FHA,VA Loan
- Ownership: Fee Simple
- Electric utility on property: Yes
- Road surface type: Asphalt
Estimated market value
Not available
Estimated sales range
Not available
Not available
Price history
| Date | Event | Price |
|---|---|---|
| 8/6/2026 | Pending sale | $450,000$248/sqft |
Source:  ARMLS #7046257 Report a problem ARMLS #7046257 Report a problem | ||
| 7/31/2026 | Listed for sale | $450,000$248/sqft |
Source: ARMLS #7046257 Report a problem | ||
| 7/24/2026 | Pending sale | $450,000$248/sqft |
Source: ARMLS #7046257 Report a problem | ||
| 6/25/2026 | Listed for sale | $450,000+230.9%$248/sqft |
Source: ARMLS #7046257 Report a problem | ||
| 5/30/2000 | Sold | $136,000$75/sqft |
Source: ARMLS #1491214 Report a problem | ||
Public tax history
| Year | Property taxes | Tax assessment |
|---|---|---|
| 2025 | $1,765 +0.5% | $36,250 -4.6% |
| 2024 | $1,757 -0.8% | $37,980 +132.8% |
| 2023 | $1,772 -0.1% | $16,314 -33.3% |
| 2022 | $1,773 +0.4% | $24,460 +7.4% |
| 2021 | $1,766 +6.9% | $22,780 +6.2% |
| 2020 | $1,651 +4.3% | $21,460 +9.5% |
| 2019 | $1,583 | $19,600 +7.4% |
| 2018 | $1,583 +3% | $18,250 +9.2% |
| 2017 | $1,537 +8.6% | $16,720 +2.2% |
| 2016 | $1,416 +3.2% | $16,360 +4% |
| 2015 | $1,372 | $15,730 +41.3% |
| 2014 | -- | $11,130 +16.4% |
| 2013 | -- | $9,560 -10.1% |
| 2012 | -- | $10,630 -11.4% |
| 2011 | -- | $12,000 -16.7% |
| 2010 | -- | $14,400 -23.8% |
| 2009 | -- | $18,910 -11.8% |
| 2008 | -- | $21,450 +16.3% |
| 2007 | -- | $18,450 +43.6% |
| 2006 | -- | $12,850 |
| 2005 | -- | $12,850 +7.5% |
| 2004 | -- | $11,950 |
| 2003 | -- | $11,950 +5.8% |
| 2002 | -- | $11,300 |
Find assessor info on the county website
Monthly payment
Est. payment
Payment breakdown
Explore the cost of this home by adjusting the details. Changes won't be saved.Climate risks
Neighborhood: 85206
Nearby schools
GreatSchools rating
- 4/10Wilson Elementary SchoolGrades: PK-6Distance: 2.1 mi
- 2/10Taylor Junior High SchoolGrades: 7-9Distance: 1.6 mi
- 6/10Mesa High SchoolGrades: 9-12Distance: 3.5 mi
Schools provided by the listing agent
- Elementary: Madison Elementary School
- Middle: Taylor Junior High School
- High: Mesa High School
- District: Mesa Unified District
Source: ARMLS. This data may not be complete. We recommend contacting the local school district to confirm school assignments for this home.
- $376,400-- bd2 ba1.7k sqft4344 E Aspen Ave, Mesa, AZ 85206Off Market
- $420,2003 bd1 ba1.5k sqft4356 E Aspen Ave, Mesa, AZ 85206Off Market
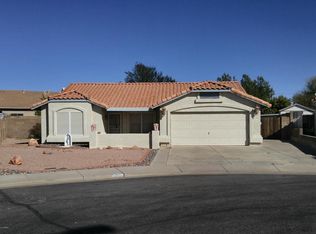
- $1,9503 bd2 ba1.3k sqft44 S Greenfield Rd UNIT 9, Mesa, AZ 85206For Rent
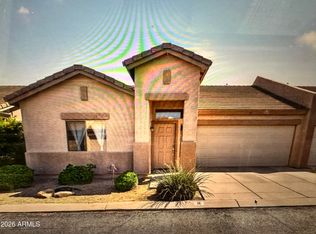
- $355,0002 bd2 ba1.3k sqft44 S Greenfield Rd UNIT 8, Mesa, AZ 85206Sold
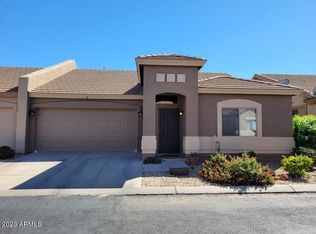
- $334,5003 bd2 ba1.3k sqft44 S Greenfield Rd UNIT 10, Mesa, AZ 85206Sold
- $419,0003 bd2 ba1.5k sqft4336 E Aspen Ave, Mesa, AZ 85206Sold
- $2,2703 bd2 ba1.6k sqft4343 E Aspen Ave, Mesa, AZ 85206Sold
- $435,8003 bd2 ba1.6k sqft135 S Orlando, Mesa, AZ 85206Off Market
A local agent can set up tours, give advice and negotiate with sellers.
Similar homes
- $430,0004 bd3 ba2.2k sqft1765 N ABNER --, Mesa, AZ 85205For Sale
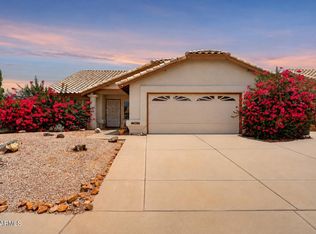 MLS ID #7060098, Jim Caciola, Compass. ARMLS
 - $394,9004 bd2 ba1.5k sqft1811 S 39TH Street #1, Mesa, AZ 85206For Sale
 MLS ID #7037066, Sharon Kotsonas, HomeSmart. ARMLS
 - $417,0003 bd2 ba1.5k sqft549 E Glencove Street, Mesa, AZ 85203For Sale
 MLS ID #7061131, Olivia N Medina, RE/MAX Fine Properties. ARMLS
 - $450,0004 bd2 ba1.6k sqft1632 N ALLEN --, Mesa, AZ 85203For Sale
 MLS ID #7050643, Canon Anderson, Keller Williams Integrity First Realty. ARMLS
 - $439,0003 bd2 ba1.6k sqft642 S 72ND Street, Mesa, AZ 85208For SaleMLS ID #7051779, Katrina K Deist-Zemar, Realty ONE Group. ARMLS
- $475,0004 bd2 ba1.6k sqft1854 E DOWNING Street, Mesa, AZ 85203For SaleMLS ID #7035638, Alex Fisher, RE/MAX Desert Showcase. ARMLS
- $459,9004 bd2 ba1.8k sqft1738 N NEVADA Way, Mesa, AZ 85203For SaleMLS ID #7036976, Jamie Lynn Knight, HomeSmart Lifestyles. ARMLS
- $515,0004 bd2 ba2k sqft3534 E CALEB Way, Gilbert, AZ 85234For SaleMLS ID #7062477, Katie S Zaharis, Presidential Realty, LLC. ARMLS
- $408,0004 bd2 ba1.5k sqft8919 E BIRCHWOOD Circle, Mesa, AZ 85208For SaleMLS ID #7051982, Arnold Bedak, Real Broker. ARMLS
- $459,0004 bd2 ba1.6k sqft548 N BAILEY Circle, Mesa, AZ 85207For SaleMLS ID #7037381, Connor Betro-Sasek, Real Broker. ARMLS
- $485,0003 bd3 ba2.1k sqft1041 S LONGWOOD Loop, Mesa, AZ 85208For SaleMLS ID #7051762, Katrina K Deist-Zemar, Realty ONE Group. ARMLS
- $460,0003 bd2 ba1.7k sqft7260 E MONTE Avenue, Mesa, AZ 85209For SaleMLS ID #7038749, Heather Werner, Ravenswood Realty. ARMLS
- $430,9004 bd2 ba2k sqft337 E 9th Avenue, Mesa, AZ 85210For SaleMLS ID #7058492, Waqas Ellahi, Delex Realty. ARMLS
- $500,0003 bd3 ba1.8k sqft846 N WHITING Circle, Mesa, AZ 85213For SaleMLS ID #7055746, Shar Rundio, SERHANT.. ARMLS
- $439,0003 bd2 ba1.4k sqft953 E HACKAMORE Street, Mesa, AZ 85203For SaleMLS ID #6982101, Sanjay Dubey, Realty Solutions Group, LLC. ARMLS
- $535,0004 bd3 ba2k sqft2124 E 3RD Drive, Mesa, AZ 85204For SaleMLS ID #7008527, Gina Kent, Real Broker. ARMLS
- $539,0003 bd2 ba1.5k sqft1660 N 59TH Street, Mesa, AZ 85205For SaleMLS ID #7048926, Cherie A. Lauro, RE/MAX Premier. ARMLS
- $532,9993 bd2 ba1.4k sqft5552 E Enrose Street, Mesa, AZ 85205For SaleMLS ID #6922814, Michelle Walter, Realty ONE Group. ARMLS
- $499,9004 bd2 ba1.9k sqft2131 W EDGEWOOD Avenue, Mesa, AZ 85202For SaleMLS ID #7052596, Randy Courtney, Weichert, Realtors - Courtney Valleywide. ARMLS
- $499,0003 bd2 ba1.4k sqft1651 W PERALTA Avenue, Mesa, AZ 85202For SaleMLS ID #7057433, John Evenson, Real Broker. ARMLS
