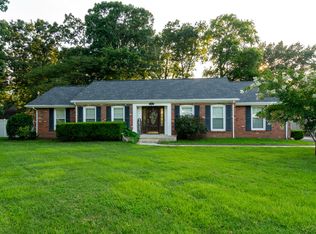
Located in the Hunting Hills area of McCracken County, this 4-bedroom, 3-bath home offers 2,264 square feet of thoughtfully updated, one-level living on a 0.46-acre lot. The split-bedroom floor plan places two bedrooms on each side of the home, creating flexibility and separation within the layout. At the center of the home, a large open living, kitchen, and dining area provides plenty of room for everyday living and entertaining. The kitchen features a large island and peninsula, abundant cabinetry, an additional pantry, and a dedicated coffee bar. Newer appliances include the refrigerator, dishwasher, microwave, and washer. Luxury vinyl flooring runs throughout the home, and the interior received new paint in 2026. The primary suite includes a walk-in closet and updated bath, while additional living space includes a sunroom that can serve as a sitting area, office, hobby room, or flex space. Outside, the large rear deck extends the entertaining space into the backyard. Recent improvements include a new asphalt driveway in 2026, along with new paver sidewalk and planters. Most of the home's Pella windows were replaced in 2024, and the roof, heating and air system, and tankless water heater are approximately two years old. Automatic exterior lighting and an attached 2-car garage add everyday convenience. The property is served by Hendron-Lone Oak Elementary, Lone Oak Middle, and McCracken County High School.
Pending
$339,000
4350 Wellingborough Ln, Paducah, KY 42003
4beds
2,264sqft
Single Family Residence
Built in 1980
0.46 Acres Lot
$338,500 Zestimate®
$150/sqft
$-- HOA
What's special
Dedicated coffee barAutomatic exterior lightingAbundant cabinetryAdditional pantrySplit-bedroom floor plan
- 28 days
- 660
- 58
Zillow last checked:
Listing updated:
Listed by:
Jeff Garner 270-559-6641,
Housman Partners Real Estate
Source: Imagine MLS,MLS#: 26026439
Facts & features
Interior
Bedrooms & bathrooms
- Bedrooms: 4
- Bathrooms: 3
- Full bathrooms: 3
Primary bedroom
- Level: First
- Area: 188.78 Square Feet
- Dimensions: 13.11 x 14.4
Bedroom 1
- Level: First
- Area: 123.43 Square Feet
- Dimensions: 11.11 x 11.11
Bedroom 2
- Level: First
- Area: 159.72 Square Feet
- Dimensions: 13.2 x 12.1
Bedroom 3
- Level: First
- Area: 162.26 Square Feet
- Dimensions: 13.3 x 12.2
Primary bathroom
- Level: First
- Area: 188.78 Square Feet
- Dimensions: 13.11 x 14.4
Bathroom 1
- Level: First
- Area: 57.96 Square Feet
- Dimensions: 8.4 x 6.9
Bathroom 2
- Level: First
- Area: 49.9 Square Feet
- Dimensions: 4.09 x 12.2
Family room
- Description: Sun Room
- Level: First
- Area: 162.26 Square Feet
- Dimensions: 13.3 x 12.2
Kitchen
- Description: Eat-in kitchen
- Level: First
- Area: 408.86 Square Feet
- Dimensions: 12.1 x 33.79
Living room
- Level: First
- Area: 327.6 Square Feet
- Dimensions: 14 x 23.4
Other
- Description: Living/Kitchen/Dining
- Level: First
- Area: 990.05 Square Feet
- Dimensions: 29.3 x 33.79
Heating
- Natural Gas
Cooling
- Central Air, Ceiling Fan(s)
Appliances
- Included: Dryer, Dishwasher, Gas Range, Microwave, Refrigerator, Washer, Range
Features
- Eat-in Kitchen, Walk-In Closet(s), Ceiling Fan(s)
- Has basement: No
- Has fireplace: No
Interior area
- Total structure area: 2,264
- Total interior livable area: 2,264 sqft
- Finished area above ground: 2,264
- Finished area below ground: 0
Property
Parking
- Total spaces: 2
- Parking features: Attached Garage, Driveway, Garage Faces Front
- Garage spaces: 2
- Has uncovered spaces: Yes
Features
- Levels: One
Lot
- Size: 0.46 Acres
- Features: Few Trees
Details
- Parcel number: 0894007027
Construction
Type & style
- Home type: SingleFamily
- Property subtype: Single Family Residence
Materials
- Vinyl Siding
- Foundation: Block
- Roof: Dimensional Style
Condition
- Year built: 1980
Utilities & green energy
- Sewer: Public Sewer
- Water: Public
- Utilities for property: Cable Available, Electricity Connected, Natural Gas Connected, Sewer Connected, Water Connected
Community & HOA
Community
- Subdivision: Hunting Hills
HOA
- Has HOA: No
Location
- Region: Paducah
Financial & listing details
- Price per square foot: $150/sqft
- Tax assessed value: $148,000
- Annual tax amount: $1,452
- Date on market: 9/24/2026
Estimated market value
$338,500
$322,000 - $355,000
$2,315/mo
Price history
| Date | Event | Price |
|---|---|---|
| 10/8/2026 | Pending sale | $339,000$150/sqft |
Source:  Imagine MLS #26026439 Report a problem | ||
| 9/29/2026 | Contingent | $339,000$150/sqft |
Source: Imagine MLS #26026439 Report a problem | ||
| 9/24/2026 | Listed for sale | $339,000-5.6%$150/sqft |
Source: Imagine MLS #26026439 Report a problem | ||
| 9/22/2026 | Listing removed | $359,000$159/sqft |
Source: Imagine MLS #26025424 Report a problem | ||
| 9/15/2026 | Listed for sale | $359,000+19.7%$159/sqft |
Source: Imagine MLS #26025424 Report a problem | ||
| 6/6/2025 | Sold | $300,000+0.3%$133/sqft |
Source: Imagine MLS #W130008 Report a problem | ||
| 5/7/2025 | Pending sale | $299,000$132/sqft |
Source: WKRMLS #130008 Report a problem | ||
| 4/22/2025 | Price change | $299,000-3.2%$132/sqft |
Source: WKRMLS #130008 Report a problem | ||
| 3/2/2025 | Price change | $309,000-1.9%$136/sqft |
Source: WKRMLS #130008 Report a problem | ||
| 2/14/2025 | Price change | $314,900-3.1%$139/sqft |
Source: WKRMLS #130008 Report a problem | ||
| 1/29/2025 | Price change | $324,900-1.5%$144/sqft |
Source: WKRMLS #130008 Report a problem | ||
| 12/27/2024 | Listed for sale | $329,900+135.6%$146/sqft |
Source: WKRMLS #130008 Report a problem | ||
| 11/15/2021 | Listed for sale | $140,000-10.3%$62/sqft |
Source: WKRMLS #115072 Report a problem | ||
| 2/18/2014 | Sold | $156,000-2.4%$69/sqft |
Source: Agent Provided Report a problem | ||
| 11/26/2013 | Price change | $159,900-5.9%$71/sqft |
Source: CENTURY 21 Service Realty #72163 Report a problem | ||
| 7/2/2013 | Listed for sale | $169,900+64.2%$75/sqft |
Source: CENTURY 21 Service Realty #72163 Report a problem | ||
| 2/1/2006 | Sold | $103,500$46/sqft |
Source: Agent Provided Report a problem | ||
Public tax history
| Year | Property taxes | Tax assessment |
|---|---|---|
| 2025 | $1,452 -0.9% | $148,000 |
| 2024 | $1,466 +2.9% | $148,000 |
| 2023 | $1,425 -5.9% | $148,000 -5.1% |
| 2022 | $1,515 +0.1% | $156,000 |
| 2021 | $1,513 -0.1% | $156,000 |
| 2020 | $1,515 | $156,000 |
| 2019 | $1,515 +2.2% | $156,000 |
| 2018 | $1,483 | $156,000 |
| 2017 | $1,483 +61.7% | $156,000 |
| 2016 | $917 | $156,000 |
| 2015 | $917 | $156,000 +55.8% |
| 2013 | $917 | $100,100 |
| 2012 | $917 | $100,100 |
| 2011 | -- | $100,100 -3.3% |
| 2010 | -- | $103,500 |
Find assessor info on the county website
Monthly payment
Est. payment
Payment breakdown
Explore the cost of this home by adjusting the details. Changes won't be saved.Climate risks
Neighborhood: Hendron
Nearby schools
Schools provided by the listing agent
- Elementary: Hendron - Lone Oak
- Middle: Lone Oak
- High: McCracken Co
Source: Imagine MLS. This data may not be complete. We recommend contacting the local school district to confirm school assignments for this home.

Similar homes
- $344,0004 bd3 ba2.2k sqft4435 Maywood Dr, Paducah, KY 42001For Sale

 MLS ID #26027380, Lily Miller, HRE Advisors. Imagine MLS
- $400,0004 bd3 ba2.4k sqft585 Krebs Station Rd, Paducah, KY 42003For Sale
 MLS ID #26024395, Jaime Abell, Arnold Realty Group. Imagine MLS
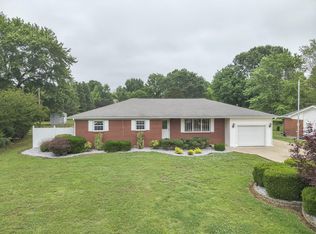
- $350,0003 bd3 ba2.2k sqft245 Babbland Dr, Paducah, KY 42003For Sale
 MLS ID #26017446, Jessica Housman, Housman Partners Real Estate. Imagine MLS
- $315,0004 bd2 ba2.2k sqft119 Nickell Heights Rd, Paducah, KY 42003For Sale
 MLS ID #26015987, Teaven Meredith, RE/MAX Realty Group. Imagine MLS
- $285,0003 bd2 ba1.8k sqft150 Lutes Rd, Paducah, KY 42001For SaleMLS ID #26029103, Melinda Watson, Keller Williams Experience - Paducah. Imagine MLS
- $289,9004 bd3 ba2k sqft420 Oakland Cir, Paducah, KY 42003For SaleMLS ID #26027658, Annette Evans-Harper, The Jeter Group. Imagine MLS
- $335,0004 bd2 ba2.3k sqft309 Harahan Blvd, Paducah, KY 42001For SaleMLS ID #26028822, Ashlea McMillan, eXp Realty, LLC. Imagine MLS
- $259,9003 bd2 ba2.2k sqft3200 Bement St, Paducah, KY 42003For SaleMLS ID #26017270, Dannie Cain Hill, eXp Realty, LLC. Imagine MLS
- $289,9003 bd3 ba2.3k sqft110 Highland Church Rd, Paducah, KY 42001For SaleMLS ID #26024307, Amy Brock, Keller Williams Experience - Paducah. Imagine MLS
- $325,0003 bd2 ba2.8k sqft4312 Buckner Ln, Paducah, KY 42001For SaleMLS ID #26024242, Alexis Marrs, Keller Williams Experience - Paducah. Imagine MLS
- $409,0003 bd4 ba3.1k sqft1001 Lakeview Dr, Paducah, KY 42003For SaleMLS ID #26027315, Lori Windt, Housman Partners Real Estate. Imagine MLS
- $314,0003 bd2 ba1.8k sqft5431 Harris Rd, Paducah, KY 42001For SaleMLS ID #26027938, Kevin Rennegarbe, RE/MAX Realty Group. Imagine MLS
- $439,9006 bd3 ba3k sqft1165 Bleich Rd, Paducah, KY 42003For Sale
 MLS ID #3598741, Haylee Hamby. RealTracs MLS as distributed by MLS GRID
- $225,0003 bd2 ba1.3k sqft2054 Champ Dr, Paducah, KY 42003For SaleMLS ID #26028923, Megan Koch, RE/MAX Realty Group. Imagine MLS
- $419,9004 bd3 ba2.8k sqft16 Greenwood Pl, Paducah, KY 42003For SaleMLS ID #26016647, Toni Stricklin, Housman Partners Real Estate. Imagine MLS
- $288,0003 bd2 ba1.8k sqft1875 Creekview Dr, Paducah, KY 42003For SaleMLS ID #26024170, Roy Wikoff, Advantage Realty KY. Imagine MLS
- $239,9003 bd2 ba1.3k sqft321 Chadwick Dr, Paducah, KY 42003For SaleMLS ID #26028381, Christin Fakhoorian, EXIT Realty Key Group. Imagine MLS
- $415,0004 bd3 ba3.2k sqft195 Idlewild Dr, Paducah, KY 42001For SaleMLS ID #26023210, Jessica Housman, Housman Partners Real Estate. Imagine MLS
- $209,0003 bd2 ba1.7k sqft2701 Goodman St, Paducah, KY 42003For SaleMLS ID #26028958, Melinda Watson, Keller Williams Experience - Paducah. Imagine MLS
- $179,9003 bd2 ba1.2k sqft2025 Steve Dr, Paducah, KY 42003For SaleMLS ID #26028862, Marcus Williams, Elite Realty. Imagine MLS
