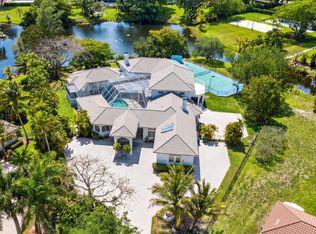
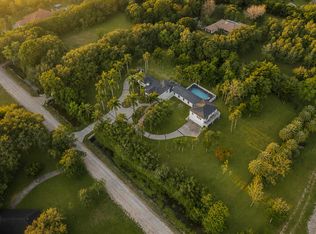
An exceptional opportunity to own two separate parcels totaling 2.4 acres with endless possibilities. This one-of-a-kind property features a stunning estate with a 7,163 sq. ft. main residence offering 5 bedrooms, office, bonus room, movie theater and 4.5 bathrooms, plus a detached 1,450 sq. ft. guest home with 2 bedrooms, bonus room, living room, full kitchen and 2 bathrooms. The second parcel has its own parcel number, giving the new owner the option to build an additional home or simply enjoy the added privacy and space. Both residences offer full impact protection, and the property also features a pool and peaceful lake views. Opportunities to own this much land, living space, and future potential at this price are incredibly rare. Whether you're looking for multigenerational living, room to expand, or a truly unique estate, this property is unlike anything else on the market.
For sale
$3,399,999
4351 NW 101ST Drive, Coral Springs, FL 33065
8beds
8,613sqft
Single Family Residence
Built in 1985
2.37 Acres Lot
$3,137,500 Zestimate®
$395/sqft
$-- HOA
What's special
Peaceful lake viewsBonus roomMovie theater
- 32 days |
- 1,607 |
- 94 |
Zillow last checked:
Listing updated:
Listed by:
Jake A Thomas 954-369-6469,
Icon Realty Advisors LLC,
Joseph M Lokken 954-790-7565,
Icon Realty Advisors LLC
Source: BeachesMLS,MLS#: B26052629 Originating MLS: BeachesMLS
Originating MLS: BeachesMLSFacts & features
Interior
Bedrooms & bathrooms
- Bedrooms: 8
- Bathrooms: 7
- Full bathrooms: 6
- 1/2 bathrooms: 1
- Main level bathrooms: 7
- Main level bedrooms: 6
Heating
- Central, Heat Pump
Cooling
- Central Air, Ceiling Fan(s), Ductless, Heat Pump
Appliances
- Included: Dryer, Dishwasher, Electric Range, Electric Water Heater, Disposal, Ice Maker, Microwave, Oven, Range, Refrigerator, Water Heater, Washer
- Laundry: Inside, Laundry Room, Laundry Tub, Sink
Features
- Built-in Features, Closet Cabinetry, Cathedral Ceiling(s), High Ceilings, Kitchen Island, Multiple Primary Suites, Tub Shower, Upper Level Primary, Vaulted Ceiling(s), Bar, Walk-In Closet(s)
- Flooring: Tile, Vinyl, Wood
- Doors: French Doors
- Windows: Skylight(s), Storm Window(s)
- Has fireplace: Yes
- Fireplace features: Wood Burning
Interior area
- Total structure area: 11,033
- Total interior livable area: 8,613 sqft
Video & virtual tour
Property
Parking
- Total spaces: 50
- Parking features: Attached, Driveway, Garage, Garage Door Opener, Paver Block, RV Access/Parking
- Attached garage spaces: 4
- Has uncovered spaces: Yes
Accessibility
- Accessibility features: None
Features
- Levels: One,Two
- Stories: 1
- Entry location: First Floor Entry,Bar,Closet Cabinetry
- Patio & porch: Covered, Deck, Patio, Porch, Balcony
- Exterior features: Built-in Barbecue, Balcony, Barbecue, Outdoor Kitchen, Outdoor Living Area, Storage, Tennis Court(s)
- Has private pool: Yes
- Pool features: In Ground, Private, Pool/Spa Combo
- Has spa: Yes
- Spa features: In Ground
- Fencing: Back Yard,Fenced,Gate
- Has view: Yes
- View description: Lake, Pool
- Has water view: Yes
- Water view: Lake
- Waterfront features: Lake Front
- Frontage type: Waterfront
- Frontage length: 80.00,80.00
Lot
- Size: 2.37 Acres
- Features: 2-3 Acres, Cul-De-Sac, Fruit Trees, Irregular Lot, Oversized Lot
Details
- Additional structures: Guest House, Outbuilding, Shed(s), Storage
- Parcel number: 484116080240
- Zoning: RS-1
- Special conditions: Standard
- Other equipment: Dehumidifier
Construction
Type & style
- Home type: SingleFamily
- Architectural style: Ranch
- Property subtype: Single Family Residence
Materials
- Block, Stucco
- Roof: Barrel,Tile
Condition
- Resale
- New construction: No
- Year built: 1985
Utilities & green energy
- Sewer: Public Sewer
- Water: Public
- Utilities for property: Other
Community & HOA
Community
- Security: Smoke Detector(s)
- Subdivision: RUNNING BROOK HILLS
HOA
- Has HOA: No
Location
- Region: Coral Springs
Financial & listing details
- Price per square foot: $395/sqft
- Tax assessed value: $2,028,840
- Annual tax amount: $41,776
- Date on market: 7/15/2026
- Cumulative days on market: 33 days
- Listing terms: Cash,Conventional
Estimated market value
$3,137,500
$2.98M - $3.29M
$4,939/mo
Price history
| Date | Event | Price |
|---|---|---|
| 7/15/2026 | Listed for sale | $3,399,999+131.3%$395/sqft |
Source:  BeachesMLS #B26052629 Report a problem BeachesMLS #B26052629 Report a problem | ||
| 2/5/2021 | Sold | $1,470,000-2%$171/sqft |
Source: Public Record Report a problem | ||
| 12/8/2020 | Pending sale | $1,499,999$174/sqft |
Source: BeachesMLS #F10235672 Report a problem | ||
| 12/1/2020 | Price change | $1,499,999-3.2%$174/sqft |
Source: American 100 Realty Group #F10235672 Report a problem | ||
| 11/1/2020 | Price change | $1,549,000-8.8%$180/sqft |
Source: American 100 Realty Group #F10235672 Report a problem | ||
| 8/17/2020 | Price change | $1,699,000+6.2%$197/sqft |
Source: American 100 Realty Group #F10235672 Report a problem | ||
| 7/1/2020 | Listed for sale | $1,599,999+81.8%$186/sqft |
Source: American 100 Realty Group #F10235672 Report a problem | ||
| 11/2/2016 | Sold | $880,000-2.2%$102/sqft |
Source: Public Record Report a problem | ||
| 8/25/2016 | Price change | $900,000-2.2%$104/sqft |
Source: Keller Williams Legacy #A10044234 Report a problem | ||
| 7/28/2016 | Listed for sale | $920,000-7%$107/sqft |
Source: Keller Williams Legacy #A10044234 Report a problem | ||
| 4/19/2016 | Listing removed | $989,000$115/sqft |
Source: Eiglarsh Realty #A10044234 Report a problem | ||
| 4/13/2016 | Price change | $989,000-16.8%$115/sqft |
Source: Eiglarsh Realty #A10044234 Report a problem | ||
| 3/4/2016 | Listed for sale | $1,189,000+58.5%$138/sqft |
Source: Eiglarsh Realty #A10044234 Report a problem | ||
| 10/20/2015 | Sold | $750,200-53.1%$87/sqft |
Source: Public Record Report a problem | ||
| 5/6/2008 | Listing removed | $1,600,000$186/sqft |
Source: Visual Tour #F827268 Report a problem | ||
| 2/19/2008 | Listed for sale | $1,600,000+4.9%$186/sqft |
Source: Visual Tour #F827268 Report a problem | ||
| 7/17/2007 | Sold | $1,525,000+52.5%$177/sqft |
Source: Public Record Report a problem | ||
| 10/24/1996 | Sold | $1,000,000$116/sqft |
Source: Public Record Report a problem | ||
Public tax history
| Year | Property taxes | Tax assessment |
|---|---|---|
| 2025 | $41,777 +2.5% | $2,028,840 +2.9% |
| 2024 | $40,752 +1.9% | $1,971,670 +3% |
| 2023 | $39,979 +22.4% | $1,914,250 +24.1% |
| 2022 | $32,666 +105.8% | $1,542,350 +103% |
| 2021 | $15,874 +2.7% | $759,650 +1.4% |
| 2020 | $15,460 -16% | $749,170 -11.6% |
| 2019 | $18,402 | $847,870 -2.3% |
| 2018 | $18,402 +0% | $867,670 +3.8% |
| 2017 | $18,394 +2.3% | $836,000 -39.4% |
| 2016 | $17,983 -36.3% | $1,378,830 +44.2% |
| 2015 | $28,244 +44.8% | $956,140 +0.8% |
| 2014 | $19,499 +0.8% | $948,560 -22.1% |
| 2013 | $19,347 +2.3% | $1,217,770 +14.8% |
| 2012 | $18,917 +4% | $1,061,230 +18.9% |
| 2011 | $18,193 -10.5% | $892,170 -10% |
| 2010 | $20,335 -1.3% | $991,370 -6.1% |
| 2009 | $20,598 -6.3% | $1,056,040 -9.3% |
| 2008 | $21,981 +44.3% | $1,164,830 +47% |
| 2007 | $15,238 -6.2% | $792,200 +2.5% |
| 2006 | $16,237 | $772,880 +3% |
| 2005 | -- | $750,370 +3% |
| 2004 | $16,721 +0.6% | $728,520 +1.9% |
| 2003 | $16,615 -0.3% | $714,940 +2.4% |
| 2002 | $16,666 +3.1% | $698,190 +1.6% |
| 2001 | $16,160 +3% | $687,200 |
| 2000 | $15,682 | -- |
Find assessor info on the county website
Monthly payment
Est. payment
Payment breakdown
Explore the cost of this home by adjusting the details. Changes won't be saved.Climate risks
Neighborhood: 33065
Nearby schools
GreatSchools rating
- 10/10Country Hills Elementary SchoolGrades: PK-5Distance: 1.1 mi
- 7/10Coral Springs Middle SchoolGrades: 6-8Distance: 0.5 mi
- 9/10Marjory Stoneman Douglas High SchoolGrades: 9-12Distance: 1.6 mi
Schools provided by the listing agent
- Elementary: Country Hills
- Middle: Coral Springs
- High: Coral Glades
Source: BeachesMLS. This data may not be complete. We recommend contacting the local school district to confirm school assignments for this home.
- $2,175,0005 bd5 ba6.2k sqft4371 NW 101st Dr, Coral Springs, FL 33065Sold

- $934,6004 bd2 ba3.2k sqft9705 NW 43rd St, Coral Springs, FL 33065Off Market
- $1,811,3005 bd6 ba7.3k sqft4360 NW 101st Dr, Coral Springs, FL 33065Off Market
- $983,4004 bd4 ba4.2k sqft4348 Coral Hills Dr, Coral Springs, FL 33065Off Market

- $---- bd-- ba-- sqft4348 NW 96th Ave, Pompano Beach, FL 33065Off Market
- $2,165,500-- bd-- ba8.2k sqft4391 Coral Hills Dr, Coral Springs, FL 33065Off Market
- $1,509,6004 bd2 ba7.4k sqft4331 NW 101st Dr, Coral Springs, FL 33065Off Market
- $1,389,0005 bd4 ba3.7k sqft9703 NW 43rd St, Coral Springs, FL 33065Sold
A local agent can set up tours, give advice and negotiate with sellers.
Similar homes
- $4,500,0009 bd11 ba8.1k sqft4010 NW 100th Avenue, Coral Springs, FL 33065For Sale
 MLS ID #B26024368, Jake A Thomas, Icon Realty Advisors LLC. BeachesMLS
 - $2,000,0006 bd5 ba6k sqft4131 NW 99TH Avenue, Coral Springs, FL 33065For Sale
 MLS ID #B26052638, Jake A Thomas, Icon Realty Advisors LLC. BeachesMLS
 - $1,825,0005 bd3 ba4.5k sqft4020 NW 101st Dr, Pompano Beach, FL 33065For Sale
 MLS ID #11630871, Shmuel Hazan, EASY REALTY PROS. My State MLS
 - $3,500,0006 bd6 ba4.4k sqft6911 NW 84th Avenue, Parkland, FL 33067For Sale
 MLS ID #B26033514, Michael L Citron, Parrot Realty LLC. BeachesMLS
 - $3,750,0007 bd8 ba7.6k sqft6071 NW 69th Way, Parkland, FL 33067For SaleMLS ID #B26017695, William L Sohl, Compass Florida, LLC. BeachesMLS
- $2,250,0008 bd8 ba8.1k sqft11676 NW 45th Street, Coral Springs, FL 33065For SaleMLS ID #B26038008, Chantal Levy, LoKation. BeachesMLS
- $2,799,0007 bd6 ba6k sqft7600 Hyannis Lane, Parkland, FL 33067For SaleMLS ID #B26029779, Joan C Mintz, Re/Max 1st Choice. BeachesMLS
- $2,999,9995 bd5 ba5.2k sqft10282 SWEET BAY Manor, Parkland, FL 33076For SaleMLS ID #B26063138, Rick Rapp, TRAVERS MIRAN REALTY. BeachesMLS
- $2,799,9006 bd5 ba5.1k sqft10363 S Barnsley Drive, Parkland, FL 33076For SaleMLS ID #B26061125, Andrew William Gold, Parrot Realty LLC. BeachesMLS
- $2,349,0007 bd4 ba5.8k sqft5884 NW 79th Way, Parkland, FL 33067For SaleMLS ID #B26031523, Kelly J Guttveg, Fulton Grace Realty. BeachesMLS
- $2,495,0006 bd5 ba7.4k sqft7031 Ventura Court, Parkland, FL 33067For SaleMLS ID #B26022481, Bobbi P Mechler, RE/MAX Direct. BeachesMLS
- $2,695,0006 bd7 ba5k sqftHeron Bay East, Parkland, FL 33076For Sale
 MLS ID #A12056138, Giselle Capdevila, Capdevila Realty LLC. MIAMI
 - $3,500,0007 bd7 ba6.5k sqftVenetian Isles 3rd Sec, Pompano Beach, FL 33064For SaleMLS ID #A11889717, Melissa Lynn Aptakin, Luxe Properties. MIAMI
- $1,790,0006 bd10 ba5.3k sqft10201 NW 35th Street, Coral Springs, FL 33065For SaleMLS ID #F10548525, Carlos A Montoya, Fidelity Real Estate Group LLC. BeachesMLS
- $2,500,0005 bd8 ba6.5k sqftBoulevard Woods North, Fort Lauderdale, FL 33319For SaleMLS ID #A12064543, Tamir Gotkin PA, LoKation. MIAMI
- $3,575,0006 bd5 ba5.1k sqftLas Entradas, Plantation, FL 33323For SaleMLS ID #A12062432, Andrea Goldstein, Related General Realty, LLC.. MIAMI
- $3,200,0005 bd6 ba5k sqft7635 Mandarin Drive, Boca Raton, FL 33433For SaleMLS ID #B26049434, Eliezer Neger, Sobeca Realty LLC.. BeachesMLS
- $2,350,0005 bd5 ba5.8k sqft10038 Vestal Place, Coral Springs, FL 33071For SaleMLS ID #F10524920, Gabrielle A DiTommaso, Compass Florida, LLC. BeachesMLS
- $2,100,0006 bd8 ba6.5k sqftEagle Trace, Coral Springs, FL 33071For SaleMLS ID #A11840055, Marilia Rodrigues, Keller Williams Legacy. MIAMI
- $2,975,0009 bd7 ba8.3k sqftChambers Land Co Sub Ne1/, Fort Lauderdale, FL 33323For SaleMLS ID #A12006659, Levi Tennenhaus, Joshua Realty Services, LLC.. MIAMI
