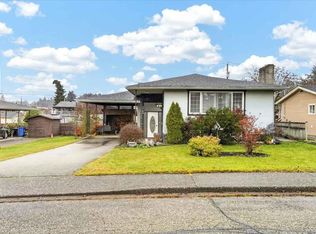
Upper North Alberni, on a quiet no-through road in the John Howitt catchment, close to parks, trails and shopping. This four-bedroom rancher is a rare find in the neighbourhood. The living room has wood floors and a natural gas fireplace and flows into a dining area and a spacious kitchen with a peninsula, built-in range and stainless hood. The primary bedroom has its own side of the house, with a walk-in closet and three-piece ensuite. Three more bedrooms and a four-piece bath are on the other side. French doors in the family room open to a covered deck overlooking the 50' x 126' lot, which has plum, cherry and apple trees and thornless blackberries. There’s also an attached garage, two sheds, natural gas heat, vinyl thermal windows and a fibreglass shingle roof. One-level living for downsizers, with room for a family too.
For sale
C$579,900
4352 Michigan Rd, Pt Alberni, BC V9Y 5Z2
4beds
2baths
1,485sqft
Single Family Residence
Built in 1957
6,534 Square Feet Lot
$-- Zestimate®
C$391/sqft
C$-- HOA
What's special
Wood floorsNatural gas fireplaceThree-piece ensuiteCovered deckThornless blackberriesAttached garageTwo sheds
- 1 day
- 14
- 2
Zillow last checked:
Listing updated:
Listed by:
Chris Fenton,
Loyal Homes Ltd.
Source: VIVA,MLS®#: 1054341
Facts & features
Interior
Bedrooms & bathrooms
- Bedrooms: 4
- Bathrooms: 2
- Main level bathrooms: 2
- Main level bedrooms: 4
Kitchen
- Level: Main
Heating
- Forced Air, Natural Gas
Cooling
- None
Appliances
- Included: Built-In Range, Dishwasher, Dryer, Oven Built-In, Range Hood, Refrigerator, Washer
- Laundry: Inside
Features
- Eating Area, French Doors
- Flooring: Carpet, Mixed, Wood
- Windows: Vinyl Frames
- Basement: Crawl Space
- Number of fireplaces: 1
- Fireplace features: Gas, Living Room
Interior area
- Total structure area: 1,485
- Total interior livable area: 1,485 sqft
Property
Parking
- Total spaces: 3
- Parking features: Attached, Garage
- Attached garage spaces: 1
Accessibility
- Accessibility features: Ground Level Main Floor
Features
- Entry location: Ground Level
- Patio & porch: Balcony/Patio
- Fencing: Partial
Lot
- Size: 6,534 Square Feet
- Dimensions: 50'x126'
Details
- Parcel number: 000762725
- Zoning description: Residential
Construction
Type & style
- Home type: SingleFamily
- Property subtype: Single Family Residence
Materials
- Frame Wood, Vinyl Siding
- Foundation: Concrete Perimeter
- Roof: Fibreglass Shingle
Condition
- Resale
- New construction: No
- Year built: 1957
Utilities & green energy
- Water: Municipal
- Utilities for property: Compost, Garbage, Recycling
Community & HOA
Location
- Region: Pt Alberni
Financial & listing details
- Price per square foot: C$391/sqft
- Tax assessed value: C$456,000
- Annual tax amount: C$3,771
- Date on market: 11/13/2026
- Ownership: Freehold
Price history
| Date | Event | Price |
|---|---|---|
| 11/13/2026 | Listed for sale | C$579,900C$391/sqft |
Source: VIVA #1054341 Report a problem | ||
Public tax history
Tax history is unavailable.
Climate risks
Neighborhood: V9Y
Nearby schools
GreatSchools rating
No schools nearby
We couldn't find any schools near this home.


Similar homes
- C$599,0003 bd2 ba1.6k sqft3767 Michigan Rd, Pt Alberni, BC V9Y 5Z9For Sale
 MLS ID #1054111, Gary Gray, RE/MAX Mid-Island Realty. VIVA
- C$539,9004 bd2 ba2.2k sqft5085 John St, Alberni Clayoquot, BC V9Y 8R6For Sale
 MLS ID #1054120, Katica Dwolinsky, Real Broker. VIVA
- C$599,9004 bd2 ba1.9k sqft5390 Haslam Dr, Pt Alberni, BC V9Y 7Y8For Sale
 MLS ID #1053339, Chris Fenton, Loyal Homes Ltd.. VIVA
- C$609,9004 bd2 ba1.8k sqft4594 Alwyn St, Pt Alberni, BC V9Y 5V1For Sale
 MLS ID #1049106, Olivier Naud Personal Real Estate Corporation, RE/MAX Mid-Island Realty. VIVA
