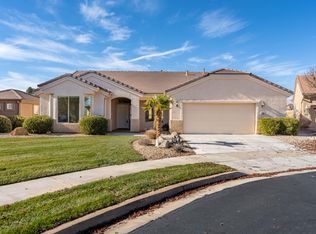
Experience luxury golf course living at its finest in this immaculately maintained Sun River estate. Originally featured in the Parade of Homes, this property showcases exceptional craftsmanship and premium upgrades throughout. Nestled on a quiet circle with breathtaking, panoramic golf course views, the residence shows like absolute new and features an expansive layout with 10-foot ceilings and a grand formal dining room. Fully equipped with modern infrastructure-including two brand-new furnaces and A/C units, a new tankless water heater, and a built-in indoor/outdoor speaker system-this turn-key masterpiece perfectly balances high-end comfort with many versatile rooms for a dedicated office, crafts room and rooms for the guests. Priced Below Appraisal. Hard to find 5 Rooms.
For sale
$764,900
4354 S Round Hill Dr #163, Saint George, UT 84790
5beds
2,685sqft
Single Family Residence
Built in 1999
7,840 Square Feet Lot
$-- Zestimate®
$285/sqft
$180/mo HOA
What's special
- 3 days
- 112
- 4
Zillow last checked:
Listing updated:
Listed by:
Curtis McDougal 801-580-4361,
Mc Dougal & Associates Realtors, LLC,
Lori E. McDougal 801-556-7088,
Mc Dougal & Associates Realtors, LLC
Source: UtahRealEstate.com,MLS#: 2189477
Facts & features
Interior
Bedrooms & bathrooms
- Bedrooms: 5
- Bathrooms: 3
- Full bathrooms: 2
- 3/4 bathrooms: 1
- Main level bedrooms: 5
Rooms
- Room types: Master Bathroom, Den/Office, Great Room, Updated Kitchen
Heating
- Forced Air, Central
Cooling
- Central Air, Ceiling Fan(s)
Appliances
- Included: Dryer, Refrigerator, Washer, Water Softener Owned, Disposal, Double Oven, Oven, Countertop Range, Gas Range, Instant Hot Water
- Laundry: Electric Dryer Hookup
Features
- Separate Bath/Shower, Walk-In Closet(s), Smart Thermostat
- Flooring: Carpet, Tile
- Windows: Full, Plantation Shutters, Window Coverings, Double Pane Windows
- Basement: None
- Number of fireplaces: 1
- Fireplace features: Gas Log
Interior area
- Total structure area: 2,685
- Total interior livable area: 2,685 sqft
- Finished area above ground: 2,685
Property
Parking
- Total spaces: 3
- Parking features: Garage - Attached
- Attached garage spaces: 3
Accessibility
- Accessibility features: Ground Level, Single Level Living
Features
- Stories: 1
- Entry location: Ground Level
- Patio & porch: Covered, Covered Patio
- Exterior features: Entry (Foyer)
- Has private pool: Yes
- Pool features: Fenced, Heated, In Ground, Indoor, Pool/Spa Combo, Association
- Has spa: Yes
- Spa features: Jetted Tub
- Fencing: Partial
- Has view: Yes
- View description: Red Rock
Lot
- Size: 7,840 Square Feet
- Features: Cul-De-Sac, Curb & Gutter, Sprinkler: Auto-Full, Near Golf Course, Drip Irrigation: Auto-Full
- Topography: Terrain
- Residential vegetation: Landscaping: Full, Mature Trees, Pines
Details
- Parcel number: SGSUR2A163
- Zoning: RES
- Zoning description: Single-Family
- Other equipment: Intercom
Construction
Type & style
- Home type: SingleFamily
- Architectural style: Rambler/Ranch
- Property subtype: Single Family Residence
Materials
- Stone, Stucco
- Roof: Tile
Condition
- Blt./Standing
- New construction: No
- Year built: 1999
Utilities & green energy
- Water: Culinary
- Utilities for property: Natural Gas Connected, Electricity Connected, Sewer Connected, Water Connected
Community & HOA
Community
- Features: Clubhouse, Sidewalks
- Security: Alarm System
- Senior community: Yes
- Subdivision: Sun River 2a
HOA
- Has HOA: Yes
- Amenities included: Barbecue, Biking Trails, Cable TV, Clubhouse, Golf Course, Fitness Center, Maintenance, Pool, Snow Removal
- Services included: Cable TV, Maintenance Grounds
- HOA fee: $180 monthly
- HOA name: Cebastian
- HOA phone: 435-773-4100
Location
- Region: Saint George
Financial & listing details
- Price per square foot: $285/sqft
- Annual tax amount: $2,768
- Date on market: 10/5/2026
- Listing terms: Cash,Conventional,FHA,VA Loan
- Inclusions: Alarm System, Ceiling Fan, Dryer, Range, Refrigerator, Washer, Water Softener: Own, Window Coverings
- Acres allowed for irrigation: 0
- Electric utility on property: Yes
- Road surface type: Paved
Estimated market value
Not available
Estimated sales range
Not available
Not available
Price history
| Date | Event | Price |
|---|---|---|
| 10/8/2026 | Listed for sale | $764,900$285/sqft |
Source:  UtahRealEstate.com #2189477 Report a problem UtahRealEstate.com #2189477 Report a problem | ||
Public tax history
Tax history is unavailable.
Monthly payment
Est. payment
Payment breakdown
Explore the cost of this home by adjusting the details. Changes won't be saved.Climate risks
Neighborhood: 84790
Nearby schools
Schools provided by the listing agent
- Elementary: Bloomington
- Middle: Dixie Middle
- High: Dixie
- District: Washington
Source: UtahRealEstate.com. This data may not be complete. We recommend contacting the local school district to confirm school assignments for this home.
Similar homes
- $764,9005 bd3 ba2.6k sqft4354 S Round Hill Dr, Saint George, UT 84790For Sale
 MLS ID #26-276960, Curtis McDougal, McDougal & Associates. WCBR
 - $725,0002 bd3 ba3k sqft4534 Ironwood Dr, Saint George, UT 84790For Sale
 MLS ID #26-276878, BILL FOWLER, KW Ascend Keller Williams Realty. WCBR
 - $775,0004 bd2 ba2.5k sqft3663 S 1660 West Cir, Saint George, UT 84790For Sale

 MLS ID #2187566, Dalia Cole, Red Rock Real Estate LLC. UtahRealEstate.com
 - $775,0004 bd2 ba2.5k sqft3663 S 1660th Cir W, Saint George, UT 84790For Sale
 MLS ID #26-276538, DALIA COLE, RED ROCK REAL ESTATE. WCBR
 - $589,0005 bd4 ba2.5k sqft3526 S 1470 W, Saint George, UT 84790For SaleMLS ID #2188629, Charles D Medalie, Reeve Real Estate. UtahRealEstate.com
- $685,0003 bd2 ba1.7k sqft4779 Ironwood Dr, Saint George, UT 84790For SaleMLS ID #2174699, Chris Warhurst, Real Estate Essentials (St George). UtahRealEstate.com
