NEW CONSTRUCTION – ESTIMATED COMPLETION IN APPROXIMATELY 30 DAYS! Don't miss your opportunity to own a brand-new home at 4354 S Waco Ave, Tulsa, OK 74107. This thoughtfully designed 3-bedroom, 2-bath home offers a modern, functional floor plan along with energy-efficient construction designed to provide year-round comfort and help reduce monthly utility costs.
This home is being built with energy efficiency in mind and is planned to be Energy Star rated. Energy-saving features include R-30 foam insulation in the walls and ceilings, Energy Star windows, an energy-efficient central A/C system, and a tankless water heater. These upgraded efficiency features can help homeowners save money while enjoying the comfort and benefits of a newly constructed home.
Inside, you'll find an inviting open-concept family room, kitchen, and dining area, providing plenty of space for everyday living and entertaining. The split-bedroom floor plan offers additional privacy, while the dedicated utility room adds convenience.
Additional features include an attached garage, covered front porch, and rear patio, giving you plenty of indoor and outdoor living space.
Conveniently located in West Tulsa, with easy access to area schools, shopping, highways, and downtown Tulsa.
Buy now and watch your new home come together! Architectural floor plans and elevations are available to help buyers visualize the completed home.
Home is currently under construction. Estimated completion is approximately 30 days and is subject to change. Plans, dimensions, finishes, features, and completion date are subject to builder modifications.
Pending
$260,000
4354 S Waco Ave, Tulsa, OK 74107
3beds
1,653sqft
Single Family Residence
Built in 2026
7,230 Square Feet Lot
$260,000 Zestimate®
$157/sqft
$-- HOA
What's special
Rear patioModern functional floor planCovered front porchAttached garageTankless water heaterEnergy star windows
- 58 days
- 308
- 27
Zillow last checked:
Listing updated:
Listed by:
David Luna 918-313-0590,
All American Realtors
Source: MLS Technology, Inc.,MLS#: 2630111 Originating MLS: MLS Technology
Originating MLS: MLS TechnologyFacts & features
Interior
Bedrooms & bathrooms
- Bedrooms: 3
- Bathrooms: 2
- Full bathrooms: 2
Heating
- Central, Gas
Cooling
- Central Air
Appliances
- Included: Disposal, Gas Water Heater, Oven, Range, Stove
- Laundry: Electric Dryer Hookup
Features
- Granite Counters, High Speed Internet, Vaulted Ceiling(s), Wired for Data, Gas Range Connection, Programmable Thermostat
- Flooring: Hardwood, Tile
- Doors: Insulated Doors
- Windows: Vinyl, Insulated Windows
- Number of fireplaces: 1
Interior area
- Total structure area: 1,653
- Total interior livable area: 1,653 sqft
Property
Parking
- Total spaces: 2
- Parking features: Attached, Garage
- Attached garage spaces: 2
Features
- Levels: One
- Stories: 1
- Patio & porch: Covered, Patio, Porch
- Exterior features: Landscaping, Rain Gutters
- Pool features: None
- Fencing: None
Lot
- Size: 7,230 Square Feet
- Features: None
Details
- Additional structures: None
- Parcel number: 18725922711800
Construction
Type & style
- Home type: SingleFamily
- Property subtype: Single Family Residence
Materials
- Brick, Stucco, Wood Frame
- Foundation: Slab
- Roof: Asphalt,Fiberglass
Condition
- Year built: 2026
Utilities & green energy
- Sewer: Public Sewer
- Water: Public
- Utilities for property: Cable Available, Natural Gas Available, Phone Available, Water Available
Green energy
- Energy efficient items: Appliances, Doors, HVAC, Insulation, Lighting, Water Heater, Windows
- Indoor air quality: Ventilation
Community & HOA
Community
- Features: Gutter(s), Sidewalks
- Security: No Safety Shelter, Smoke Detector(s)
- Subdivision: Hilldale Addn
HOA
- Has HOA: No
Location
- Region: Tulsa
Financial & listing details
- Price per square foot: $157/sqft
- Tax assessed value: $12,804
- Annual tax amount: $189
- Date on market: 8/13/2026
- Cumulative days on market: 58 days
- Listing terms: Conventional,FHA,State Bond,VA Loan
Estimated market value
$260,000
$247,000 - $273,000
$1,860/mo
Price history
| Date | Event | Price |
|---|---|---|
| 10/2/2026 | Pending sale | $260,000$157/sqft |
Source:  MLS Technology, Inc. #2630111 Report a problem MLS Technology, Inc. #2630111 Report a problem | ||
| 8/20/2026 | Listed for sale | $260,000+1633.3%$157/sqft |
Source: MLS Technology, Inc. #2630111 Report a problem | ||
| 3/21/2023 | Sold | $15,000-40%$9/sqft |
Source: MLS Technology, Inc. #2237533 Report a problem | ||
| 2/23/2023 | Pending sale | $25,000$15/sqft |
Source: MLS Technology, Inc. #2237533 Report a problem | ||
| 10/27/2022 | Listed for sale | $25,000$15/sqft |
Source: MLS Technology, Inc. #2237533 Report a problem | ||
Public tax history
| Year | Property taxes | Tax assessment |
|---|---|---|
| 2025 | $189 +3.8% | $1,408 |
| 2024 | $182 +1.9% | $1,408 |
| 2023 | $179 -4.8% | $1,408 |
| 2022 | $188 +0.9% | $1,408 |
| 2021 | $186 +1.4% | $1,408 |
| 2020 | $183 -4.9% | $1,408 |
| 2019 | $193 0% | $1,408 |
| 2018 | $193 | $1,408 |
| 2017 | $193 +3.8% | $1,408 +1.6% |
| 2016 | $186 | $1,386 +5% |
| 2015 | $186 +4.5% | $1,320 |
| 2014 | $178 | $1,320 |
| 2013 | -- | $1,320 -81.5% |
| 2012 | -- | $7,150 |
| 2011 | -- | $7,150 |
| 2010 | -- | $7,150 |
| 2009 | -- | $7,150 |
| 2008 | -- | $7,150 +2.1% |
| 2007 | -- | $7,000 +5% |
| 2006 | -- | $6,666 |
| 2005 | -- | $6,666 |
| 2004 | $788 | $6,666 |
| 2003 | -- | $6,666 +7.8% |
| 2002 | -- | $6,182 |
Find assessor info on the county website
Monthly payment
Est. payment
Payment breakdown
Explore the cost of this home by adjusting the details. Changes won't be saved.Climate risks
Neighborhood: 74107
Nearby schools
Schools provided by the listing agent
- Elementary: Clinton West
- High: Webster
- District: Tulsa - Sch Dist (1)
Source: MLS Technology, Inc.. This data may not be complete. We recommend contacting the local school district to confirm school assignments for this home.
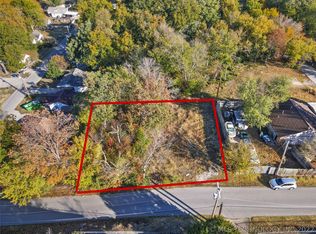
Similar homes
- $219,9004 bd2 ba1.2k sqft4566 W 64th St, Tulsa, OK 74132For Sale
 MLS ID #2637551, Dariela Gonzalez, Chinowth & Cohen. MLS Technology, Inc.
 - $253,9003 bd2 ba1.2k sqft2508 E 8th St, Tulsa, OK 74104For Sale
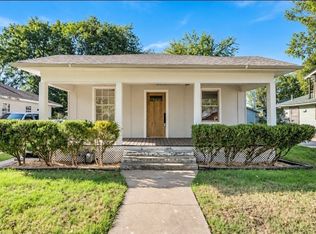 MLS ID #2632505, Shannon Green, Norris & Associates. MLS Technology, Inc.
 - $269,0003 bd2 ba1.2k sqft9412 E 40th Pl, Tulsa, OK 74145For Sale
 MLS ID #2632476, Adam Johnson, Mogul Realty Inc. MLS Technology, Inc.
 - $268,9003 bd2 ba1.4k sqft1342 N Waco Ave, Tulsa, OK 74127For Sale
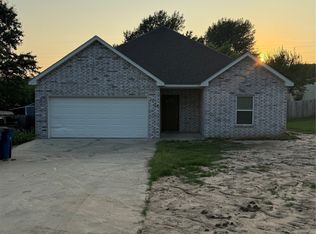 MLS ID #2604586, Dariela Gonzalez, Chinowth & Cohen. MLS Technology, Inc.
