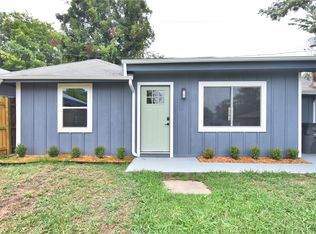
Great opportunity for first-time homebuyers! This 4-bedroom, 2-bath home sits on an oversized lot and offers plenty of space inside and out. The impressive 24x30 shop with electricity is perfect for a workshop, hobbies, or additional storage. Major updates include a new roof and newer HVAC system. With room to grow, a spacious lot, and a fantastic shop, this property has so much to offer at an affordable price!
For sale
$219,900
4566 W 64th St, Tulsa, OK 74132
4beds
1,244sqft
Single Family Residence
Built in 1971
0.33 Acres Lot
$-- Zestimate®
$177/sqft
$-- HOA
What's special
Oversized lotSpacious lotNewer hvac systemNew roof
- 20 hours
- 367
- 55
Zillow last checked:
Listing updated:
Listed by:
Dariela Gonzalez 918-521-3597,
Chinowth & Cohen
Source: MLS Technology, Inc.,MLS#: 2637551 Originating MLS: MLS Technology
Originating MLS: MLS TechnologyFacts & features
Interior
Bedrooms & bathrooms
- Bedrooms: 4
- Bathrooms: 2
- Full bathrooms: 2
Primary bedroom
- Description: Primary Bedroom,Private Bath
- Level: First
Bedroom
- Description: Bedroom,No Bath
- Level: First
Bedroom
- Description: Bedroom,No Bath
- Level: First
Bedroom
- Description: Bedroom,No Bath
- Level: First
Primary bathroom
- Description: Primary Bath,Full Bath
- Level: First
Bathroom
- Description: Hall Bath,Full Bath
- Level: First
Kitchen
- Description: Kitchen,
- Level: First
Living room
- Description: Living Room,
- Level: First
Heating
- Central, Gas
Cooling
- Central Air
Appliances
- Included: Cooktop, Gas Water Heater, Oven, Range
Features
- Granite Counters, None, Gas Range Connection, Gas Oven Connection
- Flooring: Vinyl
- Windows: Aluminum Frames
- Basement: None
- Has fireplace: No
Interior area
- Total structure area: 1,244
- Total interior livable area: 1,244 sqft
Property
Parking
- Total spaces: 2
- Parking features: Attached, Garage
- Attached garage spaces: 2
Features
- Levels: One
- Stories: 1
- Patio & porch: Patio
- Exterior features: Concrete Driveway, Outdoor Grill
- Pool features: None
- Fencing: Chain Link,Privacy
Lot
- Size: 0.33 Acres
- Features: None
Details
- Additional structures: Workshop
- Parcel number: 316800001000005000
Construction
Type & style
- Home type: SingleFamily
- Architectural style: Contemporary
- Property subtype: Single Family Residence
Materials
- Brick, Wood Frame
- Foundation: Slab
- Roof: Asphalt,Fiberglass
Condition
- Year built: 1971
Utilities & green energy
- Sewer: Public Sewer
- Water: Public
- Utilities for property: Electricity Available, Natural Gas Available, Water Available
Community & HOA
Community
- Security: No Safety Shelter
- Subdivision: Millspaugh Acrettes
HOA
- Has HOA: No
- Amenities included: None
- Services included: None
Location
- Region: Tulsa
Financial & listing details
- Price per square foot: $177/sqft
- Tax assessed value: $135,779
- Annual tax amount: $1,035
- Date on market: 10/14/2026
- Cumulative days on market: 1 day
- Listing terms: Conventional,FHA,VA Loan
Estimated market value
Not available
Estimated sales range
Not available
Not available
Price history
| Date | Event | Price |
|---|---|---|
| 10/14/2026 | Listed for sale | $219,900+37.4%$177/sqft |
Source:  MLS Technology, Inc. #2637551 Report a problem MLS Technology, Inc. #2637551 Report a problem | ||
| 7/30/2026 | Sold | $160,000-13.5%$129/sqft |
Source: MLS Technology, Inc. #2607839 Report a problem | ||
| 6/26/2026 | Pending sale | $185,000$149/sqft |
Source: MLS Technology, Inc. #2607839 Report a problem | ||
| 6/9/2026 | Listed for sale | $185,000$149/sqft |
Source: MLS Technology, Inc. #2607839 Report a problem | ||
| 5/29/2026 | Pending sale | $185,000$149/sqft |
Source: MLS Technology, Inc. #2607839 Report a problem | ||
| 4/29/2026 | Price change | $185,000-2.6%$149/sqft |
Source: MLS Technology, Inc. #2607839 Report a problem | ||
| 4/3/2026 | Price change | $190,000-4.5%$153/sqft |
Source: MLS Technology, Inc. #2607839 Report a problem | ||
| 3/6/2026 | Listed for sale | $199,000$160/sqft |
Source: MLS Technology, Inc. #2607839 Report a problem | ||
Public tax history
| Year | Property taxes | Tax assessment |
|---|---|---|
| 2024 | $1,001 +7.5% | $10,586 +3% |
| 2023 | $931 +4.1% | $10,278 +3% |
| 2022 | $894 +1.1% | $9,979 +3% |
| 2021 | $884 +2.2% | $9,688 +3% |
| 2020 | $865 +1.4% | $9,406 +3% |
| 2019 | $853 +8.4% | $9,132 +9.3% |
| 2017 | $787 +994.4% | $8,358 +3% |
| 2016 | $72 | $8,114 +3% |
| 2015 | -- | $7,878 +3% |
| 2014 | -- | $7,648 |
| 2013 | -- | $7,648 |
| 2012 | $670 +4.7% | $7,648 +5% |
| 2011 | $640 +4.1% | $7,284 +5% |
| 2010 | $615 +61% | $6,937 +15.8% |
| 2008 | $382 | $5,993 |
| 2007 | $382 | $5,993 |
| 2006 | -- | $5,993 |
| 2005 | $376 | $5,993 |
| 2004 | $376 | -- |
| 2003 | -- | $5,993 |
| 2002 | $382 -0.7% | $5,993 |
| 2001 | $385 -0.2% | $5,993 |
| 2000 | $386 | $5,993 |
Find assessor info on the county website
Monthly payment
Est. payment
Payment breakdown
Explore the cost of this home by adjusting the details. Changes won't be saved.Climate risks
Neighborhood: 74132
Nearby schools
Schools provided by the listing agent
- Elementary: Freedom
- Middle: Sapulpa
- High: Sapulpa
- District: Sapulpa - Sch Dist (51)
Source: MLS Technology, Inc.. This data may not be complete. We recommend contacting the local school district to confirm school assignments for this home.


Similar homes
- $222,5003 bd2 ba1.6k sqft7003 W Brady St, Tulsa, OK 74127For Sale
 MLS ID #2632405, Daniel Benedetto, Compass Realty LLC. MLS Technology, Inc.
 - $189,9003 bd1 ba1.4k sqft2020 W 46th St, Tulsa, OK 74107For Sale
 MLS ID #2632621, Mike Parks, MP Realty Group. MLS Technology, Inc.
 - $234,9003 bd2 ba1.3k sqft782 N Zenith Ave, Tulsa, OK 74127For Sale
 MLS ID #2633639, Raven Beck, Coldwell Banker Select. MLS Technology, Inc.
 - $229,0003 bd1 ba1.1k sqft3527 E 4th St, Tulsa, OK 74112For Sale
 MLS ID #2636341, Jennifer Collins, Compass Realty LLC. MLS Technology, Inc.
