Welcome to Perignon Drive! This beautifully maintained Sterling Heights home offers an inviting open layout with soaring ceilings and abundant natural light. Originally designed as a 3-bedroom home with a library, the library has been converted to provide a 4th bedroom, offering added flexibility. The spacious great room features a fireplace and dramatic overlook, while the dining area offers direct access to the patio through a sliding glass door. The kitchen features generous cabinetry, stainless steel appliances, a large center island, and plenty of workspace. Enjoy a spacious primary suite complete with a walk-in closet and relaxing jetted tub. The expansive basement provides plenty of additional space with endless possibilities for storage, recreation, or future finishing. Beautiful landscaping completes this move-in-ready home. Located within the Utica school district, just a short drive away. Nearby you will find convenient access to shopping, dining, and everyday amenities. This is one you won’t want to miss!
For sale
$435,000
43550 Perignon Dr, Sterling Heights, MI 48314
4beds
2,026sqft
Condominium
Built in 1995
-- sqft lot
$424,400 Zestimate®
$215/sqft
$130/mo HOA
What's special
Large center islandBeautiful landscapingSpacious great roomSoaring ceilingsAbundant natural lightInviting open layoutWalk-in closet
- 7 hours
- 215
- 30
Zillow last checked:
Listing updated:
Listed by:
Jocelyn Zayas 586-623-9133,
Sine & Monaghan Realtors LLC Algonac 810-794-5544
Source: MiRealSource,MLS#: 50222852 Originating MLS: MiRealSource
Originating MLS: MiRealSourceFacts & features
Interior
Bedrooms & bathrooms
- Bedrooms: 4
- Bathrooms: 3
- Full bathrooms: 2
- 1/2 bathrooms: 1
Bedroom 1
- Level: First
- Area: 195
- Dimensions: 15 x 13
Bedroom 2
- Level: First
- Area: 110
- Dimensions: 11 x 10
Bedroom 3
- Level: Second
- Area: 132
- Dimensions: 12 x 11
Bedroom 4
- Level: Second
- Area: 100
- Dimensions: 10 x 10
Bathroom 1
- Level: First
Bathroom 2
- Level: Upper
Dining room
- Features: Vinyl
- Level: First
- Area: 121
- Dimensions: 11 x 11
Great room
- Level: First
- Area: 280
- Dimensions: 20 x 14
Kitchen
- Features: Vinyl
- Level: First
- Area: 198
- Dimensions: 18 x 11
Heating
- Forced Air, Natural Gas
Cooling
- Ceiling Fan(s), Central Air
Appliances
- Included: Dishwasher, Disposal, Range/Oven, Refrigerator, Electric Water Heater
- Laundry: First Floor Laundry
Features
- Flooring: Vinyl
- Basement: Unfinished
- Number of fireplaces: 1
- Fireplace features: Living Room
Interior area
- Total structure area: 3,574
- Total interior livable area: 2,026 sqft
- Finished area above ground: 2,026
- Finished area below ground: 0
Property
Parking
- Total spaces: 2
- Parking features: Garage, Attached
- Attached garage spaces: 2
Features
- Levels: Multi/Split,Two
- Stories: 2
- Frontage type: Road
- Frontage length: 53
Lot
- Size: 6,969 Square Feet
- Dimensions: 53 x 130
Details
- Parcel number: 101005302005
- Zoning description: Residential
- Special conditions: Private
Construction
Type & style
- Home type: Condo
- Property subtype: Condominium
Materials
- Brick, Vinyl Siding
- Foundation: Basement
Condition
- Year built: 1995
Utilities & green energy
- Sewer: Public Sanitary
- Water: Public
Community & HOA
Community
- Subdivision: The Parc At Vineyards
HOA
- Has HOA: Yes
- HOA fee: $130 monthly
- HOA name: The Parc at Vineyards
- HOA phone: 586-566-8100
Location
- Region: Sterling Heights
Financial & listing details
- Price per square foot: $215/sqft
- Tax assessed value: $393,400
- Annual tax amount: $6,356
- Date on market: 9/24/2026
- Listing agreement: Exclusive Right To Sell
- Listing terms: Cash,Conventional,FHA
- Road surface type: Paved
Estimated market value
$424,400
$403,000 - $446,000
$2,441/mo
Price history
| Date | Event | Price |
|---|---|---|
| 9/24/2026 | Listed for sale | $435,000+64.2%$215/sqft |
Source:  MiRealSource #50222852 Report a problem MiRealSource #50222852 Report a problem | ||
| 3/29/2019 | Sold | $265,000-7%$131/sqft |
Source: MiRealSource #31371794 Report a problem | ||
| 3/8/2019 | Pending sale | $284,900$141/sqft |
Source: Real Living Kee Realty-Clinton Twp #31371794 Report a problem | ||
| 2/28/2019 | Listed for sale | $284,900+52.4%$141/sqft |
Source: Real Living Kee Realty-Clinton Twp #31371794 Report a problem | ||
| 6/29/2012 | Sold | $187,000-3.6%$92/sqft |
Source: MiRealSource #31103163 Report a problem | ||
| 5/19/2012 | Listed for sale | $194,000+32.4%$96/sqft |
Source: THOMAS REALTY & ASSOCIATES LLC #212050741 Report a problem | ||
| 8/17/2011 | Sold | $146,516-21%$72/sqft |
Source: Public Record Report a problem | ||
| 10/18/1995 | Sold | $185,400$92/sqft |
Source: Public Record Report a problem | ||
Public tax history
| Year | Property taxes | Tax assessment |
|---|---|---|
| 2026 | $6,221 +5.5% | $196,700 +4% |
| 2025 | $5,898 +5.6% | $189,200 +7% |
| 2024 | $5,585 +5.2% | $176,800 +10.8% |
| 2023 | $5,308 +2.1% | $159,500 +12.8% |
| 2022 | $5,198 | $141,400 +4% |
| 2021 | -- | $136,000 +2.3% |
| 2020 | -- | $132,900 +2.1% |
| 2019 | -- | $130,200 +8.2% |
| 2018 | $3,624 | $120,300 +6% |
| 2017 | -- | $113,500 |
| 2016 | -- | $113,500 +9% |
| 2015 | -- | $104,100 +10.4% |
| 2014 | -- | $94,300 |
| 2012 | -- | -- |
| 2009 | -- | -- |
| 2001 | $2,786 +3.4% | $97,200 +3.2% |
| 2000 | $2,695 | $94,200 |
Find assessor info on the county website
Monthly payment
Est. payment
Payment breakdown
Explore the cost of this home by adjusting the details. Changes won't be saved.Climate risks
Neighborhood: 48314
Nearby schools
Schools provided by the listing agent
- District: Utica Community Schools
Source: MiRealSource. This data may not be complete. We recommend contacting the local school district to confirm school assignments for this home.
- $419,9003 bd3 ba2.1k sqft43585 Perignon Dr, Sterling Heights, MI 48314For Sale

- $390,0002 bd3 ba2k sqft43525 Perignon Dr #27, Sterling Heights, MI 48314Sold

- $563,5004 bd2 ba3.2k sqft4311 Vineyards Blvd, Sterling Heights, MI 48314Off Market
- $390,0002 bd2 ba1.7k sqft43540 Inglenook Ct, Sterling Heights, MI 48314Sold
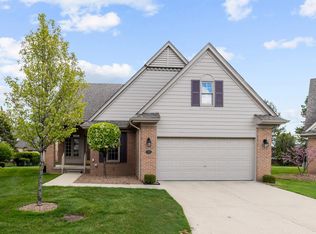
Similar homes
- $419,9003 bd3 ba2.1k sqft43585 Perignon Dr, Sterling Heights, MI 48314For Sale
 MLS ID #20261075133, Sana Brikho, St Jude Realty. Realcomp II
 - $580,0004 bd3 ba2.4k sqft3773 Lake Forest Dr, Sterling Heights, MI 48314For Sale

 MLS ID #50221802, Karen Kinney, Brookstone, Realtors LLC. MiRealSource
 - $399,0003 bd4 ba2.2k sqft6153 Bianca Ct, Sterling Heights, MI 48314For Sale
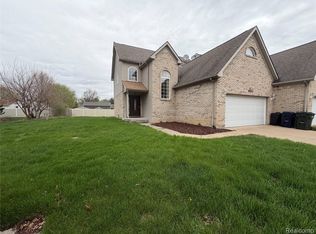 MLS ID #20261072556, Salam Asmar, My Realty LLC. Realcomp II
 - $429,9004 bd3 ba1.8k sqft2585 Tiverton Dr, Sterling Heights, MI 48310For Sale
 MLS ID #20261074181, Brian Carolan, Coldwell Banker Professionals-Birm. Realcomp II
 - $549,9004 bd3 ba2.4k sqft4379 Chablis Dr, Sterling Heights, MI 48314For SaleMLS ID #50215326, Michelle Carey, Century 21 Professionals Sterling Heights. MiRealSource
- $344,9002 bd2 ba1.4k sqft43442 Napa Dr, Sterling Heights, MI 48314For SaleMLS ID #20261073804, Jessica Belanger Marine, RE/MAX Noire. Realcomp II
- $450,0004 bd3 ba2.4k sqft38092 Westchester Rd, Sterling Heights, MI 48310For SaleMLS ID #20261074066, Jim Shaffer, Good Company. Realcomp II
- $635,0004 bd3 ba2.3k sqft4582 18 1/2 Mile Rd, Sterling Heights, MI 48314For SaleMLS ID #20261073997, Sana Brikho, St Jude Realty. Realcomp II
- $419,9004 bd2 ba1.7k sqft39128 Ironstone Dr, Sterling Heights, MI 48310For SaleMLS ID #20261074076, Ahmed Lateef, Keller Williams Lakeside. Realcomp II
- $334,9003 bd2 ba2.4k sqft5075 Caraway Dr, Sterling Heights, MI 48314For SaleMLS ID #50221871, Steve Meyers, Realty Executives Home Towne Shelby. MiRealSource
- $254,9002 bd2 ba1.3k sqft44986 Marigold Dr #269, Sterling Heights, MI 48314For SaleMLS ID #20261076073, Mike Antias, Brookstone, Realtors LLC. Realcomp II
- $479,9004 bd3 ba2.7k sqft5104 Prentis Dr, Troy, MI 48085For SaleMLS ID #20261074030, Jason H McKevitt, The Agency Hall & Hunter. Realcomp II
- $349,0003 bd4 ba2.7k sqft5786 Ortman Dr, Sterling Heights, MI 48314For SaleMLS ID #20261064126, Nawar Toma, Real Estate One-Sterling Heights. Realcomp II
- $534,9003 bd3 ba3k sqft2534 Farmdale Dr, Sterling Heights, MI 48314For SaleMLS ID #50220235, Sherry Venier, Key Realty One LLC in Monroe. MiRealSource
- $324,0003 bd2 ba1.2k sqft42040 Ryan Rd, Sterling Heights, MI 48314For SaleMLS ID #50220972, Joseph Rabban, KW Domain. MiRealSource
- $360,5004 bd2 ba1.8k sqft8744 Leslie Dr, Sterling Heights, MI 48314For SaleMLS ID #50221524, Vincent Tanner, RE/MAX Eclipse. MiRealSource
