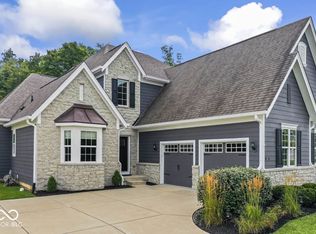
Discover the perfect blend of comfort and elegance in this remarkable ranch home situated on a peaceful cul-de-sac on nearly a half-acre lot. Featuring soaring 14-foot ceilings and an abundance of natural light throughout, this stunning property creates an impressive sense of space and grandeur. The home offers 4 spacious bedrooms with 3 full bathrooms on the main level, providing ultimate convenience for family living. The luxurious primary suite showcases beautiful LVP flooring, generous walk-in closets, and a spa-like primary bathroom that creates your own personal retreat, while the remaining bedrooms feature cozy carpeting and walk-in closets for comfort and organization. The heart of the home boasts a gorgeous kitchen with elegant granite countertops, complemented by premium LVP flooring throughout the main living areas for both style and low-maintenance living. Two inviting fireplaces create perfect gathering spaces for cozy evenings, while the screened-in porch offers the ideal spot for year-round outdoor relaxation and entertaining. The expansive 3-car garage provides ample storage and parking, making this home as practical as it is beautiful. What makes this home truly special is its turn-key condition - all appliances are included, so you can simply move in and start enjoying your new space immediately. The finished basement provides endless possibilities for recreation, home office, or guest entertainment, and includes a rough-in for a half bath that can be easily completed. With its thoughtful layout, quality finishes, dramatic ceiling height rarely found in ranch homes, and prime cul-de-sac location, this exceptional property combines luxury, comfort, and functionality in one incredible package. Welcome home!
Pending
$1,065,000
4358 Eagleridge Ln, Zionsville, IN 46077
4beds
4,113sqft
Residential, Single Family Residence
Built in 2021
0.44 Acres Lot
$-- Zestimate®
$259/sqft
$95/mo HOA
What's special
Peaceful cul-de-sacTwo inviting fireplacesLuxurious primary suitePrime cul-de-sac locationGenerous walk-in closetsNearly a half-acre lotSpa-like primary bathroom
- 113 days
- 62
- 2
Likely to sell faster than
Zillow last checked:
Listing updated:
Listed by:
Benjamin Jones 317-679-7074,
Compass Indiana, LLC
Source: MIBOR as distributed by MLS GRID,MLS#: 22099695
Facts & features
Interior
Bedrooms & bathrooms
- Bedrooms: 4
- Bathrooms: 3
- Full bathrooms: 3
- Main level bathrooms: 3
- Main level bedrooms: 4
Bedroom 2
- Level: Main
- Area: 196 Square Feet
- Dimensions: 14x14
Bedroom 3
- Level: Main
- Area: 195 Square Feet
- Dimensions: 15x13
Bedroom 4
- Level: Main
- Area: 120 Square Feet
- Dimensions: 12x10
Other
- Level: Main
- Area: 224 Square Feet
- Dimensions: 16x14
Great room
- Level: Main
- Area: 408 Square Feet
- Dimensions: 17x24
Hearth room
- Level: Main
- Area: 165 Square Feet
- Dimensions: 15x11
Kitchen
- Level: Main
- Area: 209 Square Feet
- Dimensions: 19x11
Laundry
- Features: Tile-Ceramic
- Level: Main
- Area: 80 Square Feet
- Dimensions: 10x8
Heating
- Forced Air
Cooling
- Central Air
Appliances
- Included: Dishwasher, Dryer, Electric Water Heater, Disposal, Exhaust Fan, Microwave, Gas Oven, Refrigerator, Washer, Water Softener Owned
- Laundry: Main Level
Features
- High Ceilings, Eat-in Kitchen, Smart Thermostat, Walk-In Closet(s)
- Basement: Ceiling - 9+ feet,Egress Window(s)
- Number of fireplaces: 2
- Fireplace features: Great Room, Outside
Interior area
- Total structure area: 4,113
- Total interior livable area: 4,113 sqft
- Finished area below ground: 1,056
Property
Parking
- Total spaces: 3
- Parking features: Attached
- Attached garage spaces: 3
Features
- Levels: One
- Stories: 1
- Patio & porch: Screened
- Exterior features: Sprinkler System
Lot
- Size: 0.44 Acres
- Features: Cul-De-Sac
Details
- Parcel number: 290931014013000018
- Horse amenities: None
Construction
Type & style
- Home type: SingleFamily
- Architectural style: Craftsman
- Property subtype: Residential, Single Family Residence
Materials
- Brick
- Foundation: Concrete Perimeter
Condition
- New construction: No
- Year built: 2021
Details
- Builder name: Paul Shoopman Homes
Utilities & green energy
- Water: Public
- Utilities for property: Electricity Connected, Sewer Connected, Water Connected
Community & HOA
Community
- Subdivision: Waterfront Of West Clay
HOA
- Has HOA: Yes
- Amenities included: Maintenance, Park, Playground, Snow Removal
- Services included: Maintenance, ParkPlayground, Snow Removal
- HOA fee: $1,143 annually
Location
- Region: Zionsville
Financial & listing details
- Price per square foot: $259/sqft
- Tax assessed value: $747,900
- Annual tax amount: $8,522
- Date on market: 5/7/2026
- Cumulative days on market: 4 days
- Electric utility on property: Yes
Estimated market value
Not available
Estimated sales range
Not available
Not available
Price history
| Date | Event | Price |
|---|---|---|
| 5/9/2026 | Pending sale | $1,065,000$259/sqft |
Source:  MIBOR as distributed by MLS GRID #22099695 Report a problem MIBOR as distributed by MLS GRID #22099695 Report a problem | ||
| 5/7/2026 | Listed for sale | $1,065,000$259/sqft |
Source: MIBOR as distributed by MLS GRID #22099695 Report a problem | ||
Public tax history
| Year | Property taxes | Tax assessment |
|---|---|---|
| 2025 | $8,457 +8.2% | $747,900 +1.1% |
| 2024 | $7,814 -8.6% | $739,700 +7.4% |
| 2023 | $8,551 +136.4% | $688,900 -7.4% |
| 2022 | $3,616 +28970.3% | $743,700 +326.2% |
| 2021 | $12 +1% | $174,500 +28983.3% |
| 2020 | $12 | $600 |
| 2019 | -- | $600 |
Find assessor info on the county website
Monthly payment
Est. payment
Payment breakdown
Explore the cost of this home by adjusting the details. Changes won't be saved.Climate risks
Neighborhood: 46077
Nearby schools
Schools provided by the listing agent
- High: Carmel High School
Source: MIBOR as distributed by MLS GRID. This data may not be complete. We recommend contacting the local school district to confirm school assignments for this home.
Similar homes
- $814,9004 bd4 ba4.7k sqft5378 Rose Dr, Zionsville, IN 46077Active
 MLS ID #22099034, Malinda Springston, F.C. Tucker Company. MIBOR as distributed by MLS GRID
 - $785,0003 bd3 ba5.4k sqft3579 Sugar Pine Ln, Zionsville, IN 46077Active
 MLS ID #22116874, Jamie Carmosino, Carpenter, REALTORS®. MIBOR as distributed by MLS GRID
 - $1,094,2754 bd3 ba3.8k sqft7057 Shenandoah St, Zionsville, IN 46077New Construction
 Epcon Communities
 - $1,103,5403 bd3 ba3.7k sqft9042 Yosemite Ct, Zionsville, IN 46077New Construction
 Epcon Communities
