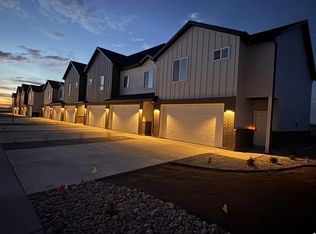
Owner offering up to $20,000.00 towards Buyers Closing Costs, Buydown, Loan Fees for a limited time for a limited time. Welcome to the Salt Grass Townhome community in West Point-beautifully designed new construction homes with convenient access to shopping, dining, and schools. This thoughtfully designed floor plan features 3 bedrooms, 2.5 bathrooms, and a second-level laundry room for added convenience. The main floor offers an open-concept layout with a spacious kitchen and family room, highlighted by tall ceilings and a guest-friendly half bath. Cabinetry with soft-close doors and drawers. Elegant quartz countertops in the kitchen and bathrooms. Modern design touches and functional living spaces Additional highlights include a spacious 2-car garage and a full driveway-a rare and valuable feature in townhome living. Buyer incentive. Pictures are of the Model not this unit being sold.
Pending
$379,900
4358 W 1825 N #105, West Point, UT 84015
3beds
1,546sqft
Townhouse
Built in 2025
871 Square Feet Lot
$379,400 Zestimate®
$246/sqft
$172/mo HOA
What's special
Full drivewaySpacious kitchenGuest-friendly half bathTall ceilingsOpen-concept layoutModern design touchesFamily room
- 356 days
- 146
- 15
Zillow last checked:
Listing updated:
Listed by:
Leslie M Clifton 801-644-7737,
C23 Real Estate, LLC
Source: UtahRealEstate.com,MLS#: 2108041
Facts & features
Interior
Bedrooms & bathrooms
- Bedrooms: 3
- Bathrooms: 3
- Full bathrooms: 2
- 1/2 bathrooms: 1
- Partial bathrooms: 1
Heating
- Electric, Forced Air
Cooling
- Central Air, Ceiling Fan(s)
Appliances
- Included: Microwave, Disposal, Free-Standing Range
- Laundry: Gas Dryer Hookup
Features
- Walk-In Closet(s)
- Flooring: Carpet
- Windows: Double Pane Windows
- Has fireplace: No
Interior area
- Total structure area: 1,546
- Total interior livable area: 1,546 sqft
- Finished area above ground: 1,546
Video & virtual tour
Property
Parking
- Total spaces: 4
- Parking features: Open
- Attached garage spaces: 2
- Uncovered spaces: 2
Features
- Stories: 2
- Patio & porch: Covered, Porch, Patio, Covered Patio, Open Porch, Open Patio
- Fencing: Partial
- Has view: Yes
- View description: Mountain(s)
- Frontage length: 23
Lot
- Size: 871 Square Feet
- Dimensions: 23.0 x 42.5 x 24.0
- Features: Curb & Gutter, Sprinkler: Auto-Full
- Topography: Terrain
- Residential vegetation: Landscaping: Full
Details
- Parcel number: 146240105
- Zoning description: Multi-Family
Construction
Type & style
- Home type: Townhouse
- Property subtype: Townhouse
Materials
- Asphalt, Brick, Clapboard/Masonite
- Foundation: Slab
- Roof: Asphalt
Condition
- Blt./Standing
- New construction: No
- Year built: 2025
Utilities & green energy
- Sewer: Public Sewer, Sewer: Public
- Water: Culinary, Secondary
- Utilities for property: Electricity Connected, Sewer Connected, Water Connected
Community & HOA
Community
- Features: Sidewalks
- Subdivision: Salt Grass
HOA
- Has HOA: Yes
- Amenities included: Playground
- HOA fee: $172 monthly
- HOA name: Welch Randall
- HOA phone: 801-399-5883
Location
- Region: West Point
Financial & listing details
- Price per square foot: $246/sqft
- Annual tax amount: $1
- Date on market: 8/26/2025
- Listing terms: Cash,Conventional,FHA,VA Loan
- Inclusions: Ceiling Fan, Microwave, Range
- Exclusions: Refrigerator
- Acres allowed for irrigation: 0
- Electric utility on property: Yes
- Road surface type: Paved
Estimated market value
$379,400
$360,000 - $398,000
$2,245/mo
Price history
| Date | Event | Price |
|---|---|---|
| 8/17/2026 | Pending sale | $379,900$246/sqft |
Source:  UtahRealEstate.com #2108041 Report a problem UtahRealEstate.com #2108041 Report a problem | ||
| 7/20/2026 | Price change | $379,900-7.3%$246/sqft |
Source: UtahRealEstate.com #2108041 Report a problem | ||
| 8/28/2025 | Listed for sale | $410,000$265/sqft |
Source: UtahRealEstate.com #2108041 Report a problem | ||
Public tax history
Tax history is unavailable.
Monthly payment
Est. payment
Payment breakdown
Explore the cost of this home by adjusting the details. Changes won't be saved.Climate risks
Neighborhood: 84015
Nearby schools
Schools provided by the listing agent
- Elementary: West Point
- Middle: West Point
- High: Syracuse
- District: Davis
Source: UtahRealEstate.com. This data may not be complete. We recommend contacting the local school district to confirm school assignments for this home.

Similar homes
- $379,9003 bd3 ba1.5k sqft4341 N 1825 W #129, Clearfield, UT 84015For Sale
 MLS ID #2152634, Leslie M Clifton, C23 Real Estate, LLC. UtahRealEstate.com
 - $400,0003 bd3 ba1.7k sqft811 S Cowans Ct #16, Clearfield, UT 84015For Sale
 MLS ID #2161488, Candace M Fite, Homeworks Property Lab, LLC. UtahRealEstate.com
 - $379,9003 bd3 ba1.5k sqft3342 W 3785 S, West Haven, UT 84401For Sale
 MLS ID #2180922, Enrique Torres, Omada Real Estate. UtahRealEstate.com
 - $430,0004 bd4 ba2k sqft668 S 400 E, Clearfield, UT 84015For Sale
 MLS ID #2174877, Bret Charlesworth, Summit Sotheby's International Realty. UtahRealEstate.com
 - $379,9003 bd3 ba1.8k sqft2079 W 1715th Ct S, West Haven, UT 84401For SaleMLS ID #2165731, Joshua L Low, Ascent Real Estate Group LLC. UtahRealEstate.com
- $399,9993 bd3 ba1.3k sqft3047 S Old Emigrant Rd #C, Syracuse, UT 84075For SaleMLS ID #2152608, David R Haws, Coldwell Banker Realty (Salt Lake-Sugar House). UtahRealEstate.com
- $389,0003 bd3 ba1.8k sqft2066 W 1550 S #155, West Haven, UT 84401New ConstructionMLS ID #2178452, McKell Farr, Realtypath LLC (Summit). UtahRealEstate.com
- $345,0003 bd3 ba1.5k sqft2287 W 2625 S Unit 144, Ogden, UT 84401For SaleMLS ID #2167267, Susan Yoshikawa-Torres, Coldwell Banker Realty (Davis County). UtahRealEstate.com
- $387,0003 bd3 ba1.5k sqft2848 W 4075 S #316, Roy, UT 84067For SaleMLS ID #2167367, Catherine Clausing, Key to Realty, LLC. UtahRealEstate.com
- $409,0003 bd3 ba1.7k sqft3326 3715, Ogden, UT 84401For SaleMLS ID #2139830, Megan L Kirkham, Real Broker, LLC. UtahRealEstate.com
- $384,9904 bd3 ba1.8k sqft1433 S 470 E #123, Ogden, UT 84404New ConstructionUtahRealEstate.com
- $384,9003 bd3 ba1.5k sqft2252 W 1400 N #173, Ogden, UT 84404For SaleMLS ID #2178764, James Kimmel, Visionary Real Estate. UtahRealEstate.com
- $409,9003 bd3 ba1.6k sqft4046 S Sandridge Dr W Unit 4, Roy, UT 84067For SaleMLS ID #2170550, Eden Wardle, Cole West Real Estate, LLC. UtahRealEstate.com
