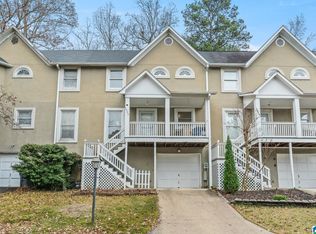
Welcome home to this beautifully updated 2-bedroom, 2.5-bath townhouse with a 2-car garage, ideally located in the heart of Hoover. Thoughtfully renovated throughout, this move-in-ready home offers the perfect blend of style, comfort, and low-maintenance living. The main level features new high-end luxury vinyl plank flooring, fresh interior paint, updated lighting, and elegant crown molding in the foyer, half bath, kitchen, and dining room. The remodeled kitchen is sure to impress with quartz countertops, refinished cabinetry, a new sink and faucet, under-cabinet lighting, and a new dishwasher. Upstairs, both spacious bedrooms offer the convenience of private en-suite bathrooms, all of which have been tastefully updated. Additional improvements include new carpet (2024), a 2-year-old water heater, HVAC approximately 5 years old, an insulated garage door, and updated brushed nickel hardware, hinges, and door knobs throughout the home, creating a cohesive, modern look. A must see!
Pending
$290,000
436 Chase Plantation Pkwy, Birmingham, AL 35244
2beds
1,588sqft
:
Get pre-qualified$1,793/mo
Townhouse
Built in 1986
4,791 Square Feet Lot
$290,300 Zestimate®
$183/sqft
$68/mo HOA
What's special
Private en-suite bathroomsInsulated garage doorSpacious bedroomsFresh interior paintRefinished cabinetryQuartz countertopsNew dishwasher
- 18 days |
- 306 |
- 18 |
Likely to sell faster than
Zillow last checked:
Listing updated:
Listed by:
Danielle Turner 205-706-3551,
Keller Williams Metro South
Source: GALMLS,MLS#: 21458640
Facts & features
Interior
Bedrooms & bathrooms
- Bedrooms: 2
- Bathrooms: 3
- Full bathrooms: 2
- 1/2 bathrooms: 1
Rooms
- Room types: Bedroom, Dining Room, Bathroom, Half Bath (ROOM), Kitchen
Bedroom 1
- Level: Second
Bedroom 2
- Level: Second
Bathroom 1
- Level: First
Bathroom 3
- Level: First
Dining room
- Level: First
Kitchen
- Features: Stone Counters, Breakfast Bar, Eat-in Kitchen, Pantry
- Level: First
Living room
- Level: First
Basement
- Area: 792
Heating
- Natural Gas
Cooling
- Central Air, Ceiling Fan(s)
Appliances
- Included: Dishwasher, Disposal, Microwave, Stove-Electric, Gas Water Heater
- Laundry: Electric Dryer Hookup, Washer Hookup, Main Level, Laundry Closet, Laundry (ROOM), Yes
Features
- Crown Molding, Smooth Ceilings, Linen Closet, Separate Shower, Double Vanity, Tub/Shower Combo, Walk-In Closet(s)
- Flooring: Carpet, Laminate, Tile
- Windows: Bay Window(s)
- Basement: Full,Unfinished,Block
- Attic: Pull Down Stairs,Yes
- Number of fireplaces: 1
- Fireplace features: Insert, Living Room, Gas
Interior area
- Total interior livable area: 1,588 sqft
- Finished area above ground: 1,588
- Finished area below ground: 0
Video & virtual tour
Property
Parking
- Total spaces: 2
- Parking features: Attached, Basement, On Street, Garage Faces Rear
- Attached garage spaces: 2
- Has uncovered spaces: Yes
Features
- Levels: 2+ story
- Patio & porch: Open (DECK), Deck
- Exterior features: None
- Pool features: None
- Has view: Yes
- View description: None
- Waterfront features: No
Lot
- Size: 4,791 Square Feet
- Features: Subdivision
Details
- Parcel number: 117260001055078
- Special conditions: N/A
Construction
Type & style
- Home type: Townhouse
- Property subtype: Townhouse
Materials
- 1 Side Brick
- Foundation: Basement
Condition
- Year built: 1986
Utilities & green energy
- Water: Public
- Utilities for property: Sewer Connected, Underground Utilities
Community & HOA
Community
- Features: Sidewalks, Street Lights
- Subdivision: Chase Plantation
HOA
- Has HOA: Yes
- Services included: Maintenance Grounds
- HOA fee: $204 quarterly
Location
- Region: Birmingham
Financial & listing details
- Price per square foot: $183/sqft
- Tax assessed value: $253,300
- Annual tax amount: $3,369
- Price range: $290K - $290K
- Date on market: 7/10/2026
Estimated market value
$290,300
$276,000 - $305,000
$1,684/mo
Price history
| Date | Event | Price |
|---|---|---|
| 7/18/2026 | Pending sale | $290,000$183/sqft |
Source:  GALMLS #21458640 Report a problem GALMLS #21458640 Report a problem | ||
| 7/15/2026 | Contingent | $290,000$183/sqft |
Source: GALMLS #21458640 Report a problem | ||
| 7/10/2026 | Listed for sale | $290,000+32.4%$183/sqft |
Source: GALMLS #21458640 Report a problem | ||
| 7/22/2021 | Sold | $219,000-45.4%$138/sqft |
Source: GALMLS #1289227 Report a problem | ||
| 5/8/2012 | Sold | $401,000+193.8%$253/sqft |
Source: Agent Provided Report a problem | ||
| 5/6/2011 | Sold | $136,500-17%$86/sqft |
Source: Public Record Report a problem | ||
| 1/17/2009 | Listing removed | $164,500$104/sqft |
Source: Prudential Real Estate #406479 Report a problem | ||
| 12/8/2008 | Price change | $164,500-3.2%$104/sqft |
Source: Prudential Real Estate #406479 Report a problem | ||
| 10/14/2008 | Price change | $169,900-2.9%$107/sqft |
Source: Prudential Real Estate #406479 Report a problem | ||
| 9/29/2008 | Listed for sale | $174,900+12.8%$110/sqft |
Source: Prudential Real Estate #406479 Report a problem | ||
| 3/20/2007 | Sold | $155,000$98/sqft |
Source: Public Record Report a problem | ||
Public tax history
| Year | Property taxes | Tax assessment |
|---|---|---|
| 2025 | $3,369 +1% | $50,660 +1% |
| 2024 | $3,334 +7.1% | $50,140 +7.1% |
| 2023 | $3,114 +6.9% | $46,820 +7.2% |
| 2022 | $2,913 +158.1% | $43,660 +150.3% |
| 2021 | $1,129 +3.3% | $17,440 +3.2% |
| 2020 | $1,093 -3.2% | $16,900 -3.1% |
| 2019 | $1,129 | $17,440 +13% |
| 2017 | $1,129 +13.3% | $15,440 -1.8% |
| 2015 | $996 +1.5% | $15,720 +2.2% |
| 2014 | $982 | $15,380 |
| 2013 | $982 | $15,380 |
| 2012 | $982 -7.3% | $15,380 -3.4% |
| 2011 | $1,059 -1.4% | $15,920 -1.4% |
| 2010 | $1,073 -5.6% | $16,140 -5.6% |
| 2009 | $1,137 +27.6% | $17,100 +22% |
| 2007 | $891 +13.7% | $14,020 -88.7% |
| 2005 | $784 +3.7% | $124,000 +3.5% |
| 2004 | $756 | $119,800 |
| 2003 | $756 +5.2% | -- |
| 2002 | $718 | -- |
| 2001 | $718 | -- |
Find assessor info on the county website
Monthly payment
Est. payment
Payment breakdown
Explore the cost of this home by adjusting the details. Changes won't be saved.Climate risks
Neighborhood: 35244
Nearby schools
GreatSchools rating
- 10/10Riverchase Elementary SchoolGrades: K-5Distance: 0.3 mi
- 10/10Berry Middle SchoolGrades: 6-8,11-12Distance: 5.5 mi
- 10/10Spain Park High SchoolGrades: 9-12Distance: 5.6 mi
Schools provided by the listing agent
- Elementary: Riverchase
- Middle: Berry
- High: Spain Park
Source: GALMLS. This data may not be complete. We recommend contacting the local school district to confirm school assignments for this home.
- $299,100-- bd2 ba2.1k sqft435 Chase Plantation Pkwy, Birmingham, AL 35244Off Market
- $285,000-- bd2 ba2k sqft437 Chase Plantation Pkwy, Birmingham, AL 35244Sold
- $285,0003 bd3 ba1.7k sqft437 Chase Plantation Pkwy, Hoover, AL 35244Sold

- $295,0003 bd3 ba2.1k sqft434 Chase Plantation Pkwy, Birmingham, AL 35244Off Market
- $288,000-- bd2 ba2k sqft438 Chase Plantation Pkwy, Hoover, AL 35244Off Market
- $---- bd-- ba-- sqft438 Chase Plantation Pkwy, Birmingham, AL 35244Off Market
- $297,9003 bd3 ba2.1k sqft433 Chase Plantation Pkwy, Birmingham, AL 35244Off Market
- $264,1003 bd2 ba1.7k sqft432 Chase Plantation Pkwy, Hoover, AL 35244Off Market
A local agent can set up tours, give advice and negotiate with sellers.
A local lender can help you make sure your offer is ready when you are.
Similar homes
- $299,9003 bd3 ba1.7k sqftTbd, Hoover, AL 35244For Sale

 MLS ID #21457851, Kyle Lubsen, EXP Realty LLC. GALMLS
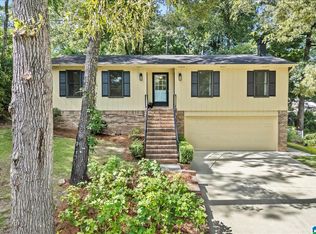
 - $279,9002 bd3 ba1.7k sqft5422 Whisperwood Cir, Hoover, AL 35226For Sale
 MLS ID #21456421, Colby Mouchette, Keller Williams Realty Hoover. GALMLS
 - $299,9003 bd2 ba1.6k sqftTbd, Pelham, AL 35124For Sale
 MLS ID #21460047, CiCi Howell, ARC Realty - Hoover. GALMLS
 - $395,0003 bd3 ba2.3k sqftMany, Birmingham, AL 35244For Sale
 MLS ID #21456772, Mike Phillips, RE/MAX Advantage. GALMLS
 - $289,9003 bd2 ba1.3k sqft6059 Russet Meadows Dr, Birmingham, AL 35244For SaleMLS ID #21458298, Jeremy Miller, Local Realty. GALMLS
- $269,9002 bd3 ba1.4k sqft2204 Ascot Ln, Birmingham, AL 35216For SaleMLS ID #21450159, Lynlee Hughes, ARC Realty Mountain Brook. GALMLS
- $289,0003 bd3 ba1.5k sqftAt&t / Spectrum, Birmingham, AL 35242For SaleMLS ID #21459783, Carrie Lusk, Keller Williams Realty Vestavia. GALMLS
- $249,9002 bd3 ba1.7k sqft5426 Whisperwood Cir, Hoover, AL 35226For SaleMLS ID #21457648, Matt Gillard, Keller Williams Realty Vestavia. GALMLS
- $296,0002 bd2 ba1.4k sqft1858 Rockwood Rd #1858, Birmingham, AL 35216For SaleMLS ID #21460113, Becky Hicks, ARC Realty Vestavia. GALMLS
- $239,9003 bd2 ba1.2k sqft100 Hidden Creek Cir, Pelham, AL 35124For SaleMLS ID #21459943, Shane Little, Keller Williams Metro North. GALMLS
- $289,0004 bd2 ba2k sqft3027 Spruce Dr, Helena, AL 35080For SaleMLS ID #21460013, Brent Gulledge, EXIT Realty Crossroads. GALMLS
- $324,9003 bd3 ba1.6k sqft126 Crestmont Ln, Pelham, AL 35124For SaleMLS ID #21459812, Anita Nettuno, EXIT Realty Cahaba. GALMLS
- $329,9902 bd3 ba1.4k sqft4862 Silas Ave, Birmingham, AL 35244For SaleMLS ID #21438973, Sam Maredia, Dalton Wade Real Estate Group. GALMLS
- $339,0003 bd2 ba1.4k sqftTbd, Birmingham, AL 35226For SaleMLS ID #21460000, Ben Tamburello, ARC Realty 280. GALMLS
- $285,0003 bd2 ba1.3k sqft1940 Venetian Way, Helena, AL 35080For SaleMLS ID #21459207, Brittany Rudulph, Rudulph Real Estate. GALMLS
- $250,0002 bd2 ba1k sqft2952 Riverwood Ter, Birmingham, AL 35242For SaleMLS ID #21457773, Tayler Brohl, Real Broker LLC. GALMLS
- $290,0004 bd2 ba1.6k sqft199 Stonecliff Cir, Pelham, AL 35124For SaleMLS ID #21458561, Brenda Blanton, eXp Realty, LLC Central. GALMLS
- $324,9003 bd2 ba1.4k sqft5677 Park Side Rd, Hoover, AL 35244For SaleMLS ID #21452212, John Palieschesky, Flat Fee Real Estate Birmingha. GALMLS
- $320,0003 bd3 ba1.6k sqft113 Chadwick Dr, Helena, AL 35080For SaleMLS ID #21456355, Ben Styes, Keller Williams. GALMLS
- $299,9003 bd3 ba1.6k sqftSpectrum, Helena, AL 35080For SaleMLS ID #21457636, Nicole Brannon, ARC Realty Vestavia. GALMLS
