Solid brick ranch at the end of a dead-end street, well maintained and ready for a new owner's vision! 3 bedrooms, 2.5 baths, two fireplaces, and a Generac whole-house generator. The main level features hardwood floors and a spacious living and dining great-room with a stone fireplace, large picture window, and built-in bookcases, & kitchen with breakfast nook area. A full bath serves the main floor, with a half bath off the master. The partially finished basement adds a large family room or den with its own fireplace, new flooring, and a second full bath, plus unfinished space for storage or future living area. Enjoy the private views year round from the enclosed sunroom, plus an outdoor concrete patio & exterior fireplace area with great potential for cozy outdoor living space. One-car attached garage, double carport, and concrete driveway. New public sewer line. You'll love this quiet, private setting just outside of town!
Pending
$220,000
436 Lewis Ln, Point Pleasant, WV 25550
3beds
1,773sqft
Single Family Residence
Built in 1960
-- sqft lot
$209,600 Zestimate®
$124/sqft
$-- HOA
What's special
Stone fireplaceTwo fireplacesExterior fireplace areaSolid brick ranchLarge picture windowDouble carportOne-car attached garage
- 59 days
- 64
- 0
Likely to sell faster than
Zillow last checked:
Listing updated:
Listed by:
Jade Schultz,
The Angie Zimmerman Realty Group 304-675-4939
Source: KVBR,MLS#: 285027 Originating MLS: Kanawha Valley Board of REALTORS
Originating MLS: Kanawha Valley Board of REALTORSFacts & features
Interior
Bedrooms & bathrooms
- Bedrooms: 3
- Bathrooms: 3
- Full bathrooms: 2
- 1/2 bathrooms: 1
Primary bedroom
- Description: Primary Bedroom
- Level: Main
- Dimensions: 12'4x9'9
Bedroom 2
- Description: Bedroom 2
- Level: Main
- Dimensions: 11'2x10'9
Bedroom 3
- Description: Bedroom 3
- Level: Main
- Dimensions: 11'2x10'9
Dining room
- Description: Dining Room
- Level: Main
- Dimensions: 0x0
Family room
- Description: Family Room
- Level: Lower
- Dimensions: 31'9x13'4
Kitchen
- Description: Kitchen
- Level: Main
- Dimensions: 9'6x7'4
Living room
- Description: Living Room
- Level: Main
- Dimensions: 31'9x13'5
Heating
- Forced Air, Gas
Cooling
- Central Air
Features
- Breakfast Area, Cable TV
- Flooring: Hardwood, Tile, Vinyl
- Basement: Full
- Number of fireplaces: 2
Interior area
- Total interior livable area: 1,773 sqft
Property
Parking
- Total spaces: 1
- Parking features: Attached, Carport, Garage, One Car Garage
- Attached garage spaces: 1
- Has carport: Yes
Features
- Stories: 1
- Patio & porch: Patio, Porch
- Exterior features: Porch, Patio
Lot
- Dimensions: 174 x 180 x 117 x 174
Details
- Parcel number: 102431001700000000
Construction
Type & style
- Home type: SingleFamily
- Architectural style: Ranch,One Story
- Property subtype: Single Family Residence
Materials
- Brick
- Roof: Composition,Shingle
Condition
- Year built: 1960
Utilities & green energy
- Sewer: Septic Tank
- Water: Public
Community & HOA
Community
- Security: Smoke Detector(s)
- Subdivision: Sandy Heights
HOA
- Has HOA: No
Location
- Region: Point Pleasant
Financial & listing details
- Price per square foot: $124/sqft
- Tax assessed value: $121,200
- Annual tax amount: $673
- Date on market: 8/17/2026
- Cumulative days on market: 59 days
Estimated market value
$209,600
$199,000 - $220,000
Not available
Price history
| Date | Event | Price |
|---|---|---|
| 9/7/2026 | Pending sale | $220,000$124/sqft |
Source:  KVBR #285027 Report a problem KVBR #285027 Report a problem | ||
| 8/17/2026 | Listed for sale | $220,000$124/sqft |
Source: KVBR #285027 Report a problem | ||
Public tax history
| Year | Property taxes | Tax assessment |
|---|---|---|
| 2025 | $624 +6.7% | $72,720 +4.8% |
| 2024 | $585 +9.6% | $69,420 +6.6% |
| 2023 | $534 +0.8% | $65,100 +0.6% |
| 2022 | $529 | $64,740 +7% |
| 2021 | -- | $60,480 -5.4% |
| 2020 | -- | $63,900 +2.4% |
| 2019 | $483 +3.7% | $62,400 +2.5% |
| 2018 | $465 +5.6% | $60,900 +2.5% |
| 2017 | $441 +4.7% | $59,400 +4.2% |
| 2016 | $421 -10% | $57,000 -5.1% |
| 2015 | $468 -2.4% | $60,060 +1.1% |
| 2014 | $479 +8.6% | $59,400 +1.1% |
| 2013 | $441 | $58,740 +1% |
| 2012 | $441 +0.6% | $58,140 +0.6% |
| 2011 | $438 -6.6% | $57,780 -4.1% |
| 2010 | $469 +2.5% | $60,240 +1.8% |
| 2009 | $458 +5.9% | $59,160 +3.7% |
| 2008 | $432 +3.5% | $57,060 +2.9% |
| 2007 | $418 +3.2% | $55,440 +3.1% |
| 2006 | $405 -40.1% | $53,760 -3.7% |
| 2005 | $676 | $55,800 +1.4% |
| 2004 | -- | $55,020 +0.7% |
| 2003 | -- | $54,660 +4.5% |
| 2002 | -- | $52,320 |
| 2001 | -- | $52,320 |
Find assessor info on the county website
Monthly payment
Est. payment
Payment breakdown
Explore the cost of this home by adjusting the details. Changes won't be saved.Climate risks
Neighborhood: 25550
Nearby schools
Schools provided by the listing agent
- Elementary: Point Pleasant
- Middle: Point Pleasant
- High: Point Pleasant
Source: KVBR. This data may not be complete. We recommend contacting the local school district to confirm school assignments for this home.
Similar homes
- $179,0003 bd2 ba1.1k sqft2679 Sandhill Rd, Point Pleasant, WV 25550For Sale
 MLS ID #284837, Mary Kathryn Pyles. KVBR
 - $250,0003 bd2 ba2.6k sqft1146 Sunset Ln, Point Pleasant, WV 25550For Sale
 MLS ID #284154, Carolyn Koenig. KVBR
 - $270,0003 bd2 ba1.6k sqft2495 Ripley Rd, Point Pleasant, WV 25550For Sale
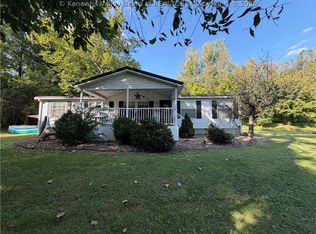 MLS ID #285177, Nichole McGrath. KVBR
 - $198,0003 bd2 ba1.3k sqft378 Grueser Ln, Point Pleasant, WV 25550For Sale
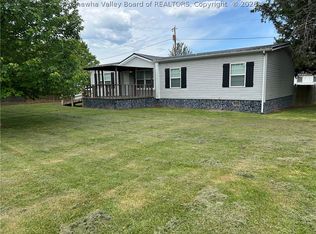 MLS ID #283266, Elizabeth Elias. KVBR
 - $225,0003 bd2 ba1.5k sqft638 Jay Dr, Gallipolis, OH 45631For Sale
 MLS ID #184858, Nathan Nibert, Vrg. HUNTMLS
