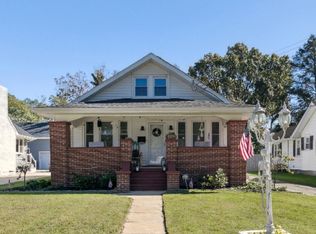
Step into a charming piece of history with this beautifully maintained home, built in 1941 and brimming with character. Already updated for you, all you need to do is move in and start enjoying! The heart of the home features a cozy fireplace, inviting you to cozy up on chilly evenings. The home features three spacious bedrooms and three full bathrooms, two bedrooms on the main level and one on the upper level. Kitchen features upgraded countertops, backsplash tile, and stainless steel appliances. The fully finished basement provides additional space for recreation, a home office, or a cozy retreat, ensuring that every member of the household has their own sanctuary. The oversized detached garage not only offers ample parking but also includes additional storage space, perfect for keeping your belongings organized. Don't miss the opportunity to make this beauty your forever home!
Pending
$489,900
436 Peach St, Hammonton, NJ 08037
3beds
1,960sqft
Single Family Residence
Built in 1941
7,501 Square Feet Lot
$496,800 Zestimate®
$250/sqft
$-- HOA
What's special
Cozy fireplaceOversized detached garageAmple parkingFully finished basementAdditional storage spaceThree spacious bedroomsStainless steel appliances
- 17 days
- 586
- 27
Likely to sell faster than
Zillow last checked:
Listing updated:
Listed by:
Dave Birnbaum 856-524-2927,
RE/MAX Community-Williamstown
Source: Bright MLS,MLS#: NJAC2026896
Facts & features
Interior
Bedrooms & bathrooms
- Bedrooms: 3
- Bathrooms: 3
- Full bathrooms: 3
- Main level bathrooms: 1
- Main level bedrooms: 2
Basement
- Area: 0
Heating
- Forced Air, Natural Gas
Cooling
- Central Air, Electric
Appliances
- Included: Stainless Steel Appliance(s), Gas Water Heater
Features
- Basement: Finished
- Number of fireplaces: 1
Interior area
- Total structure area: 1,960
- Total interior livable area: 1,960 sqft
- Finished area above ground: 1,960
- Finished area below ground: 0
Property
Parking
- Total spaces: 8
- Parking features: Oversized, Storage, Detached, Driveway, On Street
- Garage spaces: 2
- Uncovered spaces: 6
Accessibility
- Accessibility features: None
Features
- Levels: Two
- Stories: 2
- Pool features: None
Lot
- Size: 7,501 Square Feet
Details
- Additional structures: Above Grade, Below Grade
- Parcel number: 130320600014
- Zoning: RES
- Special conditions: Standard
Construction
Type & style
- Home type: SingleFamily
- Architectural style: Colonial,Bungalow,Ranch/Rambler
- Property subtype: Single Family Residence
Materials
- Frame
- Foundation: Block
- Roof: Shingle
Condition
- Excellent
- New construction: No
- Year built: 1941
Utilities & green energy
- Sewer: Public Sewer
- Water: Public
Community & HOA
Community
- Subdivision: None Available
HOA
- Has HOA: No
Location
- Region: Hammonton
- Municipality: HAMMONTON TOWN
Financial & listing details
- Price per square foot: $250/sqft
- Tax assessed value: $303,900
- Annual tax amount: $8,560
- Date on market: 9/29/2026
- Listing agreement: Exclusive Right To Sell
- Listing terms: Cash,Conventional,FHA,VA Loan
- Ownership: Fee Simple
Estimated market value
$496,800
$472,000 - $522,000
$3,118/mo
Price history
| Date | Event | Price |
|---|---|---|
| 10/8/2026 | Pending sale | $489,900$250/sqft |
Source:  Bright MLS #NJAC2026896 Report a problem Bright MLS #NJAC2026896 Report a problem | ||
| 10/6/2026 | Contingent | $489,900$250/sqft |
Source: Bright MLS #NJAC2026896 Report a problem | ||
| 9/29/2026 | Listed for sale | $489,900+15.5%$250/sqft |
Source: Bright MLS #NJAC2026896 Report a problem | ||
| 7/27/2023 | Sold | $424,000-3.6%$216/sqft |
Source: Bright MLS #NJAC2008604 Report a problem | ||
| 7/7/2023 | Pending sale | $439,900$224/sqft |
Source: Bright MLS #NJAC2008604 Report a problem | ||
| 6/6/2023 | Listed for sale | $439,900+109.5%$224/sqft |
Source: Bright MLS #NJAC2008604 Report a problem | ||
| 11/18/2022 | Sold | $210,000+31.3%$107/sqft |
Source: Bright MLS #NJAC2006482 Report a problem | ||
| 4/26/2011 | Sold | $160,000-5.9%$82/sqft |
Source: Public Record Report a problem | ||
| 4/1/2011 | Listed for sale | $170,000+2.4%$87/sqft |
Source: Century 21 Frick Realtors #365577 Report a problem | ||
| 11/13/2003 | Sold | $166,000+27.7%$85/sqft |
Source: Public Record Report a problem | ||
| 2/28/1996 | Sold | $130,000$66/sqft |
Source: Public Record Report a problem | ||
Public tax history
| Year | Property taxes | Tax assessment |
|---|---|---|
| 2026 | $8,561 +2.4% | $303,900 |
| 2025 | $8,363 | $303,900 |
| 2024 | $8,363 +0.2% | $303,900 +56.4% |
| 2023 | $8,348 +57.2% | $194,300 |
| 2022 | $5,310 +0.5% | $194,300 |
| 2021 | $5,283 +0.4% | $194,300 |
| 2020 | $5,264 +0.5% | $194,300 |
| 2019 | $5,238 | $194,300 |
| 2018 | $5,238 +5.3% | $194,300 |
| 2017 | $4,976 +3% | $194,300 |
| 2016 | $4,830 -0.8% | $194,300 |
| 2015 | $4,870 +1.6% | $194,300 +48% |
| 2014 | $4,791 +4.8% | $131,300 |
| 2013 | $4,571 +0.5% | $131,300 |
| 2012 | $4,547 +2.9% | $131,300 |
| 2011 | $4,418 +0.2% | $131,300 |
| 2010 | $4,409 +1.2% | $131,300 |
| 2009 | $4,355 +0.3% | $131,300 |
| 2008 | $4,342 -0.6% | $131,300 |
| 2007 | $4,370 | $131,300 |
| 2006 | -- | $131,300 |
| 2005 | -- | $131,300 |
| 2004 | -- | $131,300 |
| 2003 | -- | $131,300 |
| 2002 | -- | $131,300 |
| 2001 | -- | $131,300 |
Find assessor info on the county website
Monthly payment
Est. payment
Payment breakdown
Explore the cost of this home by adjusting the details. Changes won't be saved.Climate risks
Neighborhood: 08037
Nearby schools
Schools provided by the listing agent
- High: Hammonton H.s.
- District: Hammonton Town Schools
Source: Bright MLS. This data may not be complete. We recommend contacting the local school district to confirm school assignments for this home.
Similar homes
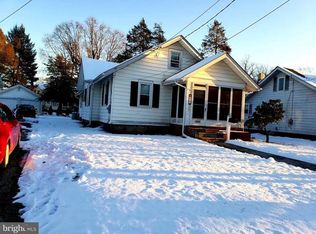
- $524,9904 bd3 ba2.4k sqft208 Peach St, Hammonton, NJ 08037For Sale

 MLS ID #NJAC2024824, Ricky Mauriello, RE/MAX Community-Williamstown. Bright MLS
 - $464,9004 bd2 ba1.9k sqft554 N 3rd St, Hammonton, NJ 08037For Sale
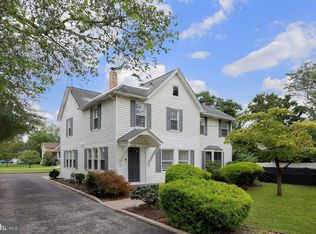 MLS ID #NJAC2026464, Barbara Fritz, Realty One Group Emerge. Bright MLS
 - $465,0004 bd2 ba2.3k sqft4 Cranberry Ct, Hammonton, NJ 08037For Sale
 MLS ID #NJCD2124182, Ahron Gordon, RE/MAX On the Move Realty. Bright MLS
 - $499,9993 bd3 ba2.2k sqft632 Royal Ave, Franklinville, NJ 08322For Sale
 MLS ID #NJGL2078350, Kim Mehaffey, BHHS Fox & Roach-Mullica Hill South. Bright MLS
 - $499,0005 bd3 ba2.3k sqft470 E Taunton Ave, West Berlin, NJ 08091For Sale
 MLS ID #2706157R, KRYSTAL TORRES. All Jersey MLS
 - $365,0002 bd1 ba1.7k sqft142 S Route 73, Hammonton, NJ 08037For SaleMLS ID #NJCD2125824, Joe Lamb, Lamb Realty. Bright MLS
- $489,9993 bd2 ba1.3k sqft81 Hartford Rd, Medford, NJ 08055For SaleMLS ID #NJBL2122146, Tony Godwin, Signature Realty NJ. Bright MLS
- $499,9005 bd2 ba2.2k sqft3037 Victoria Ave, Newfield, NJ 08344For SaleMLS ID #NJGL2078788, Jill Santandrea, EXIT Realty Defined. Bright MLS
- $374,9003 bd2 ba1.5k sqft5145 Pleasant Mills Rd, Hammonton, NJ 08037For SaleMLS ID #NJAC2025864, Jill Falcone, Coldwell Banker Argus Real Estate. Bright MLS
- $464,3623 bd2 ba1.7k sqft104 Cooper Rd, Voorhees, NJ 08043For SaleMLS ID #NJCD2128262, Gail Hann, BHHS Fox & Roach-Cherry Hill. Bright MLS
- $499,9003 bd3 ba2.6k sqft113 Belvedere Ave, Vineland, NJ 08360For SaleMLS ID #NJAC2026894, Will Cunningham, Mercury Real Estate Group. Bright MLS
- $525,0004 bd3 ba2.4k sqft211 Jones Kane Rd, Williamstown, NJ 08094For SaleMLS ID #NJGL2078748, Nick Christopher, Real Broker, LLC. Bright MLS
- $550,0004 bd3 ba2.1k sqft408 New Rd, Southampton, NJ 08088For SaleMLS ID #NJBL2122092, Roman Balandin, Roman Balandin Realty LLC. Bright MLS
- $549,0004 bd3 ba2.3k sqft30 Cades Ct, Newfield, NJ 08344For SaleMLS ID #NJGL2079004, Anna Rose, Keller Williams Prime Realty. Bright MLS
- $382,9003 bd1 ba1.5k sqft120 Tuckahoe Rd, Sewell, NJ 08080For SaleMLS ID #NJGL2079564, Taylor Sollena, EXP Realty, LLC. Bright MLS
- $479,0004 bd3 ba2.1k sqft53 Winfield Rd, Sicklerville, NJ 08081For SaleMLS ID #NJCD2128278, Nancy Sullivan, Compass New Jersey, LLC - Haddon Township. Bright MLS
- $469,5004 bd3 ba2.5k sqft119 Ebbetts Dr, Atco, NJ 08004For SaleMLS ID #NJCD2124494, Cydney Long, EXP Realty, LLC. Bright MLS
- $490,0003 bd3 ba2.4k sqft3 Hampton Rd, Clementon, NJ 08021For SaleMLS ID #NJCD2125992, Marvin Capps, Marvin Capps Realty Inc. Bright MLS
- $449,9004 bd2 ba2.1k sqft250 Fairview Ave, Berlin Township, NJ 08091For SaleMLS ID #NJCD2128472, Murat Sengul, Twins Associates, LLC. Bright MLS
- $459,9004 bd2 ba1.7k sqft4126 Post Rd, Vineland, NJ 08360For SaleMLS ID #NJAC2025440, Diana Glavnik, HomeSmart First Advantage Realty. Bright MLS
