*Below Market Interest Rate Available for Qualified Buyers* Welcome to the Essex! Offering the perfect blend of beautiful design and functionality, this floorplan comes with 4 bedrooms, 2.5 bathrooms, a 3-car garage, and over 2,800 square feet. Step in through the front door where a versatile flex room sits just off the foyer. Continue through the foyer, past the staircase and coat closet, and into the expansive family room where this floor opens up. The family room seamlessly connects to the breakfast nook and kitchen. Cook, bake, and meal prep with ease in this thoughtfully designed gourmet kitchen, which includes the following: Cabinetry lining the perimeter Large center island GE appliances You'll also find the den on the first floor, perfect for a home office. Venture upstairs where everyone has his or her own space to call their own, including 3 secondary bedrooms, an owner's bedroom with an en-suite bathroom, a full hall bathroom, a laundry room, and a spacious loft. Relax and recharge in your stunning owner's suite! The en-suite bathroom comes equipped a dual sink vanity, a tiled shower, a soaking tub and a walk in closet. Rounding out this home is a full basement with a rough in for a future bathroom. *Photos and Virtual Tour are of a model home, not subject home* Broker must be present at clients first visit to any M/I Homes community. Lot 70
Contingent
$657,100
436 Tanya Ln, Oswego, IL 60543
4beds
2,872sqft
:
Get pre-qualified$4,735/mo
Single Family Residence
Built in 2026
9,088 Square Feet Lot
$-- Zestimate®
$229/sqft
$49/mo HOA
What's special
Spacious loftFull hall bathroomLarge center islandExpansive family roomLaundry roomThoughtfully designed gourmet kitchenCabinetry lining the perimeter
- 9 days |
- 55 |
- 3 |
Zillow last checked:
Listing updated:
Listed by:
Linda Little, CNC,CSC,E-PRO,RSPS,SFR,SRES 630-334-0575,
Little Realty,
Cheryl Bonk 630-405-4982,
Little Realty
Source: MRED as distributed by MLS GRID,MLS#: 12706448
Facts & features
Interior
Bedrooms & bathrooms
- Bedrooms: 4
- Bathrooms: 3
- Full bathrooms: 2
- 1/2 bathrooms: 1
Rooms
- Room types: Bonus Room, Breakfast Room, Den, Loft
Primary bedroom
- Features: Bathroom (Full)
- Level: Second
- Area: 240 Square Feet
- Dimensions: 16X15
Bedroom 2
- Level: Second
- Area: 143 Square Feet
- Dimensions: 13X11
Bedroom 3
- Level: Second
- Area: 156 Square Feet
- Dimensions: 13X12
Bedroom 4
- Level: Second
- Area: 144 Square Feet
- Dimensions: 12X12
Bonus room
- Level: Main
- Area: 120 Square Feet
- Dimensions: 12X10
Breakfast room
- Level: Main
- Area: 143 Square Feet
- Dimensions: 13X11
Den
- Level: Main
- Area: 110 Square Feet
- Dimensions: 11X10
Family room
- Level: Main
- Area: 288 Square Feet
- Dimensions: 18X16
Kitchen
- Features: Kitchen (Eating Area-Table Space, Island, Pantry-Closet)
- Level: Main
- Area: 130 Square Feet
- Dimensions: 13X10
Laundry
- Level: Second
- Area: 54 Square Feet
- Dimensions: 9X6
Loft
- Level: Main
- Area: 192 Square Feet
- Dimensions: 16X12
Heating
- Natural Gas
Cooling
- Central Air
Appliances
- Included: Dishwasher, Cooktop, Oven, Range Hood
Features
- Basement: Unfinished,Bath/Stubbed,Full
Interior area
- Total structure area: 0
- Total interior livable area: 2,872 sqft
Property
Parking
- Total spaces: 3
- Parking features: Asphalt, No Garage, Yes, Garage Owned, Attached, Garage
- Attached garage spaces: 3
Accessibility
- Accessibility features: No Disability Access
Features
- Stories: 2
Lot
- Size: 9,088 Square Feet
- Dimensions: 71 x 128
Details
- Parcel number: 0316400018
- Special conditions: None
Construction
Type & style
- Home type: SingleFamily
- Property subtype: Single Family Residence
Materials
- Vinyl Siding, Brick
- Foundation: Concrete Perimeter
- Roof: Asphalt
Condition
- New Construction
- New construction: Yes
- Year built: 2026
Details
- Builder model: ESSEX- CL
Utilities & green energy
- Sewer: Storm Sewer
- Water: Other
Community & HOA
Community
- Features: Sidewalks, Street Lights, Street Paved
- Subdivision: Piper Glen
HOA
- Has HOA: Yes
- Services included: Other
- HOA fee: $49 monthly
Location
- Region: Oswego
Financial & listing details
- Price per square foot: $229/sqft
- Date on market: 7/15/2026
- Ownership: Fee Simple w/ HO Assn.
Estimated market value
Not available
Estimated sales range
Not available
$3,753/mo
Price history
| Date | Event | Price |
|---|---|---|
| 7/20/2026 | Contingent | $657,100$229/sqft |
Source:  MRED as distributed by MLS GRID #12706448 Report a problem MRED as distributed by MLS GRID #12706448 Report a problem | ||
| 7/15/2026 | Listed for sale | $657,100$229/sqft |
Source: MRED as distributed by MLS GRID #12706448 Report a problem | ||
Public tax history
Tax history is unavailable.
Monthly payment
Est. payment
Payment breakdown
Explore the cost of this home by adjusting the details. Changes won't be saved.Climate risks
Neighborhood: 60543
Nearby schools
GreatSchools rating
- 7/10Southbury Elementary SchoolGrades: K-5Distance: 0.3 mi
- 6/10Traughber Jr High SchoolGrades: 6-8Distance: 0.8 mi
- 8/10Oswego High SchoolGrades: 9-12Distance: 1.1 mi
Schools provided by the listing agent
- Elementary: Southbury Elementary School
- Middle: Traughber Junior High School
- High: Oswego High School
- District: 308
Source: MRED as distributed by MLS GRID. This data may not be complete. We recommend contacting the local school district to confirm school assignments for this home.
- $466,1004 bd3 ba2.1k sqft325 Monica Ln, Oswego, IL 60543Off Market

- $499,9904 bd3 ba2.2k sqft323 Monica Ln, Oswego, IL 60543New Construction
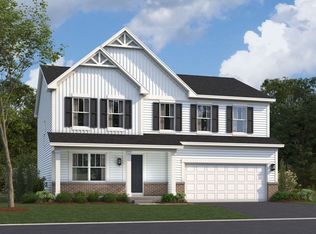
- $489,9904 bd3 ba2.4k sqft321 Monica Ln, Oswego, IL 60543New Construction
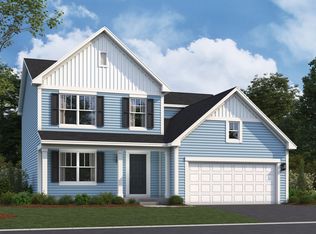
- $469,9904 bd3 ba2.2k sqft319 Monica Ln, Oswego, IL 60543New Construction
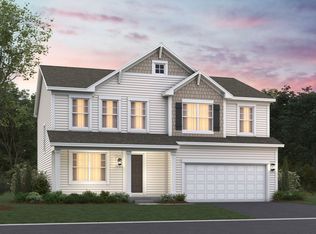
- $489,1004 bd3 ba2.4k sqft224 Piper Glen Ave, Oswego, IL 60543Off Market
- $466,1004 bd3 ba2.1k sqft220 Piper Glen Ave, Oswego, IL 60543Off Market
- $588,2803 bd3 ba2.3k sqft415 Tanya Ln, Oswego, IL 60543New Construction
- $549,9904 bd3 ba2.3k sqft411 Tanya Ln, Oswego, IL 60543New Construction
A local agent can set up tours, give advice and negotiate with sellers.
Similar homes
- $649,9004 bd5 ba3.3k sqft506 Simsbury Ct, Oswego, IL 60543Active
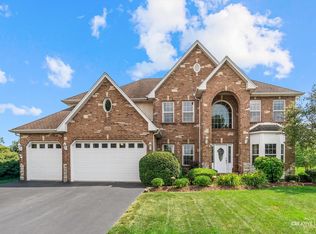 MLS ID #12701838, Rich Ayers, ABR,CRB,CRS,GRI, Ayers Realty Group. MRED as distributed by MLS GRID
 - $661,4054 bd3 ba2.8k sqft410 Tanya Ln, Oswego, IL 60543Active
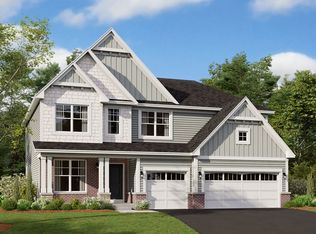 MRED as distributed by MLS GRID
 - $659,9904 bd3 ba3.1k sqft717 Fairfield Dr, Oswego, IL 60543Active
 MRED as distributed by MLS GRID
 - $639,9904 bd3 ba3.1k sqft721 Fairfield Dr, Oswego, IL 60543Active
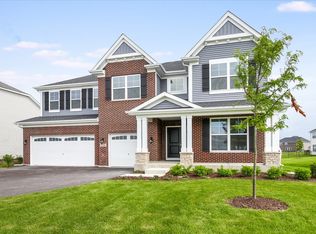 MRED as distributed by MLS GRID
 - $627,5454 bd3 ba2.7k sqft722 Fairfield Dr, Oswego, IL 60543ActiveMRED as distributed by MLS GRID
- $499,9904 bd3 ba2.4k sqft204 Piper Glen Ave, Oswego, IL 60543Price ChangeMRED as distributed by MLS GRID
- $620,6104 bd3 ba2.6k sqft506 Fridley Ave, Oswego, IL 60543ActiveMRED as distributed by MLS GRID
- $559,0005 bd4 ba2.9k sqft318 Winthrop Dr, Oswego, IL 60543ActiveMLS ID #12707286, Kimberly Grant, CSC, john greene, Realtor. MRED as distributed by MLS GRID
- $469,9904 bd3 ba2.2k sqft319 Monica Ln, Oswego, IL 60543Price ChangeMLS ID #12715149, Linda Little, CNC,CSC,E-PRO,RSPS,SFR,SRES, Little Realty. MRED as distributed by MLS GRID
- $639,9005 bd3 ba2.9k sqft702 W Point Way, Oswego, IL 60543ActiveMLS ID #12696040, Venkateshwar Talari, Coldwell Banker Realty. MRED as distributed by MLS GRID
- $629,7554 bd3 ba3.1k sqft514 Fridley Ave, Oswego, IL 60543Price ChangeMRED as distributed by MLS GRID
- $685,0003 bd3 ba2.4k sqft508 Sequoia Ct, Oswego, IL 60543ActiveMLS ID #12679828, Mariana Rotaru, MDA Homes. MRED as distributed by MLS GRID
- $599,2964 bd3 ba2.4k sqft704 Erwin St, Oswego, IL 60543Price ChangeMRED as distributed by MLS GRID
- $635,0005 bd3 ba3.3k sqft115 Piper Glen Ave, Oswego, IL 60543ActiveMLS ID #12687971, Carrie Bowen, ABR,PSA,RENE,SFR,SRS, john greene, Realtor. MRED as distributed by MLS GRID
- $539,9904 bd3 ba2.4k sqft737 Fairfield Dr, Oswego, IL 60543ActiveMRED as distributed by MLS GRID
- $588,2803 bd3 ba2.3k sqft415 Tanya Ln, Oswego, IL 60543ActiveMRED as distributed by MLS GRID
- $549,9904 bd3 ba2.3k sqft411 Tanya Ln, Oswego, IL 60543ActiveMRED as distributed by MLS GRID
- $540,0004 bd3 ba2.2k sqft134 Piper Glen Ave, Oswego, IL 60543NewMLS ID #12713388, Lisa Hillman, john greene, Realtor. MRED as distributed by MLS GRID
- $580,3054 bd3 ba2.4k sqft180 Blazing Star Trl, Oswego, IL 60543New ConstructionLennar Homes
- $670,0003 bd3 ba2.5k sqft777 Dartmouth Ln, Oswego, IL 60543ActiveMLS ID #12657674, Kristen Jungles, CNC, LPT Realty. MRED as distributed by MLS GRID
