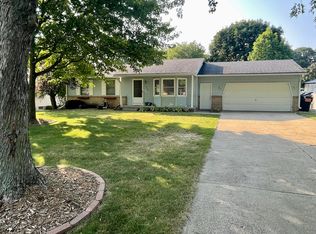
Welcome to this beautiful 3 bedroom 2 full bath home on a quiet street in Georgetown Forest. Hudsonville schools with low Georgetown township taxes under $400,000! Nicely updated kitchen, and recent paint and carpet throughout. Fantastic private outdoor space with hot tub and custom gazebo for relaxing and entertaining. Fenced in back yard with storage shed. Attached 2 stall garage. Finished family room in basement, or could use as non conforming fourth bedroom. New roof. This house shows pride of ownership, and is move in ready!
Pending
$398,900
4364 Heritage Dr, Hudsonville, MI 49426
3beds
1,800sqft
Single Family Residence
Built in 1988
0.27 Acres Lot
$399,700 Zestimate®
$222/sqft
$-- HOA
What's special
Hot tubStorage shedNew roofFantastic private outdoor spaceNicely updated kitchen
- 55 days
- 78
- 3
Zillow last checked:
Listing updated:
Listed by:
John Huizenga 616-334-3113,
Homes and Loans of W Mich 616-334-3113
Source: MichRIC,MLS#: 26033808
Facts & features
Interior
Bedrooms & bathrooms
- Bedrooms: 3
- Bathrooms: 2
- Full bathrooms: 2
Primary bedroom
- Level: Upper
Bedroom 2
- Level: Upper
Bedroom 3
- Level: Upper
Bathroom 1
- Level: Upper
Bathroom 2
- Level: Main
Dining room
- Level: Main
Family room
- Level: Basement
Kitchen
- Level: Main
Living room
- Level: Main
Heating
- Forced Air
Cooling
- Attic Fan, Central Air
Appliances
- Included: Dishwasher, Disposal, Dryer, Microwave, Oven, Range, Refrigerator, Washer
- Laundry: Main Level
Features
- Flooring: Carpet
- Basement: Daylight,Full
- Has fireplace: No
- Fireplace features: Living Room
Interior area
- Total structure area: 1,400
- Total interior livable area: 1,800 sqft
- Finished area below ground: 400
Property
Parking
- Total spaces: 2
- Parking features: Garage Faces Front, Attached, Garage Door Opener
- Garage spaces: 2
Features
- Stories: 2
- Exterior features: Other
- Has spa: Yes
- Spa features: Hot Tub Spa
Lot
- Size: 0.27 Acres
- Dimensions: 165 x 133
Details
- Parcel number: 701418473029
- Zoning description: residential
Construction
Type & style
- Home type: SingleFamily
- Architectural style: Traditional
- Property subtype: Single Family Residence
Materials
- Aluminum Siding
- Roof: Composition
Condition
- New construction: No
- Year built: 1988
Utilities & green energy
- Sewer: Public Sewer
- Water: Public
- Utilities for property: Natural Gas Connected, Cable Connected
Community & HOA
Community
- Subdivision: Georgetown Forest
Location
- Region: Hudsonville
Financial & listing details
- Price per square foot: $222/sqft
- Tax assessed value: $87,980
- Annual tax amount: $2,509
- Date on market: 7/4/2026
- Listing terms: Cash,FHA,VA Loan,Conventional
- Road surface type: Paved
Estimated market value
$399,700
$380,000 - $420,000
$2,714/mo
Price history
| Date | Event | Price |
|---|---|---|
| 7/13/2026 | Pending sale | $398,900$222/sqft |
Source:  MichRIC #26033808 Report a problem MichRIC #26033808 Report a problem | ||
| 7/4/2026 | Listed for sale | $398,900$222/sqft |
Source: MichRIC #26033808 Report a problem | ||
Public tax history
| Year | Property taxes | Tax assessment |
|---|---|---|
| 2025 | $2,366 +4.7% | $87,980 +3.1% |
| 2024 | $2,260 +5.2% | $85,335 +5% |
| 2023 | $2,148 +661.5% | $81,272 |
| 2022 | $282 | -- |
| 2021 | -- | -- |
| 2020 | -- | $73,896 +4.3% |
| 2018 | $1,938 +2.9% | $70,820 -15.3% |
| 2017 | $1,882 | $83,600 +8% |
| 2016 | $1,882 | $77,400 +1.6% |
| 2015 | $1,882 +4.8% | $76,200 +8.2% |
| 2014 | $1,796 | $70,400 +6% |
| 2013 | -- | $66,400 +0.8% |
| 2012 | -- | $65,900 -6% |
| 2011 | -- | $70,100 -1.7% |
| 2009 | -- | $71,300 -11.9% |
| 2008 | -- | $80,925 +6.6% |
| 2005 | -- | $75,937 -5.5% |
| 2004 | -- | $80,392 +4% |
| 2003 | -- | $77,300 +2.6% |
| 2002 | -- | $75,312 +5% |
| 2001 | -- | $71,726 |
Find assessor info on the county website
Monthly payment
Est. payment
Payment breakdown
Explore the cost of this home by adjusting the details. Changes won't be saved.Climate risks
Neighborhood: 49426
Similar homes
- $324,0004 bd2 ba1.6k sqft5403 36th Ave, Hudsonville, MI 49426For Sale

 MLS ID #26042236, Chris E Konyndyk, RE/MAX of Grand Rapids (FH). MichRIC
 - $419,9003 bd2 ba1.4k sqft1695 Broadview Dr, Jenison, MI 49428For Sale
 MLS ID #26040680, Christine L VanEngen, Condo Concepts of Michigan. MichRIC
 - $415,0004 bd3 ba1.7k sqft7439 Eastlane Ave, Jenison, MI 49428For Sale
 MLS ID #26026436, Doug F Takens, Independence Realty (Main). MichRIC
 - $350,0003 bd1 ba1.5k sqft6537 15th Ave, Jenison, MI 49428For Sale
 MLS ID #1949043, Amanda Theodoran. NGLRMLS
 - $365,0003 bd2 ba1.8k sqft5880 Edajean Ridge Dr NE, Comstock Park, MI 49321For SaleMLS ID #26045070, Jeffrey M Blahnik, Five Star Real Estate (Main). MichRIC
- $445,0004 bd3 ba2.2k sqft2014 Orlov Dr, Hudsonville, MI 49426For SaleMLS ID #26038334, Christian J Huyge, Polaris Real Estate LLC. MichRIC
- $395,5003 bd3 ba2k sqft2985 Riley Ridge Rd, Holland, MI 49424For SaleMLS ID #26044407, Sarah Lilly, West Edge Real Estate LLC. MichRIC
- $349,9003 bd2 ba1.4k sqft7666 Thomas Ave, Jenison, MI 49428For SaleMLS ID #26038991, Joshua R Groen, City2Shore Arete Collection Inc. MichRIC
- $399,9003 bd2 ba2k sqft106 E 31st St, Holland, MI 49423For SaleMLS ID #26043177, Sabastian Garsnett, Five Star Real Estate-Holland. MichRIC
- $409,9004 bd2 ba2k sqft2950 Windy Wood St SE, Kentwood, MI 49512For SaleMLS ID #26044884, Man Gurung, City2Shore Real Estate Foundations. MichRIC
- $375,0003 bd2 ba2k sqft15471 Ransom St, Holland, MI 49424For SaleMLS ID #26032952, Mary Perham-Nelson, EXP Realty LLC. MichRIC
- $419,9003 bd4 ba1.7k sqft2678 Cotherstone Dr SW, Wyoming, MI 49418For SaleMLS ID #26035688, Alexander E Chavez, EXP Realty LLC. MichRIC
- $459,9002 bd3 ba2.6k sqft5969 Elmwood Ct, Hudsonville, MI 49426For SaleMLS ID #26042396, David S Miedema, Miedema Realty Inc.. MichRIC
- $474,9004 bd2 ba2k sqft10390 Lovers Ln NW, Grand Rapids, MI 49534For SaleMLS ID #26040342, Paul Bunce, Paul Bunce Real Estate. MichRIC
- $400,0003 bd2 ba1.8k sqft4372 Hunsberger Ave NE, Grand Rapids, MI 49525For SaleMLS ID #26040792, Darryl A Matthews Jr, Keller Williams GR East. MichRIC
- $325,0003 bd2 ba1.4k sqft2217 W Lakewood Blvd, Holland, MI 49424For SaleMLS ID #26045133, Derrek Sterken, Coldwell Banker Woodland Schmidt ART Office. MichRIC
- $435,0003 bd3 ba1.8k sqft3476 Lindsey Ln, Zeeland, MI 49464For SaleMLS ID #26039771, Scott Zokoe, Five Star Real Estate (Tallmadge). MichRIC
- $305,0003 bd1 ba1.7k sqft3841 Collingwood Ave SW, Wyoming, MI 49519For SaleMLS ID #26045008, Annastasia M Smit, Bellabay Realty LLC. MichRIC
- $350,0004 bd2 ba1.7k sqft421 Macomb Ave NW, Grand Rapids, MI 49534For SaleMLS ID #26040531, Jeffrey M Blahnik, Five Star Real Estate (Main). MichRIC
