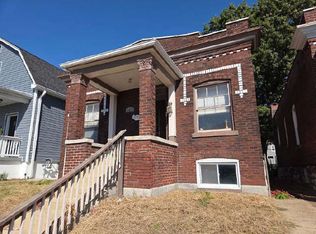
Welcome to this cozy home! Pull up to home and notice the attractive brick veneer and inviting full width porch. Inside you enter into a large living room that is connected to the Dining room and the Primary Bedroom, all with very nice original hardwood floors throughout. Access the kitchen through the dining room or turn to reach the bathroom and separate bedroom entrance. The full kitchen is filled with cabinets and storage, range, refrigerator and microwave stay. The bathroom features include a full vanity sink, full tub and glass sliding shower doors. The rear of the home has a nicely finished enclosed addition which could be an office or flexible space. The basement is open with a partial finish on the walls and ceilings and ample storage for items. There are laundry hookups and an included washer and dryer. Outside you will find a nice patio, level fenced in yard and low maintenance exterior. The neighborhood is great with lots to do in the immediate area, you will love it here!
Active
Listed by: Reconnect, LLC • Stephen M Prane • 314-322-1191
$144,900
4368 Miami St, Saint Louis, MO 63116
1beds
882sqft
Single Family Residence
Built in 1930
3,402 Square Feet Lot
$-- Zestimate®
$164/sqft
$-- HOA
What's special
Nicely finished enclosed additionLevel fenced in yardNice patioBrick veneerInviting full width porchAmple storageOriginal hardwood floors throughout
- 31 days
- 548
- 63
Likely to sell faster than
Zillow last checked:
Listing updated:
Listed by:
Stephen M Prane 314-322-1191,
Reconnect, LLC
Source: MARIS,MLS#: 26065693 Originating MLS: St. Louis Association of REALTORS
Facts & features
Interior
Bedrooms & bathrooms
- Bedrooms: 1
- Bathrooms: 1
- Full bathrooms: 1
- Main level bathrooms: 1
- Main level bedrooms: 1
Bedroom
- Features: Floor Covering: Wood
- Level: Main
- Area: 135
- Dimensions: 15x9
Bathroom
- Features: Floor Covering: Ceramic Tile
- Level: Main
- Area: 28
- Dimensions: 7x4
Dining room
- Features: Floor Covering: Wood
- Level: Main
- Area: 144
- Dimensions: 16x9
Kitchen
- Features: Floor Covering: Ceramic Tile
- Level: Main
- Area: 99
- Dimensions: 11x9
Living room
- Features: Floor Covering: Wood
- Level: First
- Area: 209
- Dimensions: 11x19
Other
- Description: Rear enclosed porch
- Features: Floor Covering: Carpeting
- Level: Main
- Area: 108
- Dimensions: 9x12
Heating
- Forced Air
Cooling
- Central Air
Appliances
- Included: Dryer, Microwave, Range, Range Hood, Refrigerator, Washer
Features
- Flooring: Hardwood
- Basement: Partially Finished
- Has fireplace: No
Interior area
- Total structure area: 882
- Total interior livable area: 882 sqft
- Finished area above ground: 882
Property
Parking
- Parking features: On Street
- Has uncovered spaces: Yes
Features
- Levels: One
- Patio & porch: Patio
- Fencing: Back Yard
Lot
- Size: 3,402 Square Feet
- Features: Back Yard, Level
Details
- Parcel number: 41670000200
- Special conditions: Standard
Construction
Type & style
- Home type: SingleFamily
- Architectural style: Cottage
- Property subtype: Single Family Residence
Materials
- Frame
- Roof: Architectural Shingle
Condition
- Year built: 1930
Utilities & green energy
- Electric: Single Phase
- Sewer: Public Sewer
- Water: Public
- Utilities for property: Cable Available, Electricity Connected, Natural Gas Connected, Phone Available, Sewer Connected, Water Connected
Community & HOA
Community
- Subdivision: Russell Real Estate Companys 5th
HOA
- Has HOA: No
Location
- Region: Saint Louis
Financial & listing details
- Price per square foot: $164/sqft
- Tax assessed value: $16,530
- Annual tax amount: $1,381
- Date on market: 10/12/2026
- Cumulative days on market: 31 days
- Listing terms: Cash,Conventional,FHA
- Electric utility on property: Yes
Estimated market value
Not available
Estimated sales range
Not available
$985/mo
Price history
| Date | Event | Price |
|---|---|---|
| 10/12/2026 | Listed for sale | $144,900$164/sqft |
Source:  MARIS #26065693 Report a problem | ||
| 9/3/2018 | Listing removed | $750$1/sqft |
Source: Zillow Rental Network Report a problem | ||
| 8/23/2018 | Listed for rent | $750$1/sqft |
Source: Zillow Rental Network Report a problem | ||
Public tax history
| Year | Property taxes | Tax assessment |
|---|---|---|
| 2025 | $1,381 +12.9% | $16,530 +15.8% |
| 2024 | $1,223 +5% | $14,280 |
| 2023 | $1,165 +3.3% | $14,280 +7.4% |
| 2022 | $1,127 +0.1% | $13,300 |
| 2021 | $1,126 +10.1% | $13,300 +9.2% |
| 2020 | $1,022 | $12,180 |
| 2019 | $1,022 | $12,180 +12.1% |
| 2018 | $1,022 +8.4% | $10,870 |
| 2017 | $943 -1.6% | $10,870 -2.1% |
| 2016 | $958 +10.1% | $11,100 |
| 2015 | $870 +1.3% | $11,100 |
| 2014 | $859 | $11,100 +1.2% |
| 2013 | $859 | $10,970 -16.3% |
| 2012 | -- | $13,110 |
| 2011 | -- | $13,110 |
| 2010 | -- | $13,110 -2.5% |
| 2009 | $921 -3.4% | $13,440 |
| 2008 | $954 | $13,440 -8.5% |
| 2007 | $954 | $14,690 |
| 2006 | $954 +1% | $14,690 +11% |
| 2005 | $944 +42.7% | $13,240 +52.5% |
| 2004 | $662 +2.9% | $8,680 |
| 2003 | $643 +13.3% | $8,680 +16.8% |
| 2002 | $568 | $7,430 |
| 2001 | -- | $7,430 +0.5% |
| 2000 | -- | $7,390 |
Find assessor info on the county website
Monthly payment
Est. payment
Payment breakdown
Explore the cost of this home by adjusting the details. Changes won't be saved.Climate risks
Neighborhood: Tower Grove South
Nearby schools
Schools provided by the listing agent
- Elementary: Buder Elem.
- Middle: Long Middle Community Ed. Center
- High: Roosevelt High
Source: MARIS. This data may not be complete. We recommend contacting the local school district to confirm school assignments for this home.
Similar homes
- $--2 bd1 ba963 sqft4411 Wallace St, Saint Louis, MO 63116Auction
 ServiceLink Auction
- $--2 bd1 ba672 sqft3981 Eichelberger St, Saint Louis, MO 63116Auction
 Auction.com 1
- $--2 bd1 ba988 sqftServ 3926 Tholozan #A, Saint Louis, MO 63116Auction
 Auction.com 1
- $125,0001 bd1 ba754 sqft4740 Newport Ave, Saint Louis, MO 63116For Sale

 MLS ID #26071657, Karen S Campbell, Worth Clark Realty. MARIS
- $125,0003 bd1 ba1.1k sqft4182 Walsh St, Saint Louis, MO 63116For SaleMLS ID #26071782, Anna Garcia, Garcia Properties. MARIS
- $134,9002 bd1 ba931 sqft3909 Randall St, Saint Louis, MO 63116For SaleMLS ID #26069943, Lauren A Watkins, Platinum Realty of St. Louis. MARIS
- $140,0002 bd1 ba972 sqft5405 Grace Ave, Saint Louis, MO 63116For SaleMLS ID #26036610, Terri L Thiessen, Home Team REALTORS. MARIS
- $169,0002 bd1 ba940 sqft7336 Yates St, Saint Louis, MO 63116For SaleMLS ID #26071283, Kevin Lemons, Patton Properties. MARIS
- $135,0002 bd1 ba1k sqft4319 S 38th St, Saint Louis, MO 63116For SaleMLS ID #26058318, Valeria Martin, Bonner HOMES LLC. MARIS
- $154,9003 bd2 ba1.2k sqft4260 Miami St, Saint Louis, MO 63116For SaleMLS ID #26044704, Mandy D Watkins, Knight and Drews LLC. MARIS
- $130,0002 bd1 ba850 sqft6704 Wanda Ave, Saint Louis, MO 63116For SaleMLS ID #26070017, Michael Golde, Golde Real Estate LLC. MARIS
- $130,0002 bd1 ba872 sqft6808 Wanda Ave, Saint Louis, MO 63116For SaleMLS ID #26070020, Michael Golde, Golde Real Estate LLC. MARIS
- $130,0002 bd1 ba672 sqft6700 Wanda Ave, Saint Louis, MO 63116For SaleMLS ID #26070015, Michael Golde, Golde Real Estate LLC. MARIS
- $150,0002 bd1 ba1k sqft5930 Wanda Ave, Saint Louis, MO 63116For SaleMLS ID #26040175, Joe W Hostman, RE/MAX Results. MARIS
