Comfortable living meets thoughtful updates in this inviting ranch home! A spacious living room welcomes you inside, setting the tone for the comfortable layout throughout. The kitchen features updated cabinetry, modern hardware, countertops, and tile flooring. Three bedrooms and a full bathroom complete the main level, while the basement offers additional living space and a second full bathroom. Whether used as a recreation room, entertainment area, guest retreat, or potential fourth bedroom, the lower level provides plenty of flexibility to suit your needs. Conveniently located with easy access to shopping, dining, parks, and everyday amenities!
Active
$199,900
4368 N Audubon Rd, Indianapolis, IN 46226
3beds
2,080sqft
Residential, Single Family Residence
Built in 1955
8,276 Square Feet Lot
$-- Zestimate®
$96/sqft
$-- HOA
What's special
- 29 days
- 647
- 101
Zillow last checked:
Listing updated:
Listed by:
Nina Klemm nina@ninaklemm.com,
F.C. Tucker Company
Source: MIBOR as distributed by MLS GRID,MLS#: 22131709
Facts & features
Interior
Bedrooms & bathrooms
- Bedrooms: 3
- Bathrooms: 2
- Full bathrooms: 2
- Main level bathrooms: 1
- Main level bedrooms: 3
Primary bedroom
- Level: Main
- Area: 130 Square Feet
- Dimensions: 10x13
Bedroom 2
- Level: Main
- Area: 88 Square Feet
- Dimensions: 11x8
Bedroom 3
- Level: Main
- Area: 88 Square Feet
- Dimensions: 11x8
Bonus room
- Level: Basement
- Area: 300 Square Feet
- Dimensions: 15x20
Kitchen
- Features: Tile-Ceramic
- Level: Main
- Area: 112 Square Feet
- Dimensions: 14x8
Living room
- Level: Main
- Area: 286 Square Feet
- Dimensions: 13x22
Heating
- Forced Air, Natural Gas
Cooling
- Central Air
Appliances
- Included: None
Features
- Eat-in Kitchen
- Has basement: Yes
Interior area
- Total structure area: 2,080
- Total interior livable area: 2,080 sqft
- Finished area below ground: 1,040
Property
Features
- Levels: One
- Stories: 1
Lot
- Size: 8,276 Square Feet
Details
- Parcel number: 490715120002000401
- Horse amenities: None
Construction
Type & style
- Home type: SingleFamily
- Architectural style: Ranch
- Property subtype: Residential, Single Family Residence
Materials
- Brick
- Foundation: Block
Condition
- New construction: No
- Year built: 1955
Utilities & green energy
- Water: Public
Community & HOA
Community
- Subdivision: Herman Maple Heights
HOA
- Has HOA: No
Location
- Region: Indianapolis
Financial & listing details
- Price per square foot: $96/sqft
- Tax assessed value: $100,500
- Annual tax amount: $2,454
- Date on market: 10/16/2026
- Cumulative days on market: 32 days
Estimated market value
Not available
Estimated sales range
Not available
Not available
Price history
| Date | Event | Price |
|---|---|---|
| 10/16/2026 | Listed for sale | $199,900+875.1%$96/sqft |
Source:  MIBOR as distributed by MLS GRID #22131709 Report a problem | ||
| 2/11/2019 | Listing removed | $900 |
Source: True Property Management Group Report a problem | ||
| 2/8/2019 | Listed for rent | $900 |
Source: True Property Management Group Report a problem | ||
| 12/3/2007 | Sold | $20,500$10/sqft |
Source: MIBOR as distributed by MLS GRID #2763069 Report a problem | ||
Public tax history
| Year | Property taxes | Tax assessment |
|---|---|---|
| 2025 | $2,418 +0% | $100,500 -1.4% |
| 2024 | $2,417 +9% | $101,900 |
| 2023 | $2,217 +10% | $101,900 +8.5% |
| 2022 | $2,016 +76.2% | $93,900 +7.4% |
| 2021 | $1,145 -1.9% | $87,400 +76.9% |
| 2020 | $1,167 -0.9% | $49,400 |
| 2019 | $1,178 +12.4% | $49,400 |
| 2018 | $1,047 +2.2% | $49,400 +3.3% |
| 2017 | $1,025 -0.4% | $47,800 +4.6% |
| 2016 | $1,029 +4.6% | $45,700 +0.4% |
| 2014 | $984 -1% | $45,500 |
| 2013 | $995 | $45,500 +2.7% |
| 2012 | $995 | $44,300 -44.1% |
| 2011 | -- | $79,200 -0.1% |
| 2010 | $1,651 -2.4% | $79,300 |
| 2009 | $1,692 | $79,300 -4% |
| 2007 | -- | $82,600 +7% |
| 2006 | -- | $77,200 +18.4% |
| 2005 | -- | $65,200 |
| 2004 | -- | $65,200 |
| 2003 | -- | $65,200 +84.7% |
| 2002 | -- | $35,300 +200.2% |
| 2001 | -- | $11,760 |
| 2000 | -- | $11,760 |
Find assessor info on the county website
Monthly payment
Est. payment
Payment breakdown
Explore the cost of this home by adjusting the details. Changes won't be saved.Climate risks
Neighborhood: Devington

Similar homes
- $189,9003 bd2 ba2.2k sqft4321 Shady Ln, Indianapolis, IN 46226Active
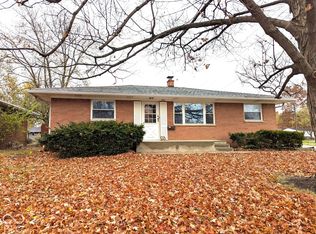 MLS ID #22127337, Kurt Clements, Diverse Property Solutions Ind. MIBOR as distributed by MLS GRID
- $205,0004 bd2 ba1.3k sqft4114 N Grand Ave, Indianapolis, IN 46226Active
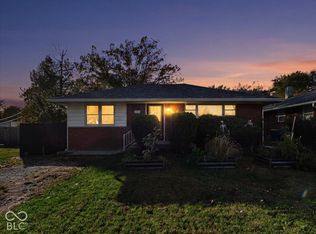 MLS ID #22134374, Ali Rahimi, Trueblood Real Estate. MIBOR as distributed by MLS GRID
- $230,0004 bd2 ba1.7k sqft5341 Glencairn Ln, Indianapolis, IN 46226Active
 MLS ID #22135092, James Fox, Daniels Real Estate. MIBOR as distributed by MLS GRID
- $195,0003 bd3 ba2.1k sqft4050 Wallace Ave, Indianapolis, IN 46226Active
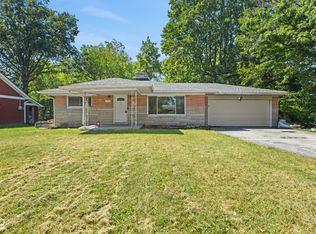 MLS ID #22113197, Chase Lyday, Highgarden Real Estate. MIBOR as distributed by MLS GRID
