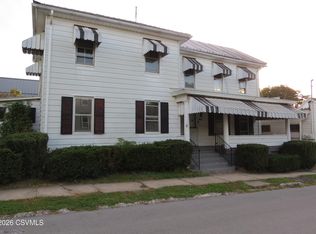
Explore the possibilities with this versatile mixed use property offering income potential, flexible living space, and a highly visible corner location close to downtown, schools, shopping, and everyday conveniences.
The recently renovated second floor features an occupied 2 bedroom apartment bringing in $1200/month in income! The first floor is currently configured as a commercial retail space, providing an ideal setting for a boutique, office, coffee shop, salon, studio, or other small business. With the appropriate approvals, the main level also offers the potential to be converted back into a 2 to 3 bedroom apartment, creating a full residential duplex.
Outside, you'll find valuable off street parking along w detached garage/barn that offers additional storage, workshop space, or room for equipment and hobbies.
Whether you're an investor looking to expand your portfolio, an entrepreneur seeking a live work opportunity, or a buyer searching for a property with flexible use options, this property delivers exceptional potential. Buyers are encouraged to verify zoning, permitted uses, and any conversion requirements with the appropriate municipality.
Schedule your private showing today to see everything this unique property has to offer.
For sale
Price cut: $15K (8/14)
$225,000
437 E 8th St, Berwick, PA 18603
3beds
2,408sqft
Single Family Residence
Built in 1900
4,356 Square Feet Lot
$218,000 Zestimate®
$93/sqft
$-- HOA
What's special
Highly visible corner locationRecently renovated second floorOff street parking
- 91 days
- 167
- 9
Zillow last checked:
Listing updated:
Listed by:
MARC NESPOLI 888-397-7352,
EXP Realty, LLC 888-397-7352
Source: CSVBOR,MLS#: C-1889
Facts & features
Interior
Bedrooms & bathrooms
- Bedrooms: 3
- Bathrooms: 2
- Full bathrooms: 1
- 3/4 bathrooms: 1
Bedroom 1
- Level: Second
- Area: 114.68 Square Feet
- Dimensions: 12.20 x 9.40
Bedroom 2
- Level: Second
- Area: 107.17 Square Feet
- Dimensions: 10.60 x 10.11
Bathroom
- Level: First
- Area: 68.08 Square Feet
- Dimensions: 9.20 x 7.40
Bathroom
- Level: Second
Bonus room
- Level: First
- Area: 217.49 Square Feet
- Dimensions: 23.90 x 9.10
Dining room
- Level: First
- Area: 128.31 Square Feet
- Dimensions: 9.10 x 14.10
Family room
- Level: Second
- Area: 132.86 Square Feet
- Dimensions: 9.10 x 14.60
Kitchen
- Level: First
- Area: 213.16 Square Feet
- Dimensions: 29.20 x 7.30
Office
- Level: First
- Area: 112.53 Square Feet
- Dimensions: 9.30 x 12.10
Other
- Level: Second
- Area: 122.36 Square Feet
- Dimensions: 13.30 x 9.20
Pantry
- Level: First
- Area: 213.16 Square Feet
- Dimensions: 29.20 x 7.30
Heating
- Natural Gas
Appliances
- Included: Microwave, Refrigerator, Stove/Range
- Laundry: Laundry Hookup
Features
- Basement: Stone
Interior area
- Total structure area: 2,408
- Total interior livable area: 2,408 sqft
- Finished area above ground: 2,408
- Finished area below ground: 0
Property
Parking
- Total spaces: 1
- Parking features: 1 Car
- Has garage: Yes
Features
- Levels: Two
- Stories: 2
- Patio & porch: Porch
Lot
- Size: 4,356 Square Feet
- Dimensions: 0.095 Acres
- Topography: No
Details
- Parcel number: 04A09 12300,000
- Zoning: R-2
Construction
Type & style
- Home type: SingleFamily
- Property subtype: Single Family Residence
Materials
- Aluminum
- Foundation: None
- Roof: Metal
Condition
- Year built: 1900
Utilities & green energy
- Electric: 100 Amp Service
- Sewer: Public Sewer
- Water: Public
Community & HOA
Community
- Features: Paved Streets, Sidewalks, Street Lights
- Subdivision: 0-None
Location
- Region: Berwick
Financial & listing details
- Price per square foot: $93/sqft
- Tax assessed value: $21,140
- Annual tax amount: $1,937
- Date on market: 7/15/2026
Estimated market value
$218,000
$207,000 - $229,000
$1,464/mo
Price history
| Date | Event | Price |
|---|---|---|
| 8/14/2026 | Price change | $225,000-6.3%$93/sqft |
Source: CSVBOR #C-1889 Report a problem | ||
| 7/29/2026 | Price change | $240,000-9.4%$100/sqft |
Source: CSVBOR #C-1889 Report a problem | ||
| 7/15/2026 | Listed for sale | $265,000+194.4%$110/sqft |
Source: CSVBOR #C-1889 Report a problem | ||
| 9/28/2021 | Sold | $90,000-18.1%$37/sqft |
Source: CSVBOR #20-87857 Report a problem | ||
| 6/28/2021 | Listed for sale | $109,900$46/sqft |
Source: CSVBOR #20-87857 Report a problem | ||
Public tax history
Tax history is unavailable.
Monthly payment
Est. payment
Payment breakdown
Explore the cost of this home by adjusting the details. Changes won't be saved.Climate risks
Neighborhood: 18603
Nearby schools
Schools provided by the listing agent
- District: Berwick
Source: CSVBOR. This data may not be complete. We recommend contacting the local school district to confirm school assignments for this home.
Similar homes
- $220,0003 bd2 ba2k sqft240 E 5th St, Bloomsburg, PA 17815For Sale
 MLS ID #C-2653, Maxx Wrobel, EXP Realty, LLC. CSVBOR
 - $188,0003 bd2 ba1.6k sqft455 Catherine St, Bloomsburg, PA 17815For Sale
 MLS ID #C-2757, MATTHEW B. KILLIAN, CENTURY 21 COVERED BRIDGES REALTY. CSVBOR
 - $249,9003 bd2 ba1.9k sqft365 East St, Bloomsburg, PA 17815For Sale
 MLS ID #C-2054, JULIE ANN WILLIAMS, Iron Valley Real Estate North Central PA. CSVBOR
 - $225,0003 bd3 ba2.3k sqft2523 Old Berwick Rd, Bloomsburg, PA 17815For Sale
 MLS ID #C-252, GERALDINE WOZNIAK, REALTY WORLD MASICH & DELL. CSVBOR
