Classic Cadillac charm in an outstanding location! Welcome to 437 E. Chapin Street, a character-filled Craftsman-style home tucked into an established neighborhood just a short walk from beautiful Lake Cadillac and the heart of downtown. Offering just under 3000 square feet of total finished space with 4 bedrooms and 2 baths, this home combines the warmth and craftsmanship of an earlier era with the space and functionality today's buyers are looking for. Step inside and you'll find beautiful original hardwood floors, a brick fireplace, built-in bookshelves, classic mullioned windows and plenty of the architectural character that makes these homes so special. A welcoming screened front porch provides the perfect place to relax and enjoy the neighborhood, while the upper-level dormer bedrooms, usable basement and generous storage provide plenty of flexibility. Outside, you'll appreciate the two-car garage with convenient alley access and a manageable city lot. But the location may be the best part! From Chapin Street, you're close to Lake Cadillac, the lakefront walking paths, parks and Cadillac Commons, while downtown shopping, restaurants, entertainment and community events are just minutes away. Franklin Elementary is also nearby, making this an exceptionally convenient location for enjoying everything Cadillac has to offer. Spend the morning walking along the lake, grab dinner downtown, enjoy an evening at the park, and come home to a classic neighborhood filled with mature trees and historic Cadillac character. If you've been looking for an affordable home with character, space and one of Cadillac's most convenient in-town locations, 437 E. Chapin Street deserves a closer look!
Active
Price cut: $12.5K (9/25)
$185,000
437 E Chapin St, Cadillac, MI 49601
4beds
2,900sqft
Single Family Residence
Built in 1912
4,356 Square Feet Lot
$181,000 Zestimate®
$64/sqft
$-- HOA
What's special
Brick fireplaceCharacter-filled craftsman-style homeUsable basementWelcoming screened front porchGenerous storageManageable city lotBuilt-in bookshelves
- 67 days
- 1,011
- 107
Zillow last checked:
Listing updated:
Listed by:
Joseph McNally 616-307-3026,
RE/MAX TOGETHER 231-629-4100
Source: MichRIC,MLS#: 26043401
Facts & features
Interior
Bedrooms & bathrooms
- Bedrooms: 4
- Bathrooms: 2
- Full bathrooms: 2
- Main level bedrooms: 2
Heating
- Forced Air
Appliances
- Laundry: In Basement
Features
- Basement: Full
- Number of fireplaces: 1
- Fireplace features: Living Room
Interior area
- Total structure area: 1,800
- Total interior livable area: 2,900 sqft
- Finished area below ground: 1,100
Property
Parking
- Total spaces: 2
- Parking features: Detached
- Garage spaces: 2
Features
- Stories: 2
Lot
- Size: 4,356 Square Feet
- Dimensions: 40 x 164 x 32 x 156
Details
- Parcel number: 100820031500
Construction
Type & style
- Home type: SingleFamily
- Architectural style: Craftsman
- Property subtype: Single Family Residence
Materials
- Brick
Condition
- New construction: No
- Year built: 1912
Utilities & green energy
- Sewer: Public Sewer
- Water: Public
Community & HOA
Location
- Region: Cadillac
Financial & listing details
- Price per square foot: $64/sqft
- Tax assessed value: $46,098
- Annual tax amount: $2,818
- Date on market: 8/18/2026
- Listing terms: Cash,FHA,VA Loan,Conventional
Estimated market value
$181,000
$172,000 - $190,000
$2,021/mo
Price history
| Date | Event | Price |
|---|---|---|
| 9/25/2026 | Price change | $185,000-6.3%$64/sqft |
Source:  MichRIC #26043401 Report a problem | ||
| 8/18/2026 | Listed for sale | $197,500+119.7%$68/sqft |
Source: MichRIC #26043401 Report a problem | ||
| 5/10/2012 | Listing removed | $89,900$31/sqft |
Source: RE/MAX CENTRAL #21101320 Report a problem | ||
| 5/12/2011 | Listed for sale | $89,900$31/sqft |
Source: RE/MAX CENTRAL #21101320 Report a problem | ||
Public tax history
| Year | Property taxes | Tax assessment |
|---|---|---|
| 2025 | $2,741 +4.5% | $79,100 +9.3% |
| 2024 | $2,624 +4.2% | $72,400 +7.3% |
| 2023 | $2,517 +2.7% | $67,500 +10.5% |
| 2022 | $2,452 | $61,100 +4.1% |
| 2021 | -- | $58,700 +53.3% |
| 2020 | $2,427 | $38,300 +3.5% |
| 2019 | -- | $37,000 -13.8% |
| 2018 | -- | $42,900 -2.1% |
| 2017 | -- | $43,800 +7.1% |
| 2016 | -- | $40,900 +0.7% |
| 2015 | -- | $40,600 +17.7% |
| 2013 | -- | $34,500 -7.3% |
| 2012 | -- | $37,200 |
| 2011 | -- | $37,200 -32.4% |
| 2010 | -- | $55,000 |
Find assessor info on the county website
Monthly payment
Est. payment
Payment breakdown
Explore the cost of this home by adjusting the details. Changes won't be saved.Climate risks
Neighborhood: 49601


Similar homes
- $209,9004 bd2 ba1.7k sqft801 Lester St, Cadillac, MI 49601For Sale

 MLS ID #26055856, Jeremy Rhodes, Cornerstone Real Estate. MichRIC
- $185,0004 bd2 ba2k sqft810 E Division St, Cadillac, MI 49601For Sale
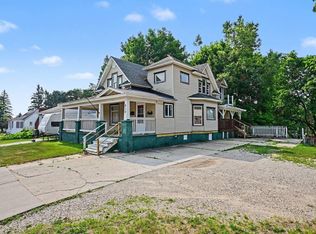 MLS ID #1948435, Michelle Maidens. NGLRMLS
- $--3 bd1 ba1.5k sqft138 Mosser St, Cadillac, MI 49601Auction
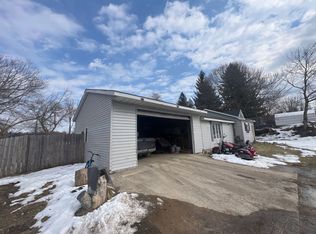 ServiceLink Auction
- $199,9004 bd3 ba2.1k sqft615 Maple St, Cadillac, MI 49601For Sale
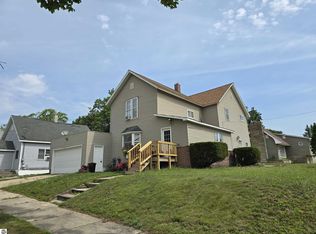 MLS ID #1948835, Lindy Benson. NGLRMLS
- $229,9003 bd2 ba1.6k sqft516 Evart St, Cadillac, MI 49601For SaleMLS ID #26044023, John H Schlundt-Bodien, Greenridge Realty (Summit). MichRIC
- $139,0003 bd2 ba1.6k sqft112 Howard St, Cadillac, MI 49601For SaleMLS ID #26009156, Kevin M Boyd, ERA Greater North Properties. MichRIC
- $159,9003 bd2 ba1.4k sqft2906 S 33rd Rd, Cadillac, MI 49601For SaleMLS ID #26049431, Yvonne Meyer, RiverTown Real Estate, LLC. MichRIC
