Nicely maintained 2 story condo at Silver Springs Park offering low maintenance carefree condo living. Convenient West-Side location only minutes to Perkins Park. Open concept living room w/floor to ceiling brick fireplace flanked by built-ins and offers a wall of windows for natural light. Applianced kitchen w/plenty of cabinet space, moveable center island included, pantry & adjoining dining area w/glass doors to the relaxing deck. Main level half bath plus separate laundry area with washer & dryer included. Upper level boasts 2 spacious bedrooms plus a full bath. Full lower level w/finished bonus room plus plenty of extra storage & newer coated concrete floor. Updated include: windows, furnace, roof, flooring & more. 2 car attached garage. Some photos are virtually staged.
Active-offer no bump-show
Price cut: $5.1K (9/8)
$224,900
437 Silver Spring Dr, Green Bay, WI 54303
2beds
1,763sqft
Condominium
Built in 1984
-- sqft lot
$224,300 Zestimate®
$128/sqft
$250/mo HOA
What's special
- 47 days
- 419
- 15
Zillow last checked:
Listing updated:
Listed by:
Alex C Roup OFF-D:920-406-0001,
Todd Wiese Homeselling System, Inc.,
Marlene J Mastro 920-406-0001,
Todd Wiese Homeselling System, Inc.
Source: RANW as distributed by MLS GRID,MLS#: 50331542
Facts & features
Interior
Bedrooms & bathrooms
- Bedrooms: 2
- Bathrooms: 2
- Full bathrooms: 1
- 1/2 bathrooms: 1
Bedroom 1
- Level: Upper
- Dimensions: 16x16
Bedroom 2
- Level: Upper
- Dimensions: 16x13
Dining room
- Level: Main
- Dimensions: 12x9
Living room
- Level: Main
- Dimensions: 11x27
Other
- Description: Laundry
- Level: Main
- Dimensions: 8x6
Other
- Description: Den/Office
- Level: Lower
- Dimensions: 13x12
Heating
- Forced Air
Cooling
- Forced Air, Central Air
Appliances
- Included: Dishwasher, Dryer, Range, Refrigerator, Washer
Features
- High Speed Internet, Kitchen Island, Pantry
- Number of fireplaces: 1
- Fireplace features: One, Gas
Interior area
- Total interior livable area: 1,763 sqft
- Finished area above ground: 1,602
- Finished area below ground: 161
Property
Parking
- Parking features: Garage, Attached
- Has attached garage: Yes
Accessibility
- Accessibility features: 1st Floor Full Bath, Laundry 1st Floor, Level Drive, Level Lot, Open Floor Plan
Features
- Exterior features: Balcony
Lot
- Size: 5,227 Square Feet
Details
- Parcel number: 6285911
- Zoning: Condo,Residential
Construction
Type & style
- Home type: Condo
- Property subtype: Condominium
Materials
- Brick, Vinyl Siding
Condition
- New construction: No
- Year built: 1984
Utilities & green energy
- Sewer: Public Sewer
- Water: Public
Community & HOA
HOA
- Has HOA: Yes
- HOA fee: $250 monthly
- HOA name: Silver Spring Park
Location
- Region: Green Bay
Financial & listing details
- Price per square foot: $128/sqft
- Tax assessed value: $224,100
- Annual tax amount: $3,157
- Date on market: 8/24/2026
- Inclusions: Range, Refrigerator, Dishwasher, Portable Island, Portable Pantry in Kitchen, Blinds, Washer and Dryer
Estimated market value
$224,300
$213,000 - $236,000
$1,949/mo
Price history
| Date | Event | Price |
|---|---|---|
| 9/15/2026 | Contingent | $224,900$128/sqft |
Source:  WIREX MLS #50331542 Report a problem WIREX MLS #50331542 Report a problem | ||
| 9/8/2026 | Price change | $224,900-2.2%$128/sqft |
Source: WIREX MLS #50331542 Report a problem | ||
| 8/24/2026 | Listed for sale | $230,000-11.5%$130/sqft |
Source: RANW as distributed by MLS GRID #50331542 Report a problem | ||
| 8/10/2026 | Listing removed | $259,900$147/sqft |
Source: RANW as distributed by MLS GRID #50326163 Report a problem | ||
| 7/20/2026 | Price change | $259,900-1.5%$147/sqft |
Source: WIREX MLS #50326163 Report a problem | ||
| 7/2/2026 | Listed for sale | $263,900$150/sqft |
Source: WIREX MLS #50326163 Report a problem | ||
| 5/28/2026 | Contingent | $263,900$150/sqft |
Source: WIREX MLS #50326163 Report a problem | ||
| 5/27/2026 | Listed for sale | $263,900+182.5%$150/sqft |
Source: WIREX MLS #50326163 Report a problem | ||
| 5/3/2013 | Sold | $93,400$53/sqft |
Source: RANW as distributed by MLS GRID #50039523 Report a problem | ||
Public tax history
| Year | Property taxes | Tax assessment |
|---|---|---|
| 2025 | $3,732 +4.2% | $164,300 |
| 2024 | $3,582 +3.6% | $164,300 |
| 2023 | $3,457 +5.1% | $164,300 |
| 2022 | $3,290 +9.8% | $164,300 +46% |
| 2021 | $2,997 +0.7% | $112,500 |
| 2020 | $2,976 +2.1% | $112,500 |
| 2019 | $2,916 +13.9% | $112,500 |
| 2018 | $2,561 +2.6% | $112,500 |
| 2017 | $2,495 +1.3% | $112,500 |
| 2016 | $2,462 +0.9% | $112,500 |
| 2015 | $2,441 -1.9% | $112,500 |
| 2014 | $2,490 | $112,500 |
| 2013 | $2,490 | $112,500 |
| 2012 | -- | $112,500 |
| 2011 | -- | $112,500 |
| 2010 | -- | $112,500 |
| 2009 | -- | $112,500 |
| 2008 | -- | $112,500 |
| 2007 | -- | $112,500 |
| 2006 | -- | $112,500 |
| 2005 | -- | $112,500 |
| 2004 | $2,500 -1.9% | $112,500 +25% |
| 2003 | $2,548 +0.5% | $90,000 |
| 2002 | $2,536 +1.3% | $90,000 |
| 2001 | $2,503 +3.1% | $90,000 |
| 2000 | $2,427 | $90,000 |
Find assessor info on the county website
Monthly payment
Est. payment
Payment breakdown
Explore the cost of this home by adjusting the details. Changes won't be saved.Climate risks
Neighborhood: Perkins Park Area
Nearby schools
Schools provided by the listing agent
- Elementary: Chappell
- Middle: Franklin
- High: Green Bay
Source: RANW as distributed by MLS GRID. This data may not be complete. We recommend contacting the local school district to confirm school assignments for this home.
- $223,1002 bd2 ba1.3k sqft435 Silver Spring Dr, Green Bay, WI 54303Off Market
- $223,400-- bd-- ba-- sqft427 Silver Spring Dr, Green Bay, WI 54303Off Market
- $266,6003 bd3 ba2k sqft425 Silver Spring Dr, Green Bay, WI 54303Off Market
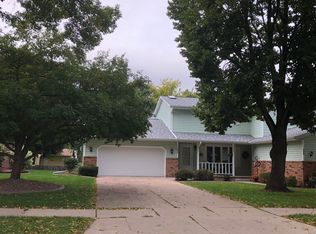
- $220,200-- bd-- ba-- sqft419 Silver Spring Dr, Green Bay, WI 54303Off Market
Similar homes
- $229,9002 bd2 ba938 sqft1413 Western Ave, Green Bay, WI 54303For Sale
 MLS ID #50330803, Jenny M Landro. RANW as distributed by MLS GRID
 - $230,0002 bd1 ba1k sqft1242 Lore Ln, Green Bay, WI 54303For Sale
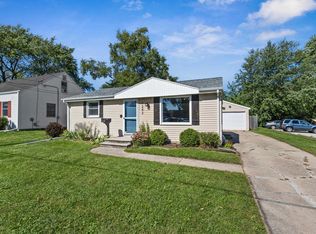 MLS ID #50332529, Olivia R Raymaker. RANW as distributed by MLS GRID
 - $234,9002 bd1 ba1.1k sqft1541 Western Ave, Green Bay, WI 54303For Sale
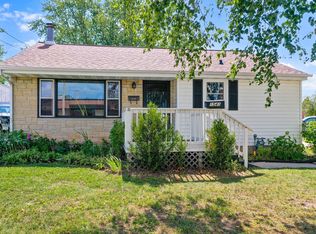 MLS ID #50331762, Mike D Wasilkoff. RANW as distributed by MLS GRID
 - $229,9002 bd2 ba1k sqft942 Division St, Green Bay, WI 54303For Sale
 MLS ID #50332127, Levi D Foss. RANW as distributed by MLS GRID
